

17 Bay Road, Palos Heights, Illinois 60463
Subdivision > Palos Landings
Sorry, we are updating photos, please update this page in 15 minutes
$244,500
|
Sold
|
|
| Status: | Closed |
| Sqft: | 1,989 |
| Cost/Sqft: | $123 |
| Beds: | 2 |
| Baths: | 3 |
| Year Built: | 1994 |
| Property Taxes: | $5,541 |
| Days On Market: | 3917 |
| Lot Size: | 0,00 |
Description
Exceptional RANCH-LIKE 2 story townhome superbly designed with master suites & master baths on BOTH MAIN level AND 2nd floor! This amazing townhome features an open floor plan design, soaring cathedral ceilings, and recently refinished gleaming hardwood floors throughout. Updated modern kitchen with new counter tops. Three- sided gas fireplace can be viewed from every room on main level. Den and laundry room on main floor. Freshly painted throughout & new interior doors and hardware. Just steps from Lake Katherine Trail. Bright, spacious...Shows like a model!!
Property Specifics
| Condos/Townhomes | |
| 2 | |
| — | |
| 1994 | |
| None | |
| Brick | |
| Asphalt | |
| MAIN LEVEL MASTERBED/BATH | |
| No | |
| — |
| Cook | |
| Palos Landings | |
| 225 / Monthly | |
| Exterior Maintenance, Lawn Care, Scavenger, Snow Removal | |
| Lake Michigan | |
| Public Sewer | |
| Central Air | |
| Natural Gas, Forced Air | |
| 09137963 | |
| 23243002160000 |
Property History
| DATE: | EVENT: | PRICE: | SOURCE: |
|---|---|---|---|
| 22 May, 2012 | Sold | $216,000 | MRED MLS |
| 11 Feb, 2012 | Under contract | $219,900 | MRED MLS |
| — | Last price change | $249,500 | MRED MLS |
| 31 Aug, 2011 | Listed for sale | $254,916 | MRED MLS |
| 3 May, 2016 | Sold | $244,500 | MRED MLS |
| 9 Mar, 2016 | Under contract | $244,500 | MRED MLS |
| 12 Feb, 2016 | Listed for sale | $244,500 | MRED MLS |
| 25 Nov, 2019 | Sold | $225,000 | MRED MLS |
| 2 Nov, 2019 | Under contract | $249,900 | MRED MLS |
| 27 Aug, 2019 | Listed for sale | $249,900 | MRED MLS |
Sorry, we are updating photos, please update this page in 15 minutes
Room Specifics
All Bedroom Info:
Total Bedrooms: 2
Bedrooms Above Ground: 2
Bedrooms Below Ground: 0
Total Bedrooms: 2
Bedrooms Above Ground: 2
Bedrooms Below Ground: 0
Second Bedroom Info:
Dimensions: —
Location: —Dimensions: —
Floor Type: Carpet
Bathroom Info:
Full Bathrooms: 3
Partial Bathrooms: 0Full Bathrooms: 3
Bathroom Amenities: Whirlpool, Separate Shower
Bathroom in Basement: 0
Dining Room Info:
Dimensions: —
Location: —Dimensions: —
Floor Type: Hardwood
Kitchen Info:
Dimensions: —
Location: —Dimensions: —
Floor Type: Hardwood
Features: Eating Area-Breakfast Bar, Eating Area-Table Space, Pantry-Walk-in
Laundry Room Info:
Dimensions: —
Location: —Dimensions: —
Floor Type: Ceramic Tile
Living Room Info:
Dimensions: —
Location: —Dimensions: —
Floor Type: Hardwood
Additional Rooms Info:
Rooms: Den, Foyer, Loft, Pantry, Walk In Closet
Basement: NoneRooms: Den, Foyer, Loft, Pantry, Walk In Closet
Other Specifics
| 2 | |
| Concrete Perimeter | |
| Garage | |
| — | |
| — | |
| — | |
| Deck | |
| Landscaped | |
| 39 X 70 | |
| — | |
| Full | |
| Vaulted/Cathedral Ceilings, Skylight(s), Hardwood Floors, First Floor Bedroom, First Floor Laundry, Laundry Hook-Up in Unit | |
| Range, Microwave, Dishwasher, Refrigerator, Washer, Dryer | |
| Not in DB | |
| — | |
| Bike Room/Bike Trails | |
| Double Sided, Attached Fireplace Doors/Screen, Gas Log, Gas Starter |
Tax History
| Year | Property Taxes |
|---|---|
| 2012 | $2,924 |
| 2016 | $5,541 |
| 2019 | $7,010 |
Contact Agent
Nearby Similar Homes
11742 Lighthouse Lane, Palos Heights, Illinois 60463
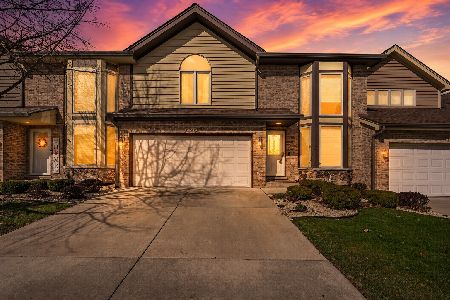
For Sale
$499,994
3 beds / 2.1 baths / 2,331 ft2
Condos/Townhomes / Built: 1994
52
11657 Matterhorn Circle, Palos Park, Illinois 60464
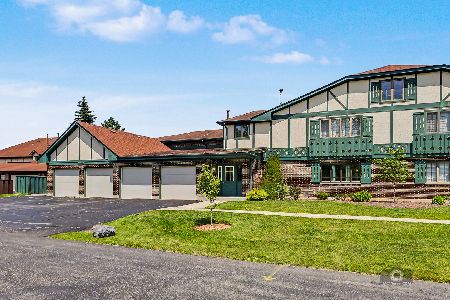
For Sale
$269,500
2 beds / 2.0 baths / 1,500 ft2
Condos/Townhomes / Built: 1989
50
11556 Autobahn Drive, Palos Park, Illinois 60464
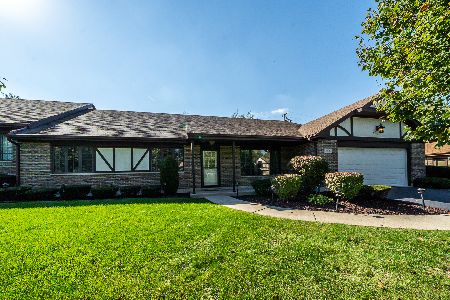
For Sale
$369,900
3 beds / 2.0 baths / 1,700 ft2
Condos/Townhomes / Built: 1987
10
11760 Brookside Drive, Palos Park, Illinois 60464

For Sale
$399,900
3 beds / 2.1 baths / 1,850 ft2
Condos/Townhomes / Built: 1986
55
11277 Moraine Drive, Palos Hills, Illinois 60465
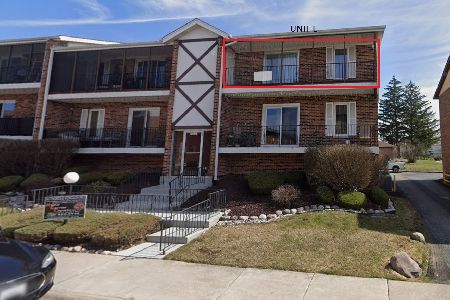
For Sale
$249,000
2 beds / 2.0 baths / 1,200 ft2
Condos/Townhomes / Built: 1981
20
8127 Chestnut Drive, Palos Hills, Illinois 60465
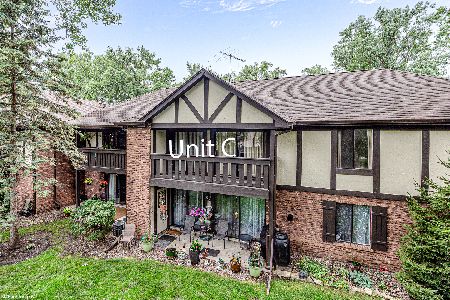
For Sale
$274,900
3 beds / 2.0 baths / 1,500 ft2
Condos/Townhomes / Built: 1975
14
Nearby Sold Comparables
17 Bay Road, Palos Heights, Illinois 60463

Sold
$219,900
2 beds / 3.0 baths / 1,989 ft2
Condos/Townhomes / Built: 1994
5543
17 Bay Road, Palos Heights, Illinois 60463
Sold
$249,900
2 beds / 3.0 baths / 1,989 ft2
Condos/Townhomes / Built: 1994
2625
16 Bay Road, Palos Heights, Illinois 60463
Sold
$279,900
2 beds / 2.1 baths / 2,042 ft2
Condos/Townhomes / Built: 1994
3772
19 Bay Road, Palos Heights, Illinois 60463
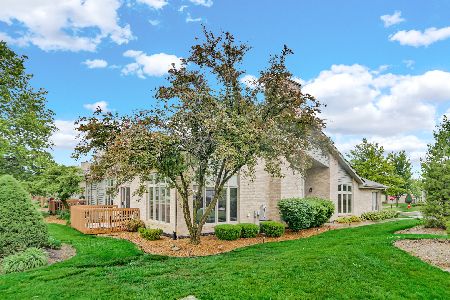
Sold
$399,900
3 beds / 2.1 baths / 2,042 ft2
Condos/Townhomes / Built: 1993
356
19 Bay Road, Palos Heights, Illinois 60463

Sold
$329,900
3 beds / 2.1 baths / 2,042 ft2
Condos/Townhomes / Built: 1993
1762
15 Bay Road, Palos Heights, Illinois 60463

Sold
$358,000
3 beds / 2.1 baths / 2,042 ft2
Condos/Townhomes / Built: 1993
1167
Contact Agent
Listing Provided By
RE/MAX Synergy
