

17 Crestview Lane, Vernon Hills, Illinois 60061
Subdivision > The Willows
Sorry, we are updating photos, please update this page in 15 minutes
$115,000
|
Sold
|
|
| Status: | Closed |
| Sqft: | 948 |
| Cost/Sqft: | $126 |
| Beds: | 2 |
| Baths: | 2 |
| Year Built: | 1979 |
| Property Taxes: | $1,773 |
| Days On Market: | 3692 |
| Lot Size: | 0,00 |
Description
With fabulous pond views, this third floor end-unit features plantation shutters, sparkling kitchen, custom closet organizers and more! Sun-drenched living room is open to the dining area and features a sliding glass door that leads to the private balcony with pond views. The sparkling kitchen includes updated white cabinetry, solid surface counters, tile flooring and white appliances. Two bedrooms with generous closet space and ceiling fans, a full and half bath complete the unit. For added convenience the building features two secured entrances to access the unit. Near everything; restaurants, entertainment, shopping and more!
Property Specifics
| Condos/Townhomes | |
| 3 | |
| — | |
| 1979 | |
| None | |
| Brick | |
| — | |
| — | |
| No | |
| — |
| Lake | |
| The Willows | |
| 271 / Monthly | |
| Heat, Water, Gas, Pool, Exterior Maintenance, Lawn Care, Scavenger, Snow Removal, Lake Rights | |
| Lake Michigan | |
| Public Sewer | |
| Window/Wall Units - 2 | |
| Natural Gas, Baseboard | |
| 09343854 | |
| 11324091310000 |
Property History
| DATE: | EVENT: | PRICE: | SOURCE: |
|---|---|---|---|
| 17 Jul, 2009 | Sold | $122,500 | MRED MLS |
| 10 Jun, 2009 | Under contract | $129,900 | MRED MLS |
| — | Last price change | $139,900 | MRED MLS |
| 11 Feb, 2008 | Listed for sale | $153,000 | MRED MLS |
| 22 Dec, 2016 | Sold | $115,000 | MRED MLS |
| 23 Nov, 2016 | Under contract | $119,900 | MRED MLS |
| — | Last price change | $125,000 | MRED MLS |
| 16 Sep, 2016 | Listed for sale | $129,900 | MRED MLS |
| 10 May, 2020 | Listed for sale | $0 | MRED MLS |
Sorry, we are updating photos, please update this page in 15 minutes
Room Specifics
All Bedroom Info:
Total Bedrooms: 2
Bedrooms Above Ground: 2
Bedrooms Below Ground: 0
Total Bedrooms: 2
Bedrooms Above Ground: 2
Bedrooms Below Ground: 0
Second Bedroom Info:
Dimensions: —
Location: —Dimensions: —
Floor Type: Carpet
Bathroom Info:
Full Bathrooms: 2
Partial Bathrooms: 1Full Bathrooms: 2
Bathroom Amenities: —
Bathroom in Basement: 0
Kitchen Info:
Dimensions: —
Location: —Dimensions: —
Floor Type: Ceramic Tile
Features: Eating Area-Table Space
Living Room Info:
Dimensions: —
Location: —Dimensions: —
Floor Type: Carpet
Additional Rooms Info:
Rooms: No additional rooms
Basement: NoneRooms: No additional rooms
Other Specifics
| — | |
| — | |
| Space/s | |
| — | |
| — | |
| — | |
| Balcony | |
| Common Grounds, Landscaped, Pond(s), Water View | |
| COMMON AREA | |
| — | |
| None | |
| Laundry Hook-Up in Unit | |
| Range, Microwave, Dishwasher, Refrigerator, Washer, Dryer | |
| Not in DB | |
| — | |
| Park, Pool | |
| — |
Tax History
| Year | Property Taxes |
|---|---|
| 2009 | $2,933 |
| 2016 | $1,773 |
Contact Agent
Nearby Similar Homes
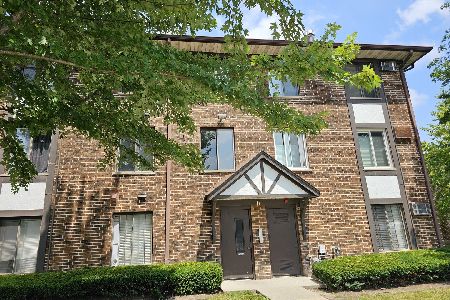
7 Timber Lane, Vernon Hills, Illinois 60061
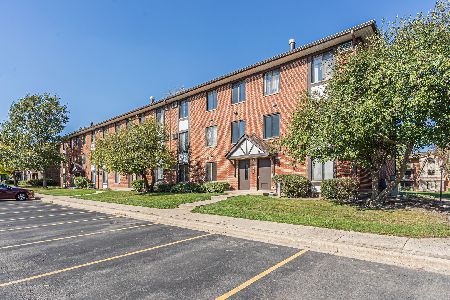
For Sale
$215,000
2 beds / 1.1 baths / 948 ft2
Condos/Townhomes / Built: 1980
3
3 Timber Lane, Vernon Hills, Illinois 60061
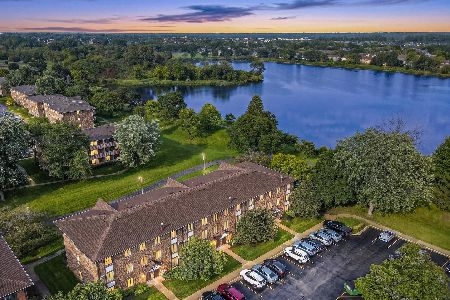
For Sale
$179,000
1 beds / 1.1 baths / 900 ft2
Condos/Townhomes / Built: 1980
10
43 Constitution Court, Vernon Hills, Illinois 60061
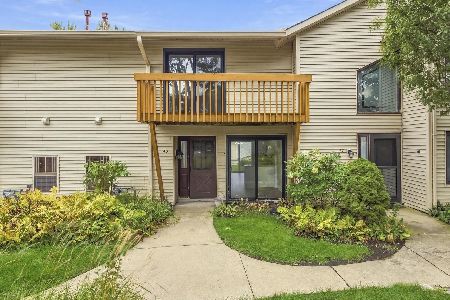
For Sale
$289,000
2 beds / 1.1 baths / 1,244 ft2
Condos/Townhomes / Built: 1975
37
80 Commonwealth Court, Vernon Hills, Illinois 60061
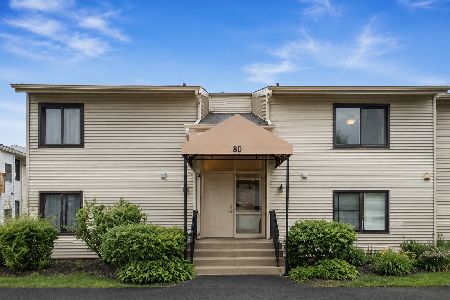
For Sale
$195,000
1 beds / 1.0 baths / 727 ft2
Condos/Townhomes / Built: 1975
39
4 Parkside Court, Vernon Hills, Illinois 60061
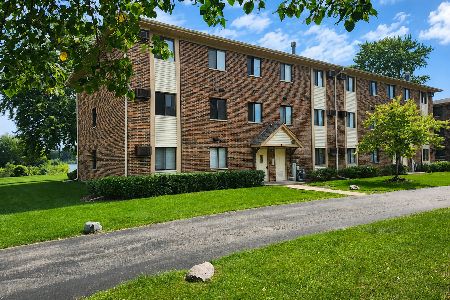
For Sale
$184,900
1 beds / 1.1 baths / 0 ft2
Condos/Townhomes / Built: 1981
52
Nearby Sold Comparables
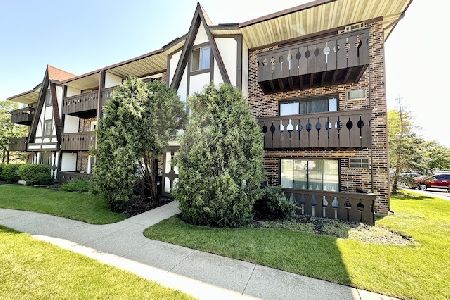
17 Crestview Lane, Vernon Hills, Illinois 60061

Sold
$109,900
1 beds / 1.1 baths / 818 ft2
Condos/Townhomes / Built: 1979
1998



Contact Agent
Listing Provided By
RE/MAX Suburban
