

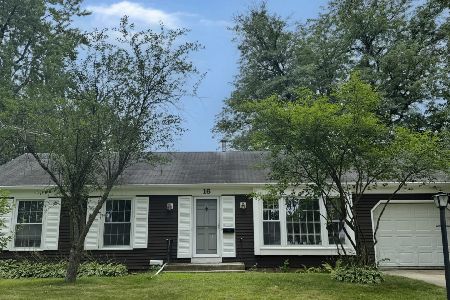
17 Crofton Road, Oswego, Illinois 60543
Subdivision > Boulder Hill
Sorry, we are updating photos, please update this page in 15 minutes
$155,000
|
Sold
|
|
| Status: | Closed |
| Sqft: | 1,602 |
| Cost/Sqft: | $109 |
| Beds: | 3 |
| Baths: | 2 |
| Year Built: | 1978 |
| Property Taxes: | $3,120 |
| Days On Market: | 5258 |
| Lot Size: | 0,00 |
Description
THIS 3 BDRM. OSWEGO RANCH IS IN MOVE IN CONDITION FOR A NEW FAMILY,NEUTRAL THRU-OUT! MASTER SUITE W/ FULL BA. & WALK - IN CLOSET. FORMAL LR/DR. EAT-IN KIT. ADJACENT TO FAM ROOM, GENEROUS LAUNDRY W/UT TUB, PANTRY, EXT.DOOR & DOOR TO ATT. 2 CAR GAR,NOTE ROOM SIZES,NEW ARCH. ROOF INSTALLED IN AUG. 2012, TEAR-OFF SHINGLES
Property Specifics
| Single Family | |
| — | |
| Ranch | |
| 1978 | |
| None | |
| Other | |
| Asphalt | |
| — | |
| No | |
| — |
| Kendall | |
| Boulder Hill | |
| 0 / Not Applicable | |
| None | |
| Public | |
| Public Sewer | |
| Central Air | |
| Natural Gas, Forced Air | |
| 08095719 | |
| 0309327011 |
Nearby Schools
| NAME: | DISTRICT: | DISTANCE: | |
|---|---|---|---|
|
Grade School
Old Post Elementary School |
308 | — | |
|
Middle School
Thompson Junior High School |
308 | Not in DB | |
|
High School
Oswego High School |
308 | Not in DB | |
Property History
| DATE: | EVENT: | PRICE: | SOURCE: |
|---|---|---|---|
| 14 Nov, 2012 | Sold | $155,000 | MRED MLS |
| 8 Oct, 2012 | Under contract | $174,900 | MRED MLS |
| — | Last price change | $179,900 | MRED MLS |
| 18 Jun, 2012 | Listed for sale | $189,900 | MRED MLS |
Sorry, we are updating photos, please update this page in 15 minutes
Room Specifics
All Bedroom Info:
Total Bedrooms: 3
Bedrooms Above Ground: 3
Bedrooms Below Ground: 0
Total Bedrooms: 3
Bedrooms Above Ground: 3
Bedrooms Below Ground: 0
Second Bedroom Info:
Dimensions: —
Location: —Dimensions: —
Floor Type: Carpet
Third Bedroom Info:
Dimensions: —
Location: —Dimensions: —
Floor Type: Carpet
Bathroom Info:
Full Bathrooms: 2
Partial Bathrooms: 0Full Bathrooms: 2
Bathroom Amenities: —
Bathroom in Basement: 0
Dining Room Info:
Dimensions: —
Location: —Dimensions: —
Floor Type: Other
Kitchen Info:
Dimensions: —
Location: —Dimensions: —
Floor Type: Other
Features: Eating Area-Table Space
Laundry Room Info:
Dimensions: —
Location: —Dimensions: —
Floor Type: Vinyl
Living Room Info:
Dimensions: —
Location: —Dimensions: —
Floor Type: Other
Family Room Info:
Dimensions: —
Location: —Dimensions: —
Floor Type: Carpet
Additional Rooms Info:
Rooms: Eating Area
Basement: NoneRooms: Eating Area
Other Specifics
| 2 | |
| Concrete Perimeter | |
| Garage | |
| — | |
| — | |
| — | |
| — | |
| — | |
| 66 X 115.38 X 98.9 X 118 | |
| — | |
| Full | |
| Wood Laminate Floors, First Floor Bedroom, First Floor Laundry, First Floor Full Bath | |
| — | |
| Not in DB | |
| Pool | |
| — | |
| — |
Tax History
| Year | Property Taxes |
|---|---|
| 2012 | $3,120 |
Contact Agent
Nearby Similar Homes
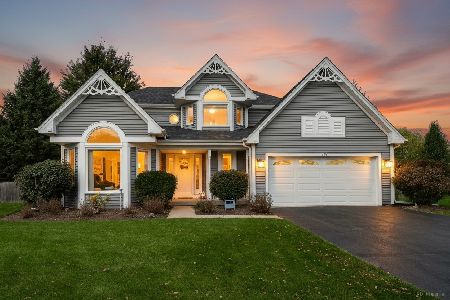
45 Fieldpoint Road, Montgomery, Illinois 60538

For Sale
$315,000
3 beds / 1.2 baths / 1,660 ft2
Single Family / Built: 1972
33
16 Sherwick Road, Oswego, Illinois 60543
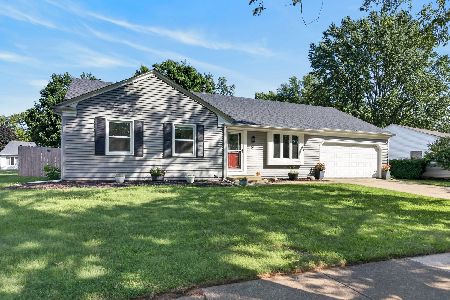
For Sale
$375,000
3 beds / 3.0 baths / 1,850 ft2
Single Family / Built: 1977
35
212 Boulder Hill, Montgomery, Illinois 60538
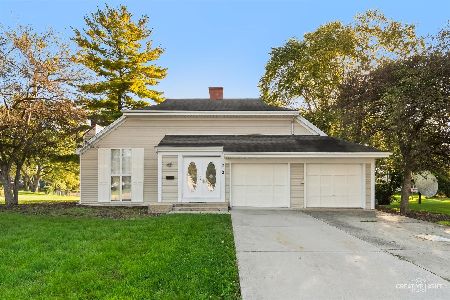
For Sale
$335,000
3 beds / 2.0 baths / 1,353 ft2
Single Family / Built: 1975
33
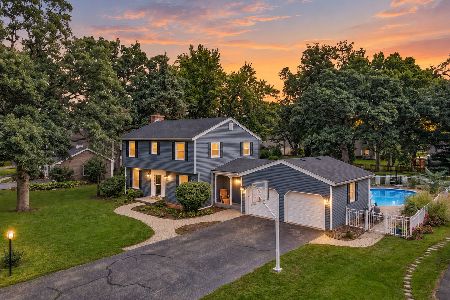
16 Somerset Road, Montgomery, Illinois 60538
For Sale
$315,000
3 beds / 2.0 baths / 1,144 ft2
Single Family / Built: 1974
89
Nearby Sold Comparables

28 Beau Meade Road, Oswego, Illinois 60543

Sold
$120,000
3 beds / 2.0 baths / 1,714 ft2
Single Family / Built: 1978
5342
18 Crofton Road, Oswego, Illinois 60543
Sold
$214,900
4 beds / 2.2 baths / 2,102 ft2
Single Family / Built: 1978
4830
18 Crofton Road, Oswego, Illinois 60543
Sold
$245,000
4 beds / 2.2 baths / 2,102 ft2
Single Family / Built: 1978
2894
Contact Agent
Listing Provided By
RE/MAX TOWN & COUNTRY
