

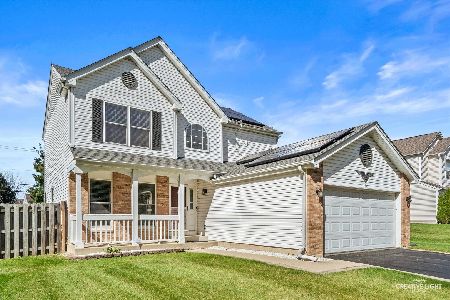
17 Farmington Court, South Elgin, Illinois 60177
$242,000
|
Sold
|
|
| Status: | Closed |
| Sqft: | 1,531 |
| Cost/Sqft: | $157 |
| Beds: | 3 |
| Baths: | 3 |
| Year Built: | 1995 |
| Property Taxes: | $5,747 |
| Days On Market: | 2653 |
| Lot Size: | 0,16 |
Description
Rarely available professionally designed fully rehabbed 3 Bedroom home with 2 car attached garage! NEW updated kitchen with gleaming white cabinets, BRAND NEW Quartz countertops, stone backsplash and BRAND NEW refrigerator! Open concept kitchen to family room with fireplace! BRAND NEW Windows! Gorgeous BRAND NEW wood flooring on main level in stunning grey undertones. ALL bathrooms completely remodeled, including gorgeous Master Bath with NEW large ceramic tile walk-in shower and NEW stone countertops! Master Bedroom with vaulted ceilings and BIG walk-in closet! All NEW fresh paint throughout entire home in today's "HGTV" colors! Newer carpet in all bedrooms! NEW light fixtures! BRAND NEW furnace, BRAND NEW A/C and NEWER roof (2017). Nothing to do but MOVE IN and enjoy this home! Everything has been done for you! BEST feature: no neighbors behind! Backs to OPEN SPACE with WATERFRONT location and serene pond! On cul-de-sac near shopping, restaurants, schools & major highways!
Property Specifics
| Single Family | |
| — | |
| — | |
| 1995 | |
| None | |
| Vinyl Siding | |
| Asphalt | |
| MEADOWLARK | |
| Yes | |
| 0.16 |
| Kane | |
| Heartland Meadows | |
| 0 / Not Applicable | |
| None | |
| Public | |
| Public Sewer | |
| Central Air | |
| Natural Gas | |
| 10372440 | |
| 0628479017 |
Nearby Schools
| NAME: | DISTRICT: | DISTANCE: | |
|---|---|---|---|
|
Grade School
Fox Meadow Elementary School |
46 | — | |
|
Middle School
Kenyon Woods Middle School |
46 | Not in DB | |
|
High School
South Elgin High School |
46 | Not in DB | |
Property History
| DATE: | EVENT: | PRICE: | SOURCE: |
|---|---|---|---|
| 17 Sep, 2019 | Sold | $242,000 | MRED MLS |
| 7 Aug, 2019 | Under contract | $239,900 | MRED MLS |
| 5 Aug, 2019 | Listed for sale | $239,900 | MRED MLS |
Room Specifics
Total Bedrooms: 3
Bedrooms Above Ground: 3
Bedrooms Below Ground: 0
Dimensions: —
Floor Type: Carpet
Dimensions: —
Floor Type: Carpet
Full Bathrooms: 3
Bathroom Amenities: —
Bathroom in Basement: 0
Dimensions: —
Floor Type: Ceramic Tile
Features: Eating Area-Table Space
Dimensions: —
Floor Type: Vinyl
Dimensions: —
Floor Type: Wood Laminate
Dimensions: —
Floor Type: Wood Laminate
Rooms: No additional rooms
Other Specifics
| 2 | |
| Concrete Perimeter | |
| Garage | |
| — | |
| — | |
| — | |
| Patio, Storms/Screens | |
| Cul-De-Sac, Nature Preserve Adjacent, Landscaped, Pond(s), Water View | |
| 6865 | |
| — | |
| Full | |
| Vaulted/Cathedral Ceilings, Hardwood Floors, Second Floor Laundry | |
| Range, Microwave, Dishwasher, Refrigerator, Washer, Dryer, Disposal | |
| Not in DB | |
| — | |
| — | |
| Gas Log |
Tax History
| Year | Property Taxes |
|---|---|
| 2019 | $5,747 |
Contact Agent
Nearby Similar Homes



Nearby Sold Comparables

Contact Agent
Listing Provided By
Brokerocity Inc
