

17 Forest Lane, South Barrington, Illinois 60010
Subdivision > Forest Knoll
Sorry, we are updating photos, please update this page in 15 minutes
$750,000
|
Sold
|
|
| Status: | Closed |
| Sqft: | 5,258 |
| Cost/Sqft: | $190 |
| Beds: | 5 |
| Baths: | 6 |
| Year Built: | — |
| Property Taxes: | $21,141 |
| Days On Market: | 5465 |
| Lot Size: | 1,47 |
Description
Large South Barrington Home with 5 bedrooms and 5.1 baths. There is a full walkout basement with family rm, fireplace, kitchen,island, eating area. 1st flr with 2 fireplaces and den. dining rm,fam rm,granite kit, island and eating area opens to 25x32ft deck. Also a fin area(2nd flr 17'x39') for guests, nanny, extended family. Circular drive 4 car side load gar. Ideal location! Yes, you can afford this home!!
Property Specifics
| Single Family | |
| — | |
| Colonial | |
| — | |
| Full, Walkout | |
| Brick | |
| Shake | |
| — | |
| Yes | |
| 1.47 |
| Cook | |
| Forest Knoll | |
| 750 / Annual | |
| Other | |
| Private Well | |
| Septic-Private | |
| Central Air | |
| Natural Gas, Forced Air, Zoned | |
| 07944477 | |
| 01244000110000 |
Nearby Schools
| NAME: | DISTRICT: | DISTANCE: | |
|---|---|---|---|
|
Grade School
Roslyn Road Elementary School |
220 | — | |
|
Middle School
Barrington Middle School Prairie |
220 | Not in DB | |
|
High School
Barrington High School |
220 | Not in DB | |
Property History
| DATE: | EVENT: | PRICE: | SOURCE: |
|---|---|---|---|
| 16 Jul, 2012 | Sold | $750,000 | MRED MLS |
| 24 Apr, 2012 | Under contract | $1,000,000 | MRED MLS |
| 11 Nov, 2011 | Listed for sale | $1,000,000 | MRED MLS |
Sorry, we are updating photos, please update this page in 15 minutes
Room Specifics
All Bedroom Info:
Total Bedrooms: 5
Bedrooms Above Ground: 5
Bedrooms Below Ground: 0
Total Bedrooms: 5
Bedrooms Above Ground: 5
Bedrooms Below Ground: 0
Second Bedroom Info:
Dimensions: —
Location: —Dimensions: —
Floor Type: Carpet
Third Bedroom Info:
Dimensions: —
Location: —Dimensions: —
Floor Type: Carpet
Fourth Bedroom Info:
Dimensions: —
Location: —Dimensions: —
Floor Type: Carpet
Bathroom Info:
Full Bathrooms: 6
Partial Bathrooms: 1Full Bathrooms: 6
Bathroom Amenities: Whirlpool, Separate Shower, Double Sink
Bathroom in Basement: 1
Dining Room Info:
Dimensions: —
Location: —Dimensions: —
Floor Type: Carpet
Kitchen Info:
Dimensions: —
Location: —Dimensions: —
Floor Type: Hardwood
Features: Eating Area-Table Space, Island, Pantry-Walk-in
Living Room Info:
Dimensions: —
Location: —Dimensions: —
Floor Type: Carpet
Family Room Info:
Dimensions: —
Location: —Dimensions: —
Floor Type: Carpet
Additional Rooms Info:
Rooms: Kitchen, Bedroom 5, Den, Eating Area, Foyer, Recreation Room, Workshop
Basement: Full, WalkoutRooms: Kitchen, Bedroom 5, Den, Eating Area, Foyer, Recreation Room, Workshop
Other Specifics
| 4 | |
| Concrete Perimeter | |
| Garage | |
| — | |
| — | |
| — | |
| Deck | |
| Pond(s), Wooded | |
| 183X384X140X445 | |
| — | |
| Full | |
| Vaulted/Cathedral Ceilings, In-Law Arrangement, First Floor Laundry | |
| — | |
| Not in DB | |
| — | |
| — | |
| Wood Burning, Attached Fireplace Doors/Screen, Gas Log, Gas Starter |
Tax History
| Year | Property Taxes |
|---|---|
| 2012 | $21,141 |
Contact Agent
Nearby Similar Homes
17 Projades Drive, South Barrington, Illinois 60010
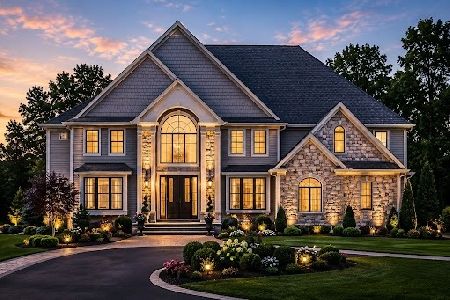
For Sale
$1,750,000
4 beds / 3.1 baths / 5,373 ft2
Single Family / Built: 2026
133
4112 Crimson Drive, Hoffman Estates, Illinois 60192
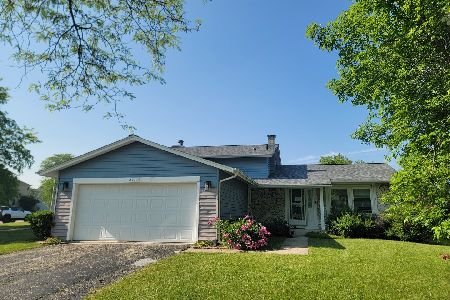
For Sale
$460,000
4 beds / 2.1 baths / 2,000 ft2
Single Family / Built: 1978
13
1043 Ridgeview Drive, Inverness, Illinois 60010
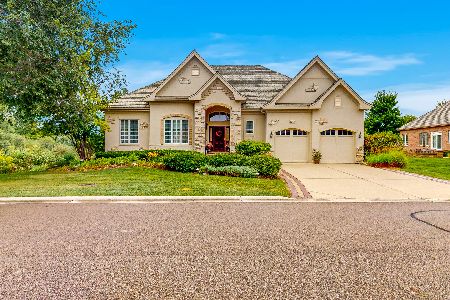
For Sale
$950,000
3 beds / 3.1 baths / 4,419 ft2
Single Family / Built: 2004
41
13 Chipping Campden Drive, South Barrington, Illinois 60010
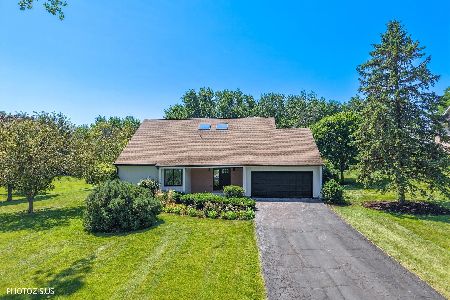
For Sale
$830,000
3 beds / 3.0 baths / 3,886 ft2
Single Family / Built: 1984
50
Nearby Sold Comparables
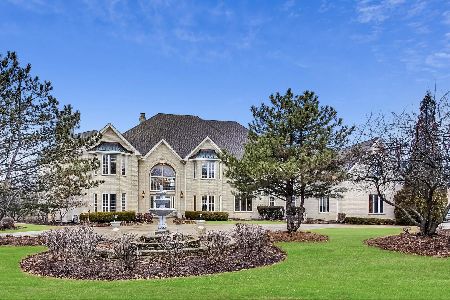
South Barrington, Illinois 60010

Sold
$1,350,000
8 beds / 6.1 baths / 10,000 ft2
Single Family / Built: 1994
6925
Contact Agent
Listing Provided By
Equity Ventures Realty, LLC
