

17 Longmeadow Road, Winnetka, Illinois 60093


$1,650,000
|
Sold
|
|
| Status: | Closed |
| Sqft: | 6,000 |
| Cost/Sqft: | $295 |
| Beds: | 7 |
| Baths: | 7 |
| Year Built: | 1966 |
| Property Taxes: | $39,289 |
| Lot Size: | 1,00 |
Description
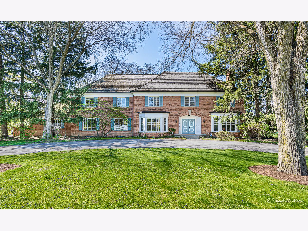
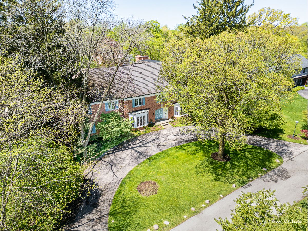
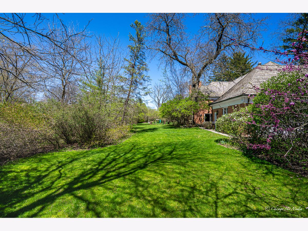
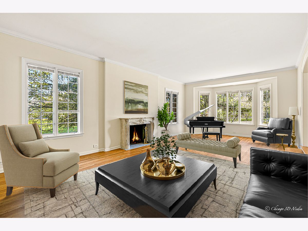
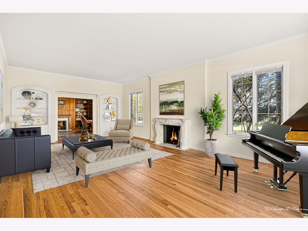
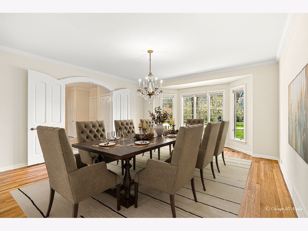
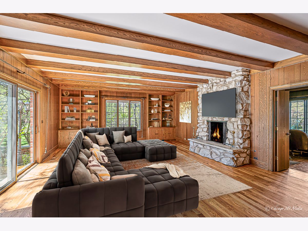
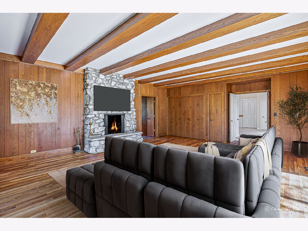
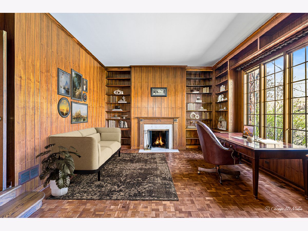
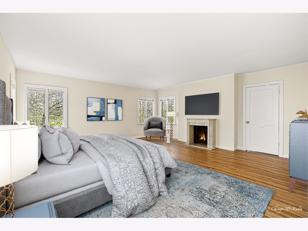
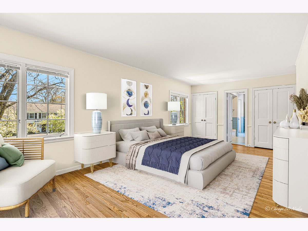
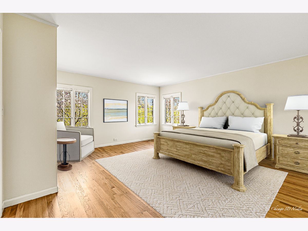
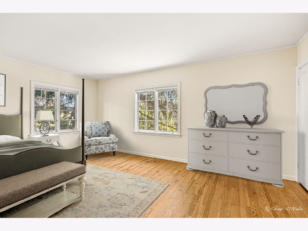
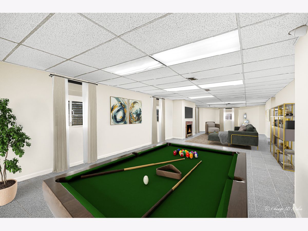
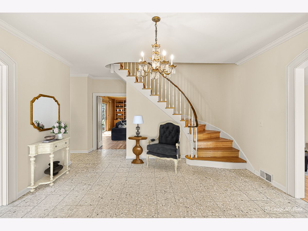
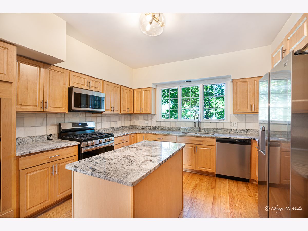
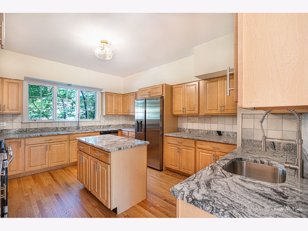
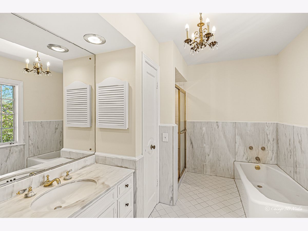
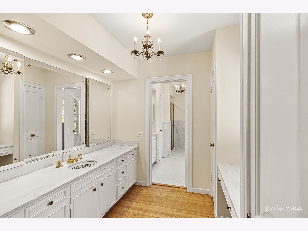
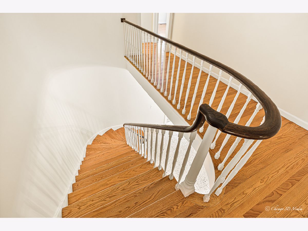
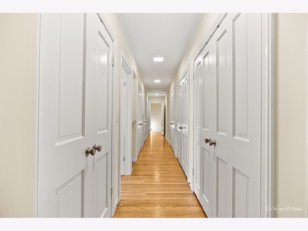
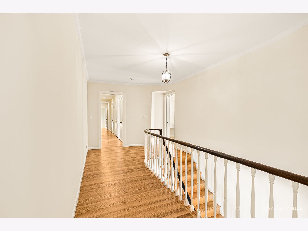
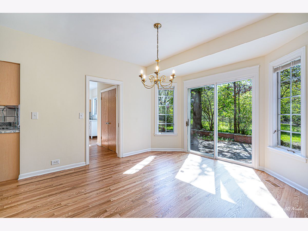
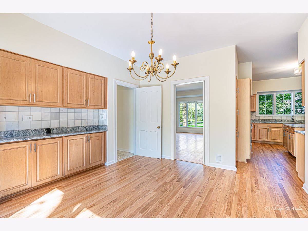
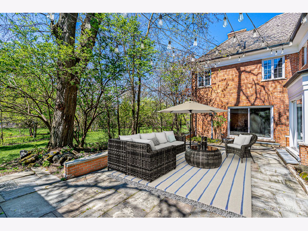
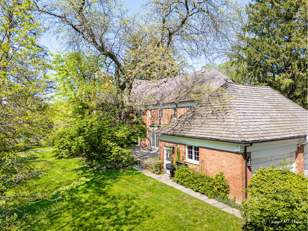
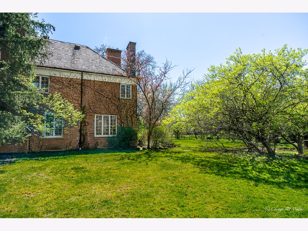
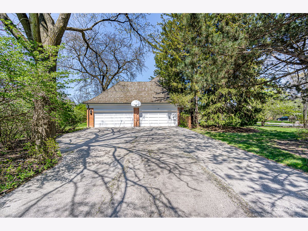
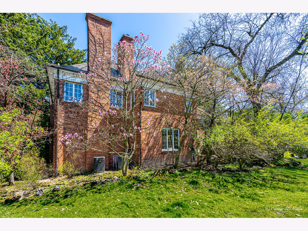
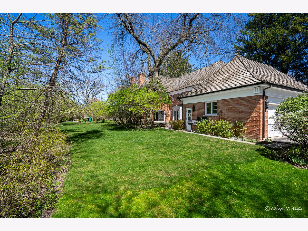
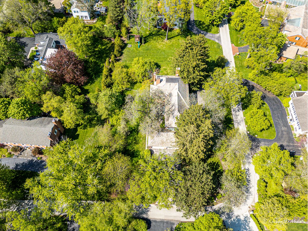
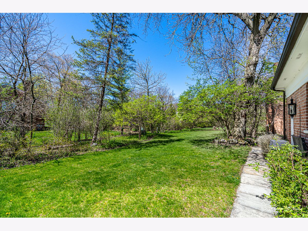
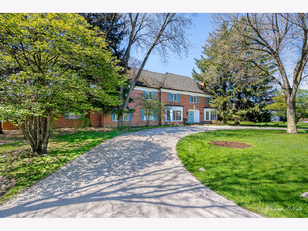
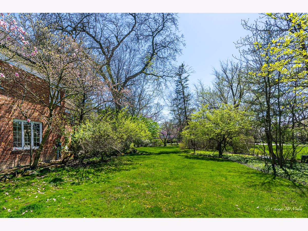
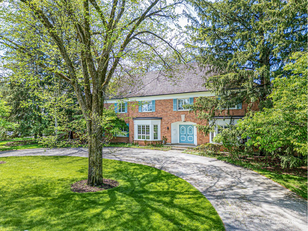
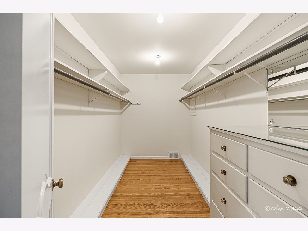
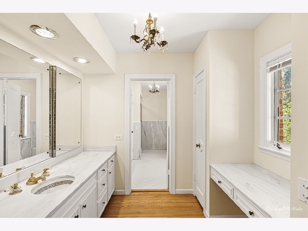
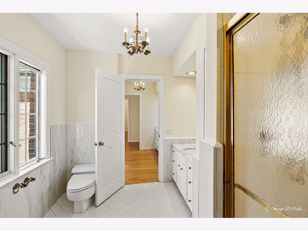
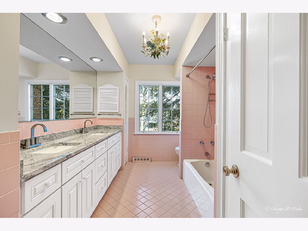
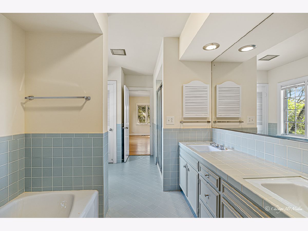
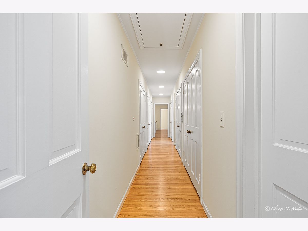
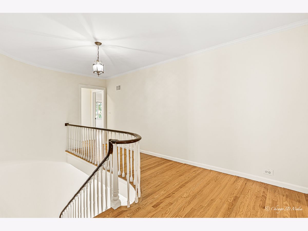
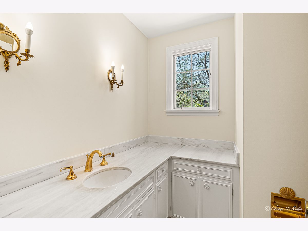
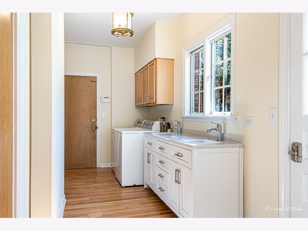
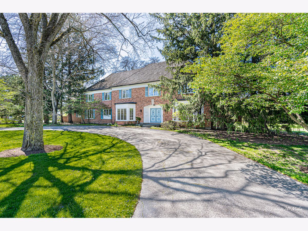
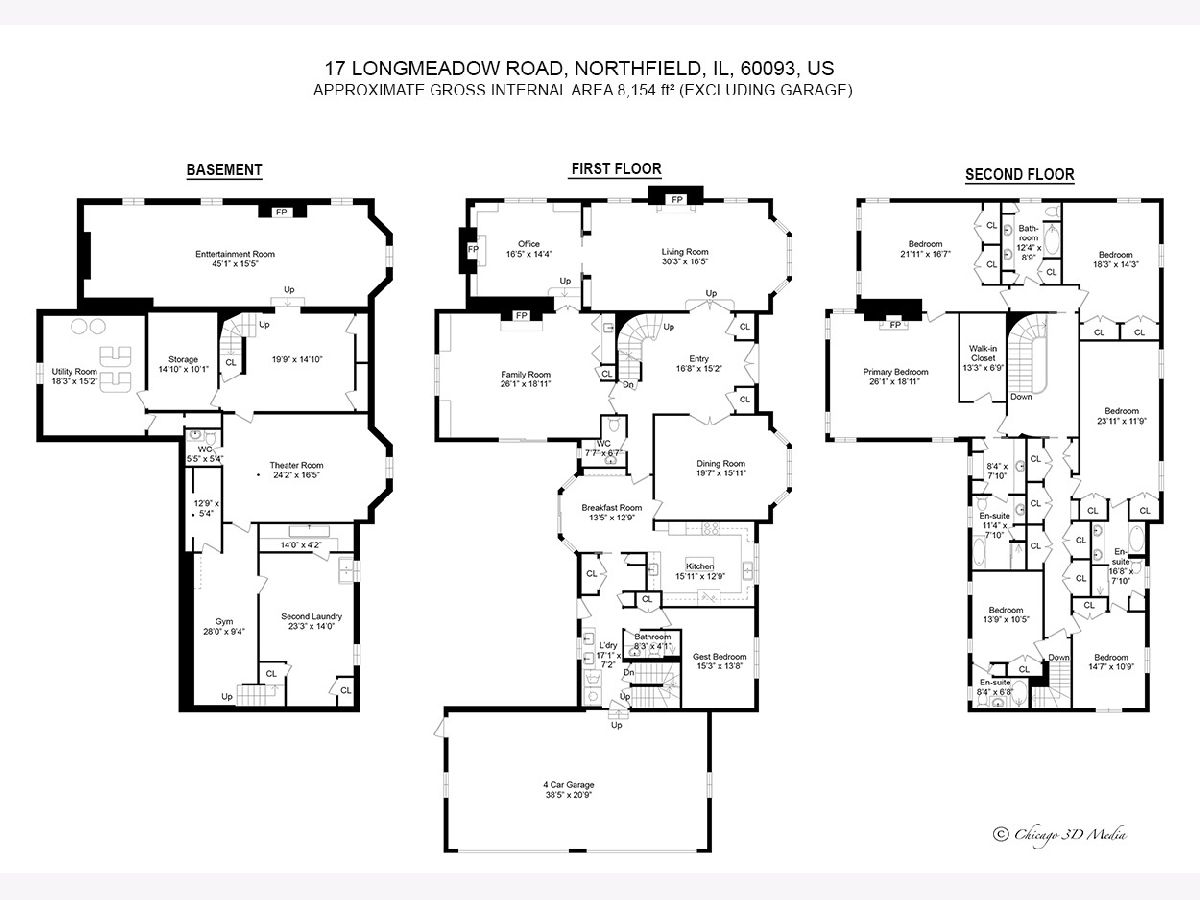
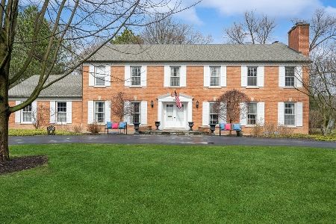
Welcome to 17 Longmeadow, an exceptional retreat set upon nearly one acre of meticulously manicured grounds, offering a haven from the urban clamor. This distinguished residence spans 6,000 square feet across two main levels, augmented by an additional 2500 square feet in the finished basement, ensuring ample space for lavish living and entertaining. Approach in style via the circular driveway, which sets the stage for the opulence within. Enter through the stately double doors into a grand foyer where a majestic staircase beckons. Flanked by a generously proportioned living room and a palatial dining area, the space is perfect for hosting family gatherings or elegant soirees. The adjacent, well-appointed kitchen opens to a cozy breakfast room for morning gatherings, while a beautiful family room with a huge sliding door ,fireplace and a wet bar adds to the home's allure.The main level also features a spacious office complete with custom built-ins and a first-floor guest bedroom offering privacy and luxury for visitors. Ascend to the upper level to indulge in the tranquility of the expansive master suite, featuring a cozy fireplace, luxurious ensuite bathroom, and expansive walk-in closets-a true sanctuary. Five additional bedrooms, each with its own ensuite bathroom, ensure ultimate comfort and privacy for family members or guests. The entertainment possibilities continue in the finished basement, ideal for a home theater, game room, or fitness retreat-an entertainer's paradise. Step outside to a captivating outdoor oasis highlighted by lush landscaping, verdant lawns, and tranquil garden spaces. The expansive bluestone patio is perfect for al fresco dining and entertaining guests or simply savoring the serene surroundings. Throughout the home, hardwood floors exude warmth and sophistication,5 wood burning with gas starter fireplaces complementing the timeless elegance of the interior design. Practical features include copper gutters, two separate furnaces, and a massive 4-car garage complemented by extensive driveway space, ensuring ample parking and storage. Ideally situated, residents enjoy access to top-rated schools, upscale shopping, dining destinations, and recreational amenities, ensuring a lifestyle of utmost convenience and luxury. Don't miss the opportunity to make 17 Longmeadow your new home, a unique blend of privacy, sophistication, and accessibility in one of Winnetka's most coveted neighborhoods.
Property Specifics
| Single Family | |
| — | |
| — | |
| 1966 | |
| Finished, Rec/Family Area, Storage Space, Full | |
| 2,500 (2,500 finished) | |
| Brick | |
| Shake | |
| — | |
| No | |
| 1 |
| Cook | |
| — | |
| — / Not Applicable | |
| None | |
| Public | |
| Public Sewer | |
| Central Air | |
| Gas | |
| 12160709 | |
| 05302020660000 |
Nearby Schools
| NAME: | DISTRICT: | DISTANCE: | |
|---|---|---|---|
|
Grade School
Avoca West Elementary School |
37 | — | |
|
Middle School
Marie Murphy School |
37 | Not in DB | |
|
High School
New Trier Twp H.s. Northfield/wi |
203 | Not in DB | |
Some photos of this home have been virtually staged.
Room Specifics
Total Bedrooms: 7
Bedrooms Above Ground: 7
Bedrooms Below Ground: 0
Dimensions: 27X19
Floor Type: Hardwood
Dimensions: 22X17
Floor Type: Hardwood
Dimensions: 19X15
Floor Type: Hardwood
Dimensions: 24X12
Floor Type: Hardwood
Full Bathrooms: 7
Bathroom Amenities: Separate Shower, Double Sink
Bathroom in Basement: 1
Dimensions: 20X16
Floor Type: Hardwood
Dimensions: 17X14
Floor Type: Hardwood
Features: Island, Breakfast Room
Dimensions: 18X8
Floor Type: Hardwood
Dimensions: 31X17
Floor Type: Hardwood
Dimensions: 27X19
Floor Type: Hardwood
Rooms: Bedroom 5, Bedroom 6, Bedroom 7, Office, Breakfast Room, Recreation Room, Exercise Room, Theatre Room, Workshop, Walk In Closet
Name: Bedroom 5
Dimensions: 14X11
Floor Type: Hardwood
Name: Bedroom 6
Dimensions: 15X11
Floor Type: —
Name: Bedroom 7
Dimensions: 16X14
Floor Type: Hardwood
Name: Office
Dimensions: 16X15
Floor Type: Hardwood
Name: Breakfast Room
Dimensions: 14X13
Floor Type: Hardwood
Name: Recreation Room
Dimensions: 46X16
Floor Type: Granite
Name: Exercise Room
Dimensions: 29X10
Floor Type: Ceramic Tile
Name: Theatre Room
Dimensions: 25X17
Floor Type: Ceramic Tile
Name: Work Room
Dimensions: 15X11
Floor Type: Ceramic Tile
Name: Walk In Closet
Dimensions: 14X7
Floor Type: Hardwood
Other Specifics
| 4 | |
| Concrete Perimeter | |
| Asphalt, Circular Driveway, Garage Door Opener, Heated Garage, Garage, Garage Owned, Attached, Driveway, Oversized, Owned | |
| Main Level, Gas Dryer Hookup, In Unit | |
| Hardwood | |
| Patio | |
| — | |
| — | |
| 40001 | |
| — | |
| Full | |
| 1st Floor Bedroom, In-Law Floorplan, Walk-In Closet(s), Bookcases, High Ceilings, Open Floorplan, Special Millwork, Granite Counters, Separate Dining Room, Workshop | |
| Range, Microwave, Dishwasher, Refrigerator | |
| Not in DB | |
| Other | |
| — | |
| Wood Burning, Gas Starter |
Contact Agent
Nearby Similar Homes
Nearby Sold Comparables

Contact Agent
Listing Provided By
Berkshire Hathaway HomeServices Chicago
