

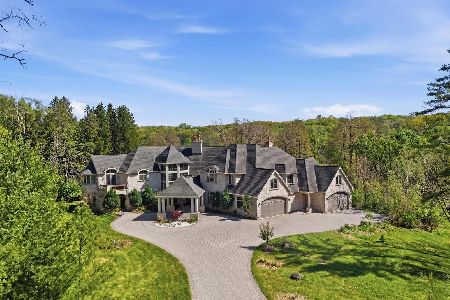
17 Rock Ridge Road, Barrington Hills, Illinois 60010
Sorry, we are updating photos, please update this page in 15 minutes
$1,100,000
|
Sold
|
|
| Status: | Closed |
| Sqft: | 6,200 |
| Cost/Sqft: | $209 |
| Beds: | 5 |
| Baths: | 6 |
| Year Built: | 1992 |
| Property Taxes: | $10,078 |
| Days On Market: | 4442 |
| Lot Size: | 5,70 |
Description
Gut rehab of architect's own home. Fabulous finishes & smashing style create exactly what you have been waiting for! Stunning from top to bottom! Coffered ceiling in Family rm w/builtins & wet bar.Cooks Kit w/ carrerra marble & Wolf appliances. Command central mudroom w/lockers/walk in pantry, 1st fl laundry.4 fireplaces keep this home cozy & chic.Dreamy Mastersuite 6200sqft plus 2000 in LL. Close to town & BH Life!
Property Specifics
| Single Family | |
| — | |
| Traditional | |
| 1992 | |
| Full | |
| Brick, Cedar, Stone | |
| — | |
| — | |
| No | |
| 5.7 |
| Mc Henry | |
| — | |
| 0 / Not Applicable | |
| None | |
| Private Well | |
| Septic-Private | |
| Central Air, Zoned | |
| Natural Gas, Forced Air, Sep Heating Systems - 2+, Indv Controls, Zoned, Other | |
| 08730259 | |
| 2029126009 |
Property History
| DATE: | EVENT: | PRICE: | SOURCE: |
|---|---|---|---|
| 11 May, 2015 | Sold | $1,100,000 | MRED MLS |
| 20 Feb, 2015 | Under contract | $1,298,000 | MRED MLS |
| — | Last price change | $1,350,000 | MRED MLS |
| 17 Sep, 2014 | Listed for sale | $1,350,000 | MRED MLS |
Sorry, we are updating photos, please update this page in 15 minutes
Room Specifics
All Bedroom Info:
Total Bedrooms: 5
Bedrooms Above Ground: 5
Bedrooms Below Ground: 0
Total Bedrooms: 5
Bedrooms Above Ground: 5
Bedrooms Below Ground: 0
Second Bedroom Info:
Dimensions: —
Location: —Dimensions: —
Floor Type: Carpet
Third Bedroom Info:
Dimensions: —
Location: —Dimensions: —
Floor Type: Carpet
Fourth Bedroom Info:
Dimensions: —
Location: —Dimensions: —
Floor Type: Carpet
Bathroom Info:
Full Bathrooms: 6
Partial Bathrooms: 2Full Bathrooms: 6
Bathroom Amenities: Separate Shower, Double Sink, European Shower, Soaking Tub
Bathroom in Basement: 1
Dining Room Info:
Dimensions: —
Location: —Dimensions: —
Floor Type: Hardwood
Kitchen Info:
Dimensions: —
Location: —Dimensions: —
Floor Type: Hardwood
Features: Eating Area-Breakfast Bar, Eating Area-Table Space, Island, Pantry-Walk-in
Laundry Room Info:
Dimensions: —
Location: —Dimensions: —
Floor Type: Ceramic Tile
Living Room Info:
Dimensions: —
Location: —Dimensions: —
Floor Type: Hardwood
Additional Rooms Info:
Rooms: Bedroom 5, Deck, Exercise Room, Foyer, Mud Room, Office, Play Room, Storage, Utility Room-Lower Level, Workshop
Basement: FullRooms: Bedroom 5, Deck, Exercise Room, Foyer, Mud Room, Office, Play Room, Storage, Utility Room-Lower Level, Workshop
Other Specifics
| 3 | |
| — | |
| Garage | |
| — | |
| — | |
| — | |
| — | |
| — | |
| 285X640X223X95X282X407 | |
| Full | |
| Full | |
| Bar-Wet, Hardwood Floors, First Floor Laundry | |
| Double Oven, Microwave, Dishwasher, High End Refrigerator, Washer, Dryer, Wine Refrigerator | |
| Not in DB | |
| Horse-Riding Trails, Street Paved | |
| — | |
| Wood Burning, Gas Log |
Tax History
| Year | Property Taxes |
|---|---|
| 2015 | $10,078 |
Contact Agent
Nearby Similar Homes
1201 Plum Tree Road, Barrington, Illinois 60010
For Sale
$2,395,000
7 beds / 6.2 baths / 11,008 ft2
Single Family / Built: 2009
205
132 Wagon Wheel Lane, Barrington, Illinois 60010

For Sale
$469,000
4 beds / 2.2 baths / 3,600 ft2
Single Family / Built: 1974
67
Nearby Sold Comparables
7 Jane Lane, Barrington Hills, Illinois 60010

Sold
$1,100,000
5 beds / 5.1 baths / 0 ft2
Single Family / Built: 2002
4806
1 Rock Ridge Road, Barrington Hills, Illinois 60010

Sold
$2,495,000
5 beds / 5.3 baths / 11,053 ft2
Single Family / Built: 2005
265
1001 Plum Tree Road, Barrington Hills, Illinois 60010
Sold
$569,900
4 beds / 3.0 baths / 3,247 ft2
Single Family / Built: 1879
2833
7 Rock Ridge Road, Barrington Hills, Illinois 60010
Sold
$549,000
4 beds / 3.1 baths / 3,759 ft2
Single Family / Built: 1981
4147
Contact Agent
Listing Provided By
Jameson Sotheby's International Realty
