

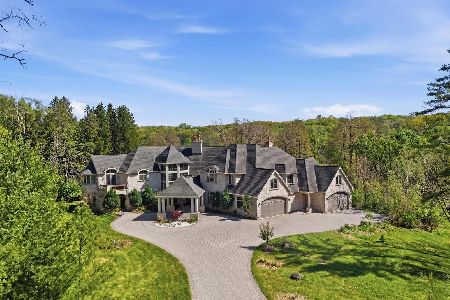
7 Jane Lane, Barrington Hills, Illinois 60010
Sorry, we are updating photos, please update this page in 15 minutes
$1,000,000
|
Sold
|
|
| Status: | Closed |
| Sqft: | 0 |
| Cost/Sqft: | — |
| Beds: | 5 |
| Baths: | 6 |
| Year Built: | 2002 |
| Property Taxes: | $22,855 |
| Days On Market: | 4806 |
| Lot Size: | 5,50 |
Description
Right out of a Home Design Magazine. 9,000 Square feet of Wow. Main level master suite with sitting room open to foyer, Chef's kitchen with high end appliances, Entertainer's island and open to family room, deck and patio, Bedrooms with private baths, lower level kitchen, bar, gaming, exercise room and guest room. Over 5 manicured acres, open space for barn placement
Property Specifics
| Single Family | |
| — | |
| Traditional | |
| 2002 | |
| Full | |
| Brick, EIFS (e.g. Dryvit)., Stone | |
| — | |
| CUSTOM | |
| No | |
| 5.5 |
| Mc Henry | |
| — | |
| 0 / Not Applicable | |
| None | |
| Private Well | |
| Septic-Private | |
| Central Air | |
| Natural Gas, Zoned | |
| 08448254 | |
| 2020351006 |
Property History
| DATE: | EVENT: | PRICE: | SOURCE: |
|---|---|---|---|
| 18 Sep, 2013 | Sold | $1,000,000 | MRED MLS |
| 18 Sep, 2013 | Under contract | $1,100,000 | MRED MLS |
| 18 Sep, 2013 | Listed for sale | $1,100,000 | MRED MLS |
Sorry, we are updating photos, please update this page in 15 minutes
Room Specifics
All Bedroom Info:
Total Bedrooms: 5
Bedrooms Above Ground: 5
Bedrooms Below Ground: 0
Total Bedrooms: 5
Bedrooms Above Ground: 5
Bedrooms Below Ground: 0
Second Bedroom Info:
Dimensions: —
Location: —Dimensions: —
Floor Type: Hardwood
Third Bedroom Info:
Dimensions: —
Location: —Dimensions: —
Floor Type: Hardwood
Fourth Bedroom Info:
Dimensions: —
Location: —Dimensions: —
Floor Type: Hardwood
Bathroom Info:
Full Bathrooms: 6
Partial Bathrooms: 1Full Bathrooms: 6
Bathroom Amenities: —
Bathroom in Basement: 1
Dining Room Info:
Dimensions: —
Location: —Dimensions: —
Floor Type: Hardwood
Kitchen Info:
Dimensions: —
Location: —Dimensions: —
Floor Type: Hardwood
Features: Eating Area-Table Space, Pantry-Butler
Laundry Room Info:
Dimensions: —
Location: —Dimensions: —
Floor Type: Ceramic Tile
Living Room Info:
Dimensions: —
Location: —Dimensions: —
Floor Type: Hardwood
Family Room Info:
Dimensions: —
Location: —Dimensions: —
Floor Type: Hardwood
Additional Rooms Info:
Rooms: Kitchen, Bonus Room, Bedroom 5, Eating Area, Exercise Room, Foyer, Game Room, Recreation Room, Sitting Room
Basement: FullRooms: Kitchen, Bonus Room, Bedroom 5, Eating Area, Exercise Room, Foyer, Game Room, Recreation Room, Sitting Room
Other Specifics
| 3 | |
| — | |
| Garage | |
| — | |
| — | |
| — | |
| — | |
| Corner Lot | |
| 280X700X425X649 | |
| — | |
| Full | |
| Vaulted/Cathedral Ceilings, Hot Tub, Bar-Dry, Hardwood Floors, First Floor Bedroom | |
| Range, Microwave, Dishwasher, Refrigerator, High End Refrigerator, Washer, Dryer, Wine Refrigerator | |
| Not in DB | |
| — | |
| — | |
| Double Sided, Wood Burning, Gas Log |
Tax History
| Year | Property Taxes |
|---|---|
| 2013 | $22,855 |
Contact Agent
Nearby Similar Homes
1201 Plum Tree Road, Barrington, Illinois 60010
For Sale
$2,395,000
7 beds / 6.2 baths / 11,008 ft2
Single Family / Built: 2009
205
132 Wagon Wheel Lane, Barrington, Illinois 60010

For Sale
$469,000
4 beds / 2.2 baths / 3,600 ft2
Single Family / Built: 1974
67
Nearby Sold Comparables
17 Rock Ridge Road, Barrington Hills, Illinois 60010

Sold
$1,298,000
5 beds / 4.2 baths / 6,200 ft2
Single Family / Built: 1992
4442
5 Surrey Court, Barrington Hills, Illinois 60010
Sold
$460,000
4 beds / 2.1 baths / 2,249 ft2
Single Family / Built: 1977
4677
1 Jane Lane, Barrington Hills, Illinois 60010
Sold
$649,000
4 beds / 4.1 baths / 4,000 ft2
Single Family / Built: 1987
4862
1 Jane Lane, Barrington Hills, Illinois 60010

Sold
$775,000
4 beds / 4.1 baths / 4,839 ft2
Single Family / Built: 1987
1749
14 Surrey Court, Barrington Hills, Illinois 60010

Sold
$425,000
4 beds / 3.0 baths / 4,420 ft2
Single Family / Built: 1969
2265
Contact Agent
Listing Provided By
Baird & Warner
