

1701 Judine, Normal, Illinois 61761
Subdivision > University Estates
Sorry, we are updating photos, please update this page in 15 minutes
$100,000
|
Sold
|
|
| Status: | Closed |
| Sqft: | 1,196 |
| Cost/Sqft: | $92 |
| Beds: | 4 |
| Baths: | 3 |
| Year Built: | 1973 |
| Property Taxes: | $3,390 |
| Days On Market: | 3905 |
| Lot Size: | 0,28 |
Description
Large corner lot. Great location. Occupied foreclosure. Please call mortgagor/tenant for appointment. Please allow at least 24 hours. 5 Bedrooms! Oth Rm 1 = 5th bedroom. Large utility room. Fence. Large 2 tier deck. Quiet. See prior mls' for updates. Seller has accepted offer.
Property Specifics
| Single Family | |
| — | |
| Bi-Level | |
| 1973 | |
| None | |
| Vinyl Siding, Brick | |
| — | |
| — | |
| No | |
| 0.28 |
| Mc Lean | |
| University Estates | |
| — / Not Applicable | |
| — | |
| Public | |
| Public Sewer | |
| Central Air | |
| Forced Air, Natural Gas | |
| 10243394 | |
| 1429308016 |
Nearby Schools
| NAME: | DISTRICT: | DISTANCE: | |
|---|---|---|---|
|
Grade School
Parkside Elementary |
5 | — | |
|
Middle School
Parkside Jr High |
5 | Not in DB | |
|
High School
Normal Community West High Schoo |
5 | Not in DB | |
Property History
| DATE: | EVENT: | PRICE: | SOURCE: |
|---|---|---|---|
| 31 Jul, 2007 | Sold | $161,000 | MRED MLS |
| 24 Jun, 2007 | Under contract | $161,000 | MRED MLS |
| 21 Jun, 2007 | Listed for sale | $159,800 | MRED MLS |
| 24 Oct, 2016 | Sold | $100,000 | MRED MLS |
| 29 Aug, 2016 | Under contract | $109,900 | MRED MLS |
| 22 Feb, 2016 | Listed for sale | $159,900 | MRED MLS |
| 12 Aug, 2022 | Sold | $225,000 | MRED MLS |
| 6 Jul, 2022 | Under contract | $215,000 | MRED MLS |
| 6 Jul, 2022 | Listed for sale | $215,000 | MRED MLS |
| 15 Jun, 2026 | Sold | $290,000 | MRED MLS |
| 17 May, 2026 | Under contract | $264,900 | MRED MLS |
| 15 May, 2026 | Listed for sale | $264,900 | MRED MLS |
Sorry, we are updating photos, please update this page in 15 minutes
Room Specifics
All Bedroom Info:
Total Bedrooms: 5
Bedrooms Above Ground: 4
Bedrooms Below Ground: 1
Total Bedrooms: 5
Bedrooms Above Ground: 4
Bedrooms Below Ground: 1
Second Bedroom Info:
Dimensions: —
Location: —Dimensions: —
Floor Type: Carpet
Third Bedroom Info:
Dimensions: —
Location: —Dimensions: —
Floor Type: Carpet
Fourth Bedroom Info:
Dimensions: —
Location: —Dimensions: —
Floor Type: Carpet
Bathroom Info:
Full Bathrooms: 3
Partial Bathrooms: 0Full Bathrooms: 3
Bathroom Amenities: —
Bathroom in Basement: 1
Dining Room Info:
Dimensions: —
Location: —Dimensions: —
Floor Type: Carpet
Kitchen Info:
Dimensions: —
Location: —Dimensions: —
Floor Type: Vinyl
Features: Eating Area-Table Space
Living Room Info:
Dimensions: —
Location: —Dimensions: —
Floor Type: Carpet
Family Room Info:
Dimensions: —
Location: —Dimensions: —
Floor Type: Carpet
Additional Rooms Info:
Rooms: Other Room
Basement: NoneRooms: Other Room
Other Specifics
| 2 | |
| — | |
| Garage | |
| — | |
| — | |
| — | |
| Deck | |
| Fenced Yard, Mature Trees, Landscaped, Corner Lot | |
| 100 X 123 | |
| — | |
| Full | |
| First Floor Full Bath | |
| — | |
| Not in DB | |
| — | |
| — | |
| — |
Tax History
| Year | Property Taxes |
|---|---|
| 2007 | $2,958 |
| 2016 | $3,390 |
| 2022 | $2,392 |
| 2026 | $5,311 |
Contact Agent
Nearby Similar Homes
1706 Erin Drive, Normal, Illinois 61761

For Sale
$235,000
4 beds / 1.1 baths / 2,094 ft2
Single Family / Built: 1975
46
203 Sandra Lane, Normal, Illinois 61761
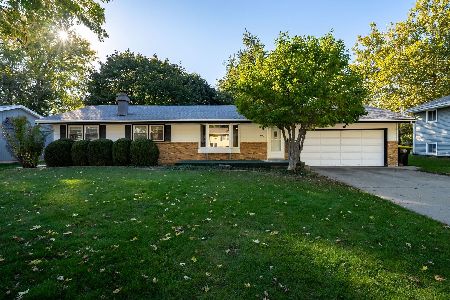
For Sale
$250,000
3 beds / 1.1 baths / 2,430 ft2
Single Family / Built: 1973
10
200 Robert Drive, Normal, Illinois 61761
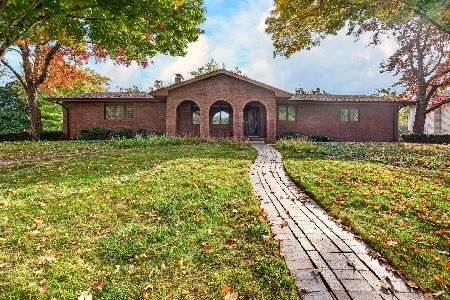
For Sale
$259,000
3 beds / 3.0 baths / 3,226 ft2
Single Family / Built: 1971
6
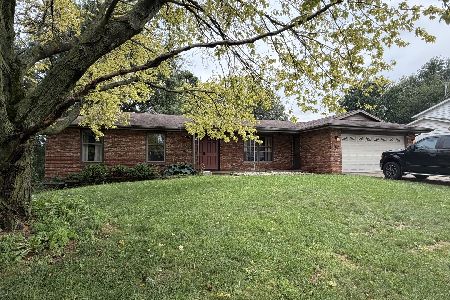
1609 Erin Drive, Normal, Illinois 61761

For Sale
$280,000
3 beds / 2.1 baths / 1,194 ft2
Single Family / Built: 1976
59
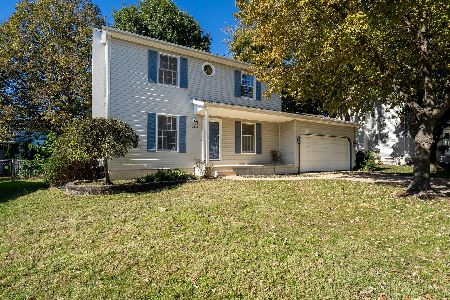
Nearby Sold Comparables
Normal, Illinois 61761

Sold
$161,000
3 beds / 3.0 baths / 1,196 ft2
Single Family / Built: 1973
7073
1701 Judine Lane, Normal, Illinois 61761

Sold
$215,000
4 beds / 3.0 baths / 1,196 ft2
Single Family / Built: 1973
1579
212 Rebecca Lane, Normal, Illinois 61761
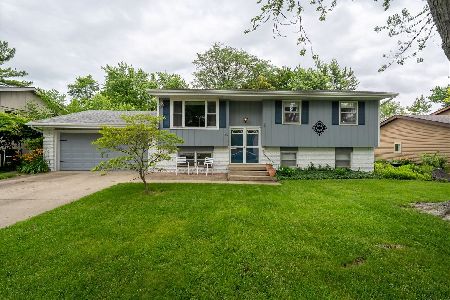
Sold
$249,900
4 beds / 1.1 baths / 2,544 ft2
Single Family / Built: 1974
500
210 Rebecca Lane, Normal, Illinois 61761
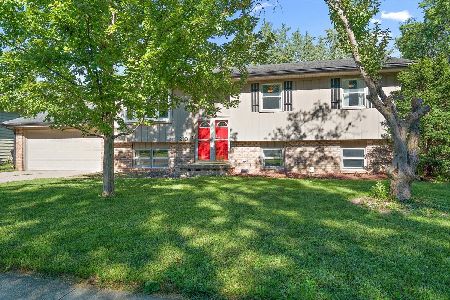
Sold
$185,000
3 beds / 2.0 baths / 2,353 ft2
Single Family / Built: 1973
1172
210 Rebecca Lane, Normal, Illinois 61761
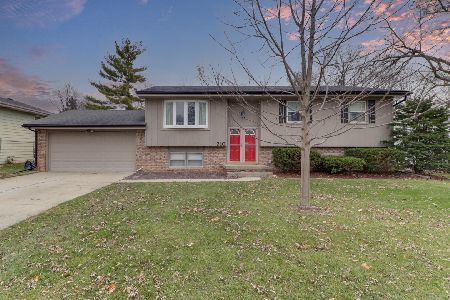
Sold
$145,000
4 beds / 2.0 baths / 2,184 ft2
Single Family / Built: 1973
2158
216 Rebecca Lane, Normal, Illinois 61761
Sold
$159,900
3 beds / 2.1 baths / 1,282 ft2
Single Family / Built: 1975
4639
Contact Agent
Listing Provided By
Coldwell Banker The Real Estate Group
