

200 Robert Drive, Normal, Illinois 61761


$259,000
|
For Sale
|
|
| Status: | New |
| Sqft: | 3,226 |
| Cost/Sqft: | $80 |
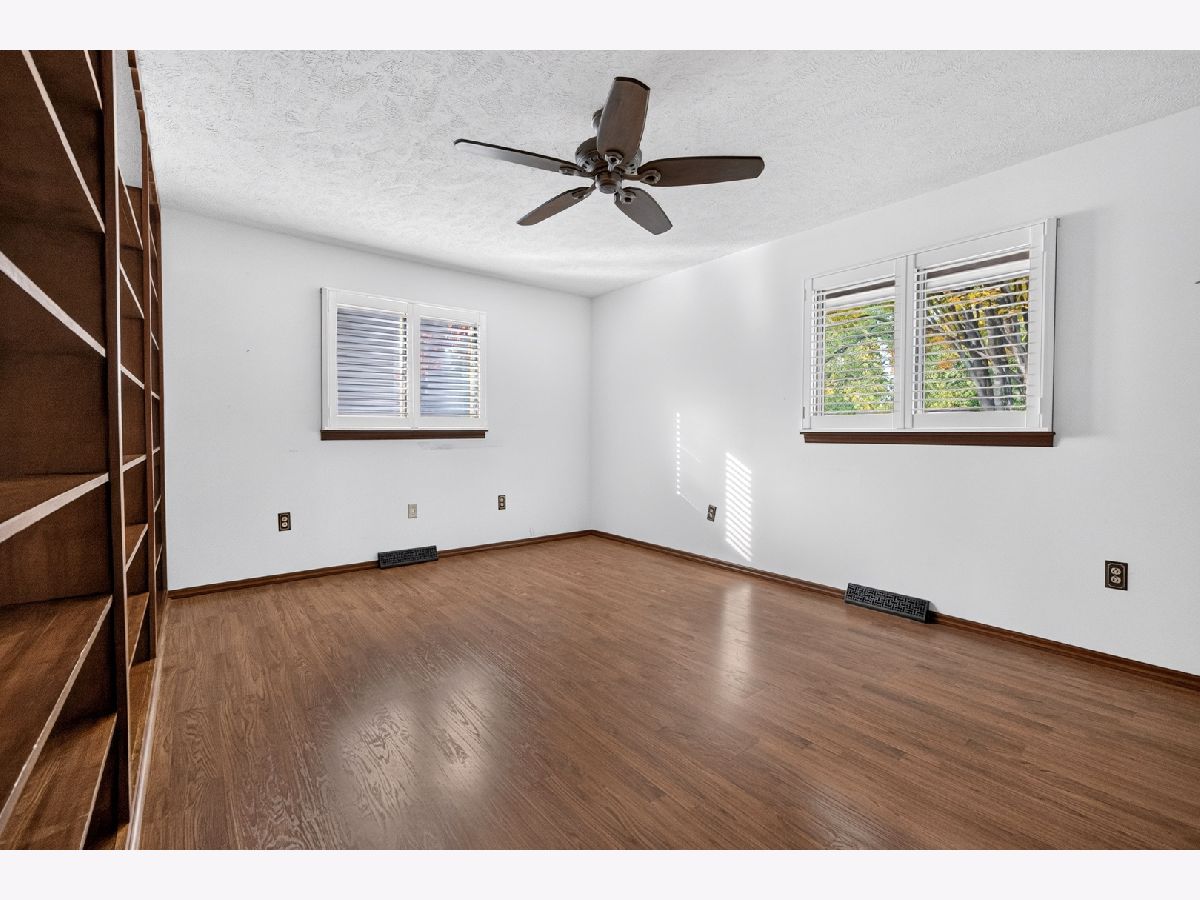
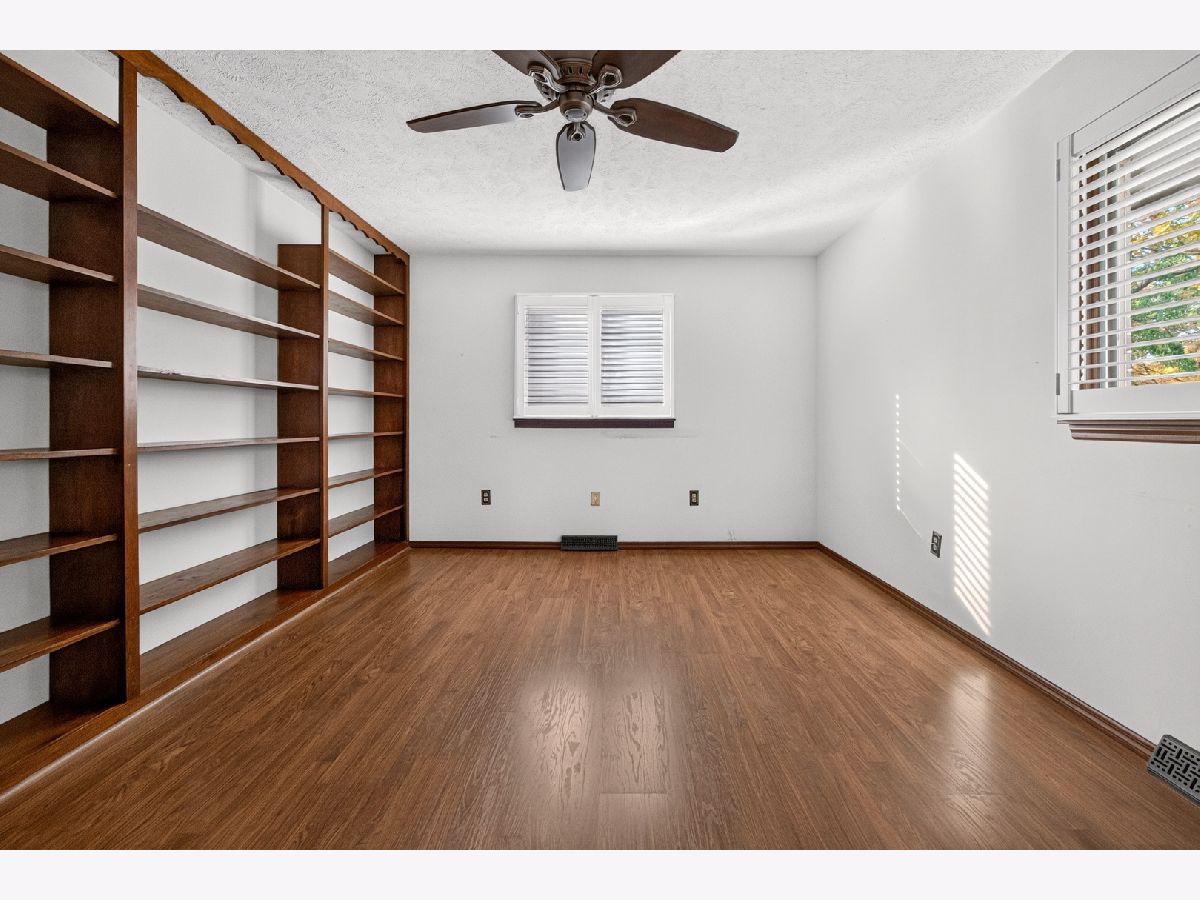
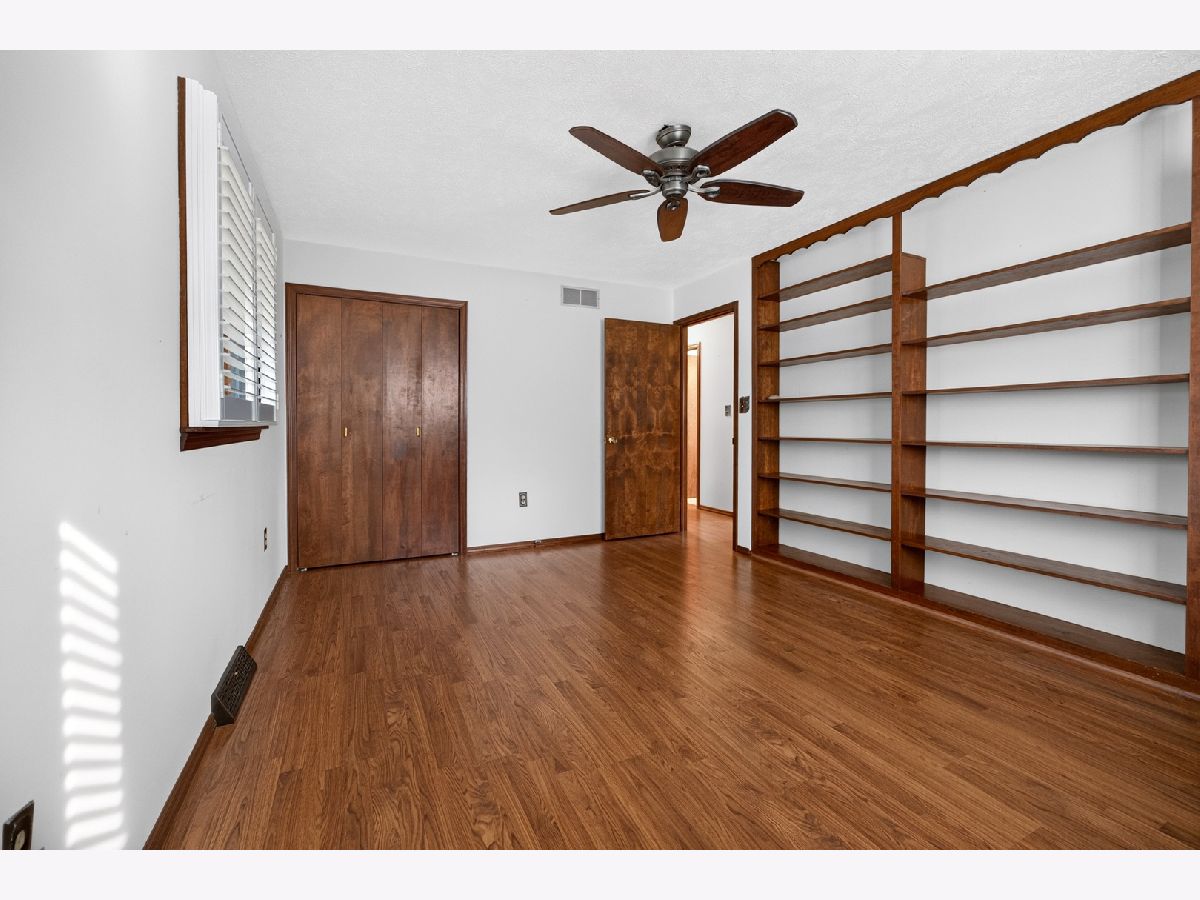
| Beds: | 3 |
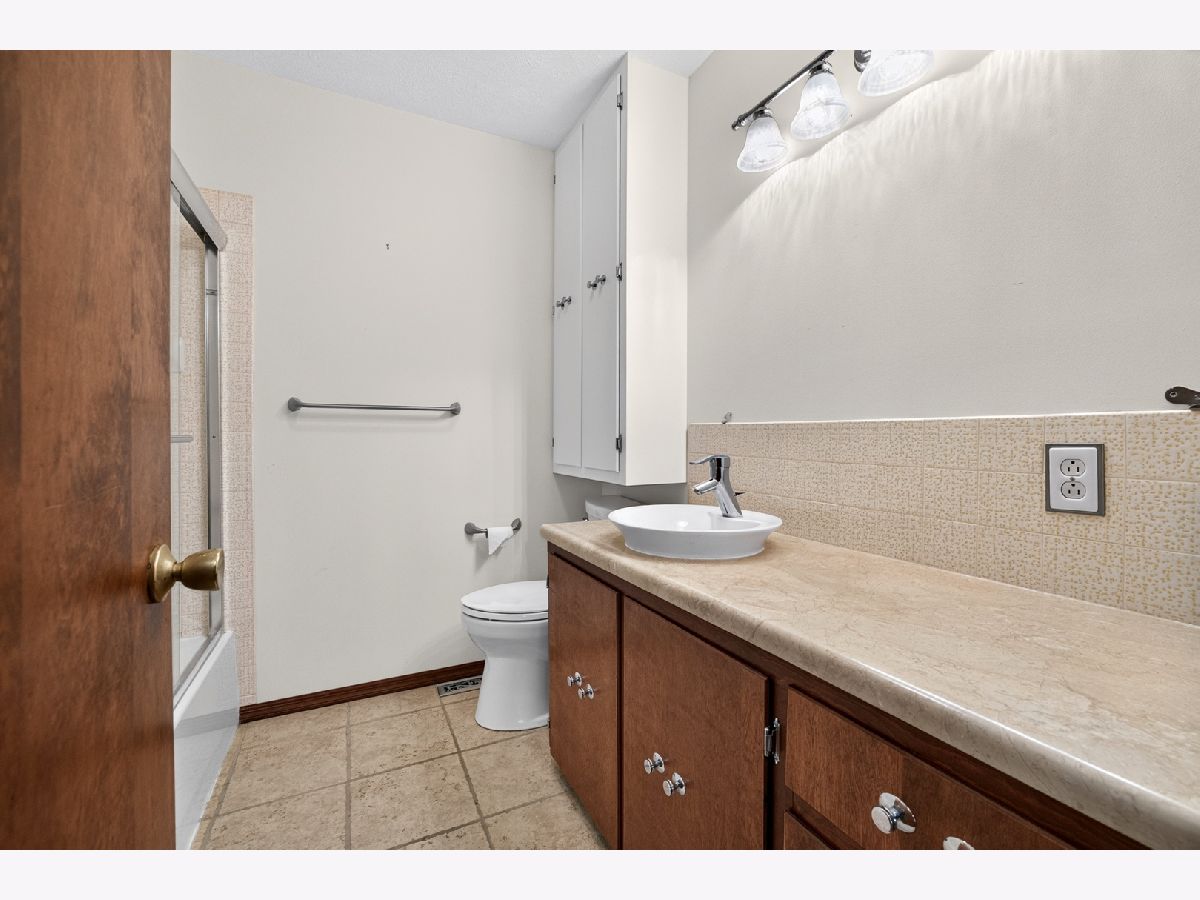
| Baths: | 3 |
| Year Built: | 1971 |
| Property Taxes: | $6,217 |
| Days On Market: | 5 |
| Lot Size: | 0,34 |
Description
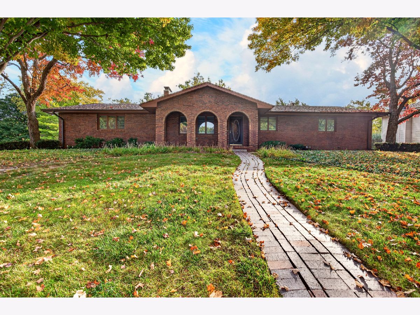
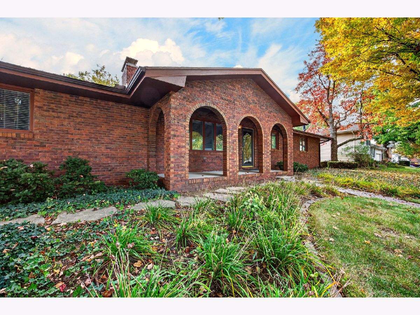
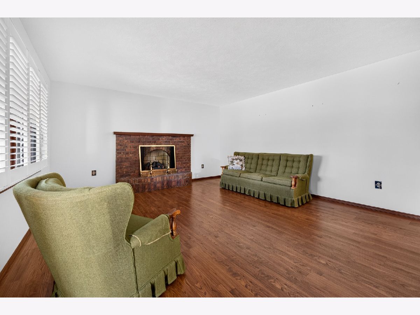
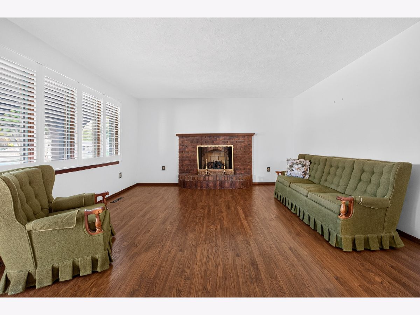
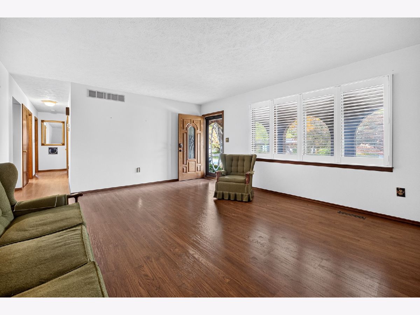
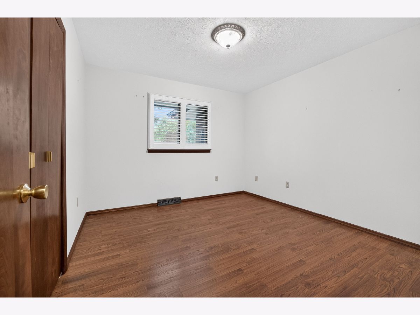
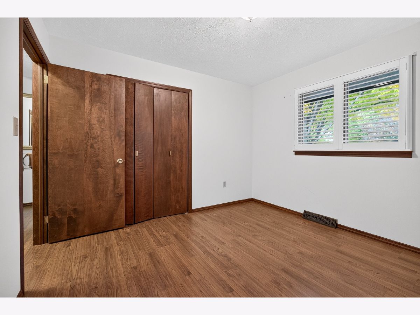
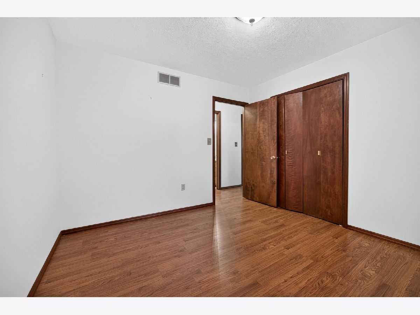
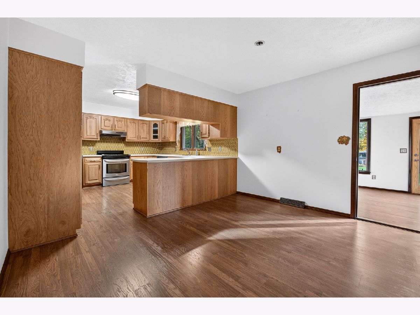
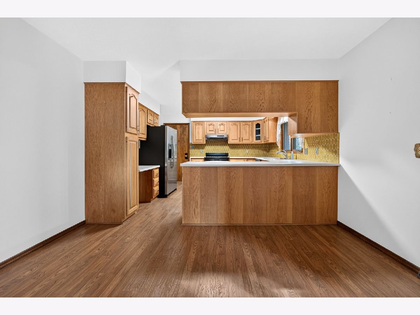
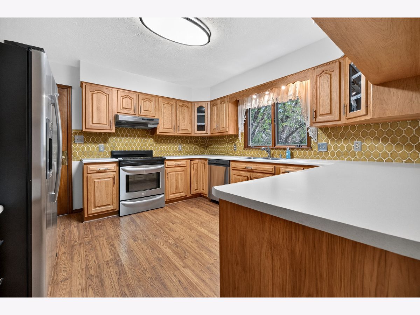
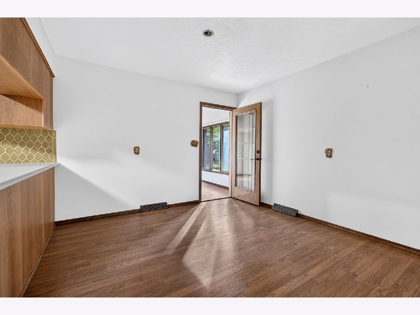
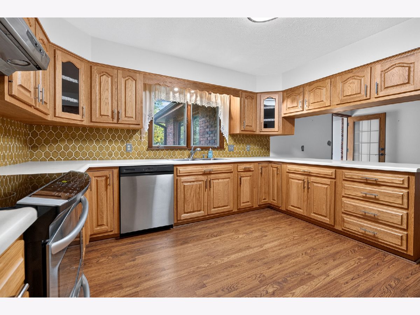
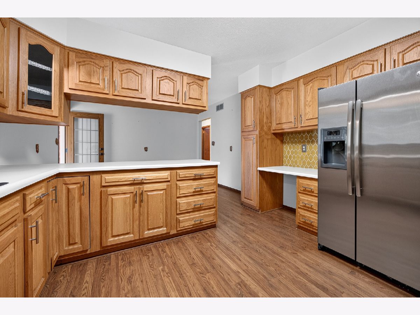
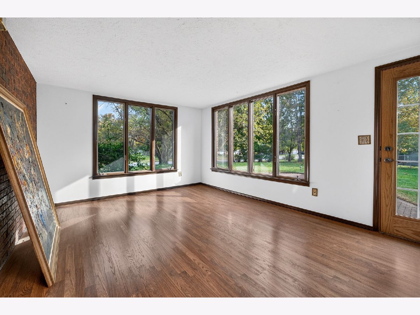
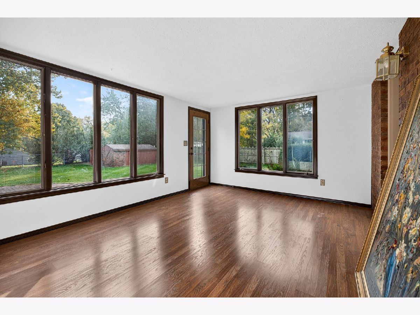
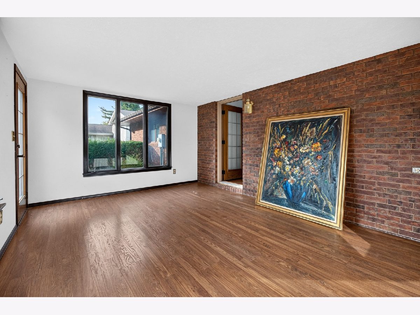
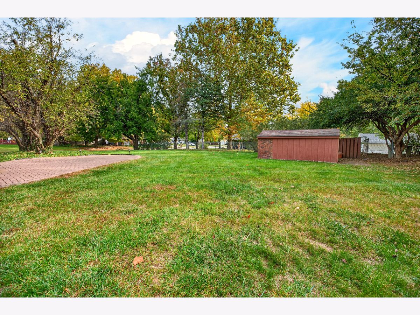
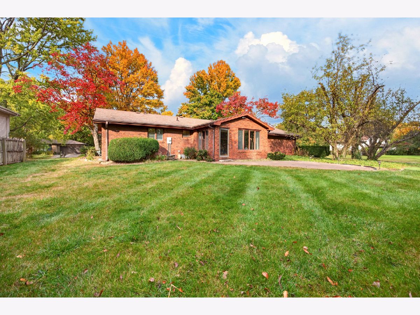
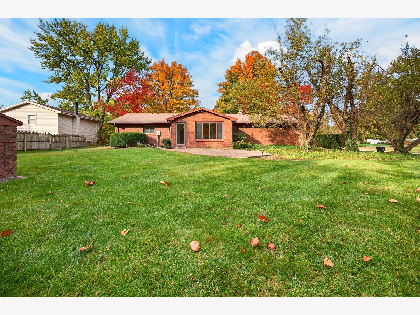
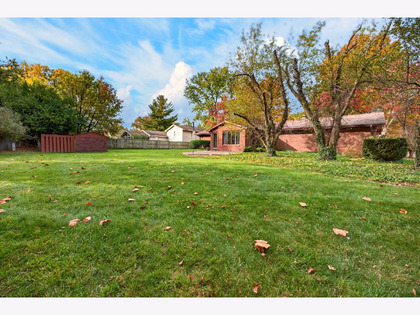
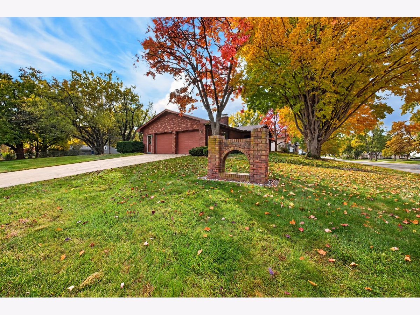
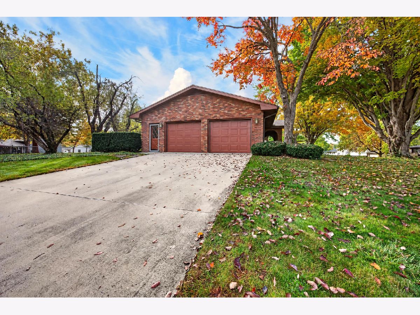
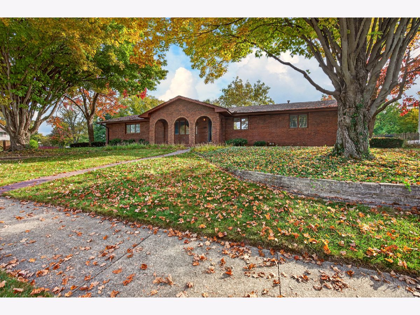
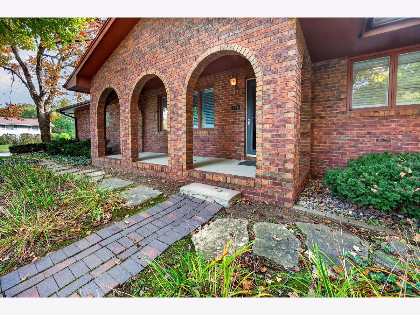
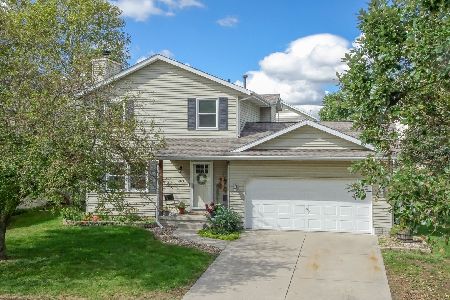
Welcome to this beautiful, all-brick ranch home situated on a gorgeous corner lot! Custom-built by the original owner, this 3-bedroom, 3-bath home showcases quality craftsmanship, thoughtful design, and pride of ownership throughout. Stunning custom brick archways welcome you to the charming front porch, creating an inviting first impression. Inside, you'll find a spacious main living area featuring a cozy fireplace, perfect for relaxing or entertaining. The beautiful three-season room provides the ideal space to enjoy views of the meticulously landscaped yard, while the paver patio offers a wonderful setting for outdoor gatherings. The basement adds additional living space and endless possibilities. With its timeless brick exterior, beautiful outdoor spaces, and unique architectural details, this one-of-a-kind home offers a wonderful combination of charm, comfort, and quality. Don't miss your opportunity to make it yours!
Property Specifics
| Single Family | |
| — | |
| — | |
| 1971 | |
| Partially Finished, Full | |
| 1,456 | |
| Brick | |
| — | |
| — | |
| No | |
| 0.34 |
| — | |
| University Park | |
| — / Not Applicable | |
| None | |
| Public | |
| Public Sewer | |
| Central Air | |
| Gas | |
| 12777002 | |
| 1429308001 |
Nearby Schools
| NAME: | DISTRICT: | DISTANCE: | |
|---|---|---|---|
|
Grade School
Parkside Elementary |
5 | — | |
|
Middle School
Parkside Jr High |
5 | Not in DB | |
|
High School
Normal Community West High Schoo |
5 | Not in DB | |
Property History
| DATE: | EVENT: | PRICE: | SOURCE: |
|---|---|---|---|
| 26 Oct, 2026 | Listed for sale | $259,000 | MRED MLS |
Room Specifics
Total Bedrooms: 3
Bedrooms Above Ground: 3
Bedrooms Below Ground: 0
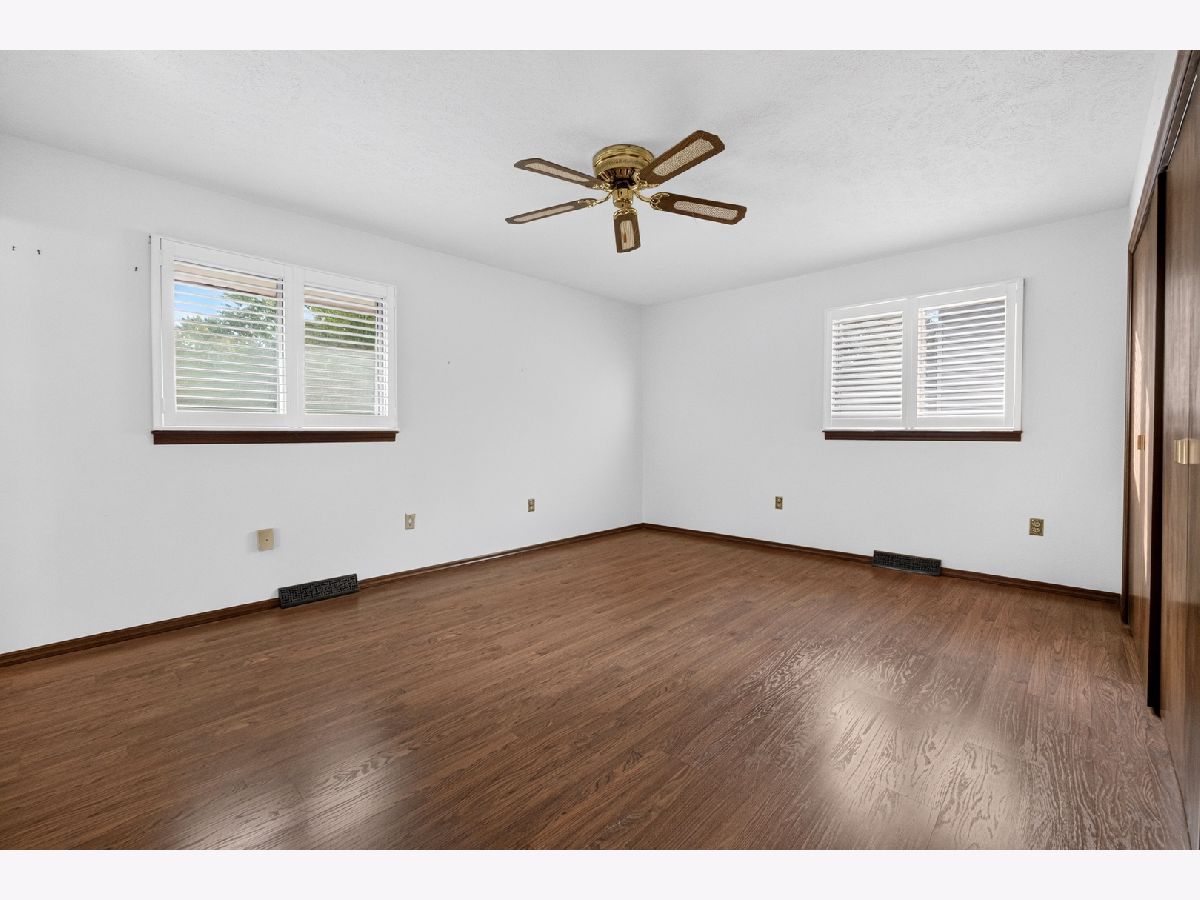
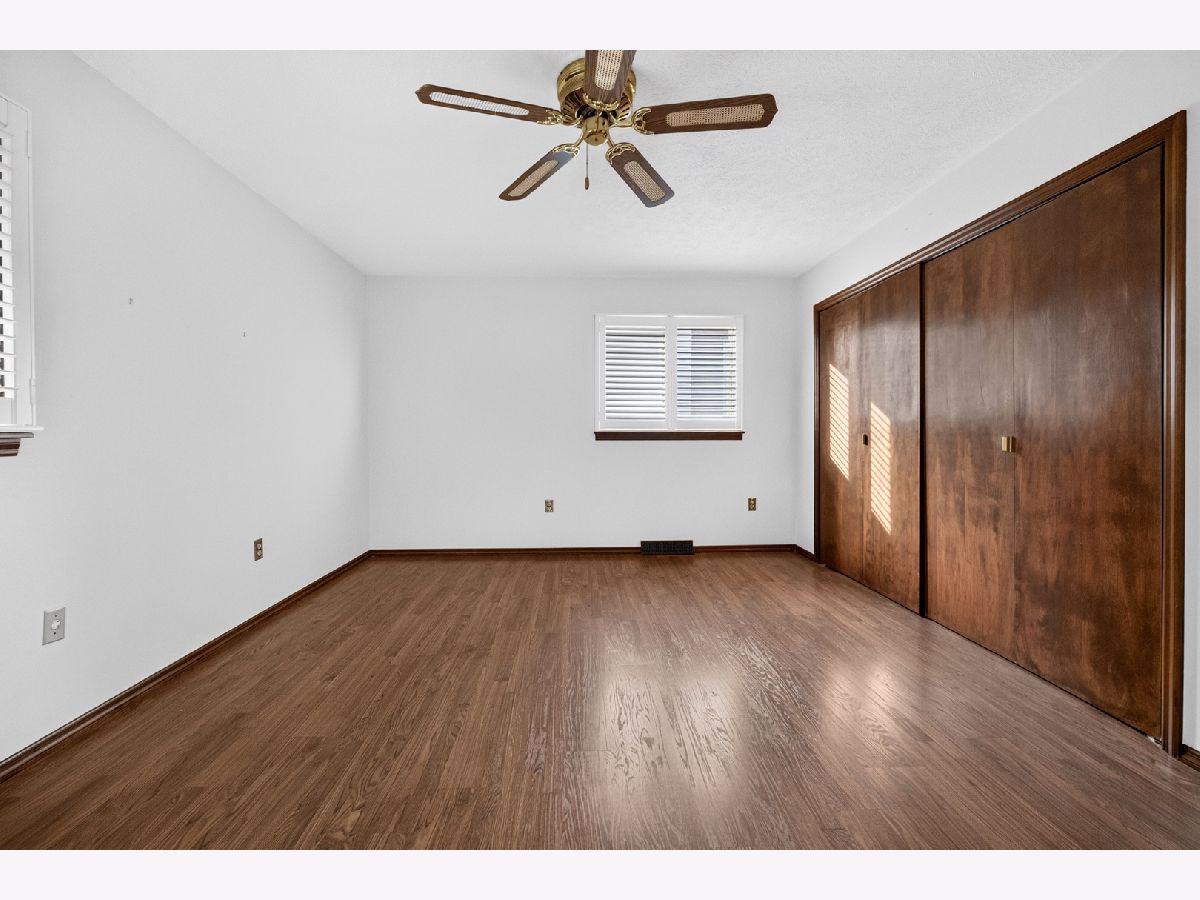
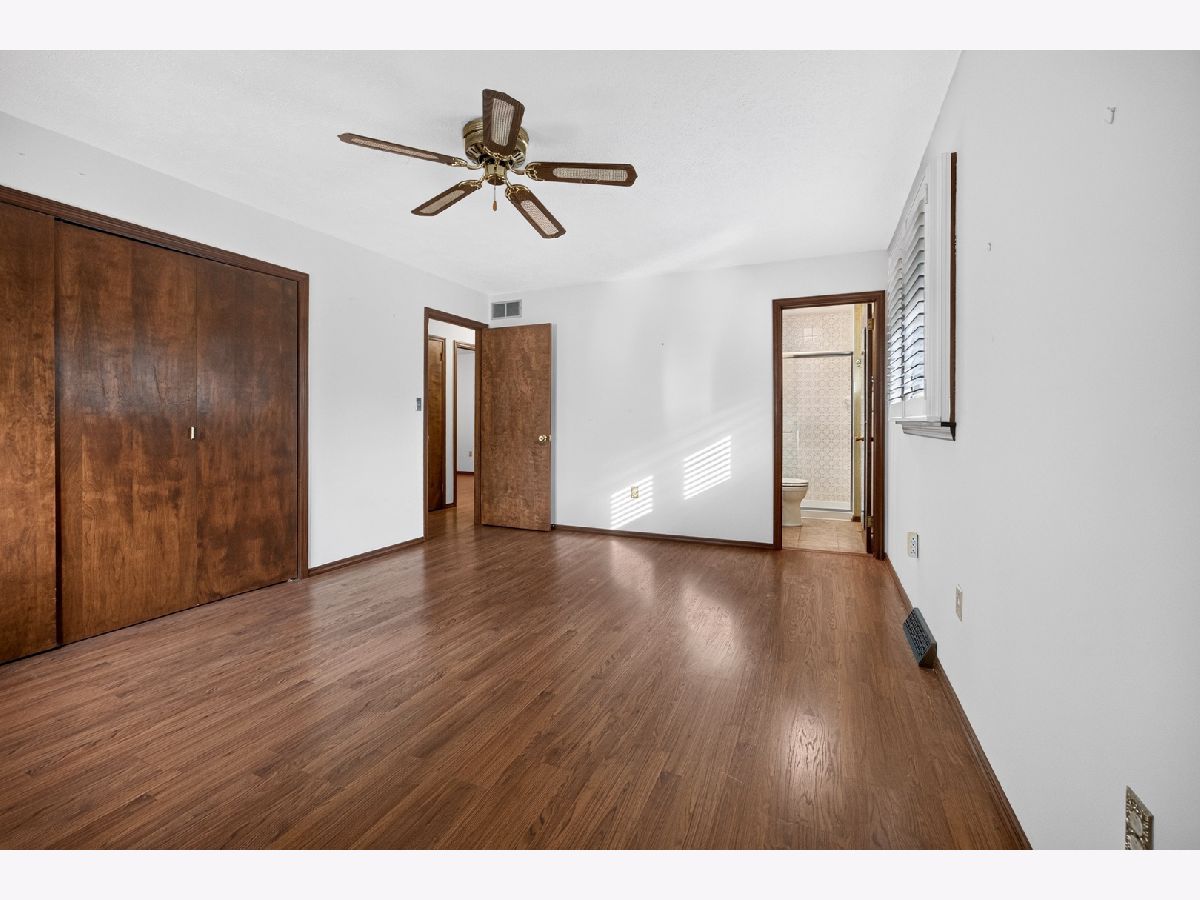
Dimensions: 16X12
Floor Type: Wood Laminate
Dimensions: 15X11
Floor Type: Wood Laminate
Dimensions: 11X11
Floor Type: Wood Laminate
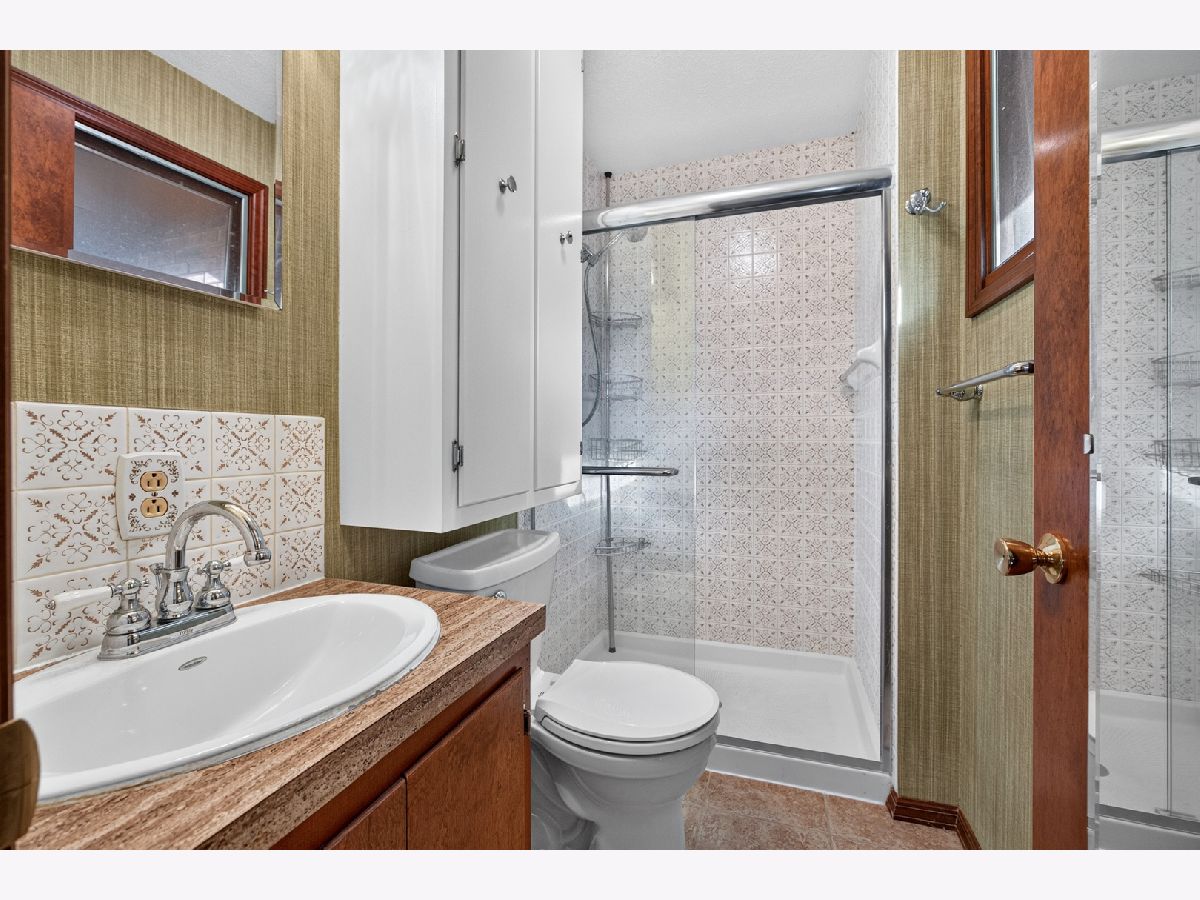
Full Bathrooms: 3
Bathroom Amenities: —
Bathroom in Basement: 0
Dimensions: 11X12
Floor Type: Wood Laminate
Dimensions: 12X13
Floor Type: Wood Laminate
Dimensions: 18X15
Floor Type: Wood Laminate
Rooms: Enclosed Porch
Name: Enclosed Porch
Dimensions: 12X15
Floor Type: —
Other Specifics
| 2 | |
| — | |
| Garage Owned, Attached, Garage | |
| — | |
| — | |
| Patio | |
| Wheelchair Ramp(s) | |
| — | |
| Mature Trees | |
| 110x135 | |
| — | |
| Full | |
| — | |
| — | |
| Not in DB | |
| — | |
| — | |
| — |
Tax History
| Year | Property Taxes |
|---|---|
| 2026 | $6,217 |
Contact Agent
Nearby Similar Homes


Nearby Sold Comparables



Contact Agent
Listing Provided By
RE/MAX Rising
