

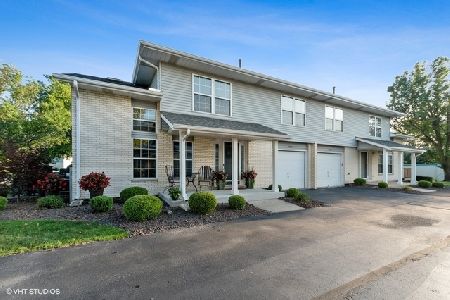
17012 Circle Drive, Tinley Park, Illinois 60477


$180,000
|
Sold
|
|
| Status: | Closed |
| Sqft: | 1,400 |
| Cost/Sqft: | $132 |
| Beds: | 2 |
| Baths: | 2 |
| Year Built: | 1992 |
| Property Taxes: | $4,199 |
| Days On Market: | 2301 |
| Lot Size: | 0,00 |
Description
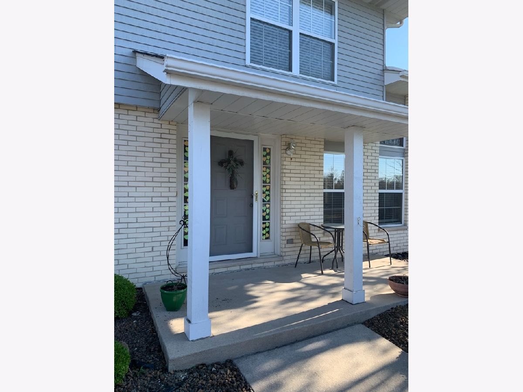
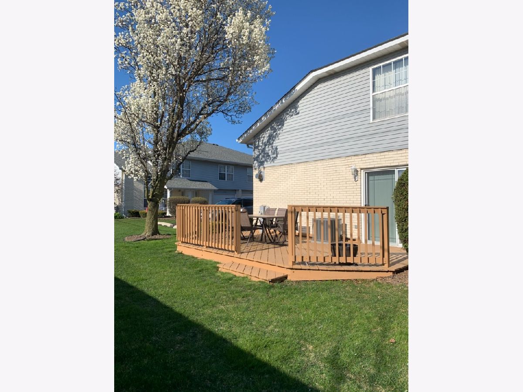
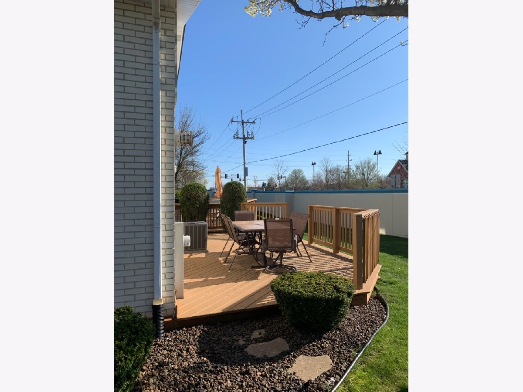
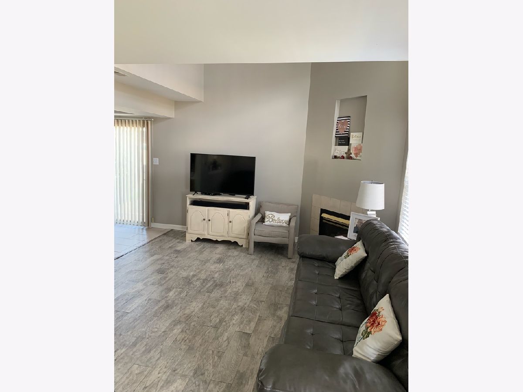
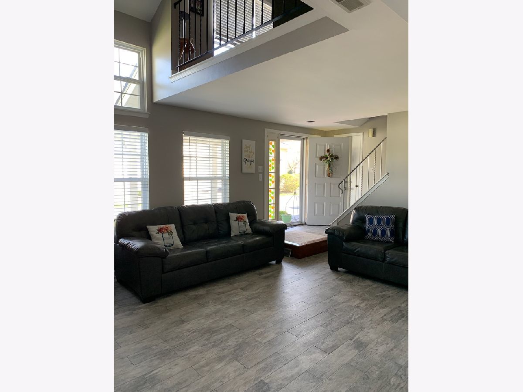
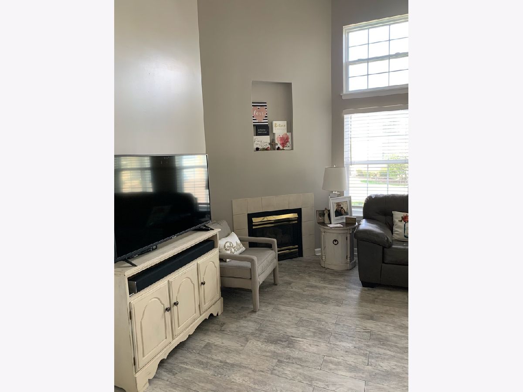
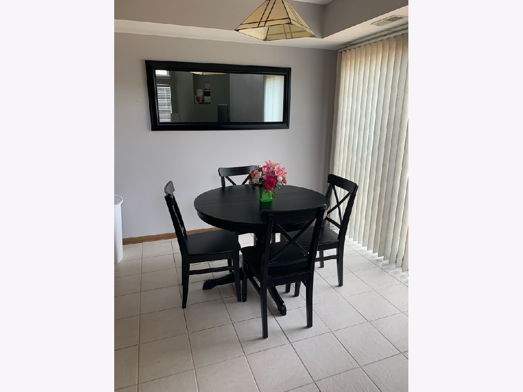
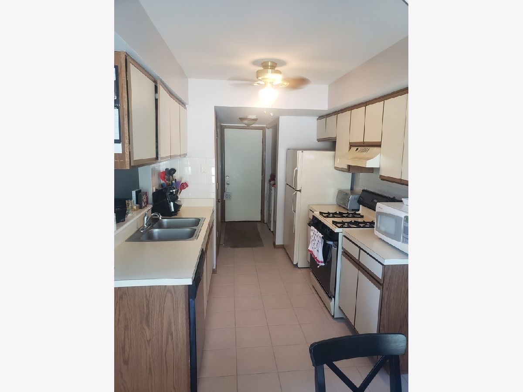
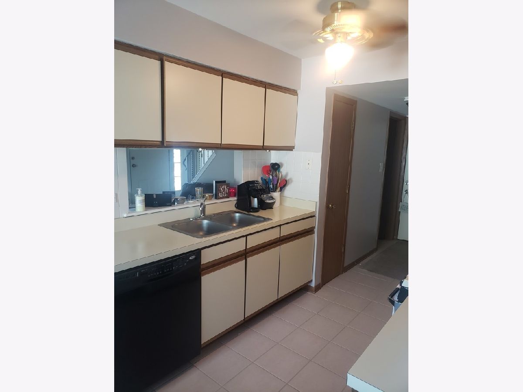
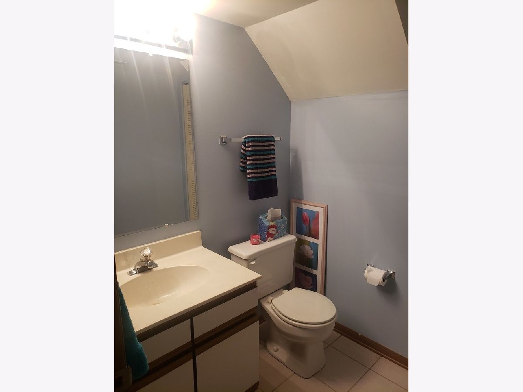
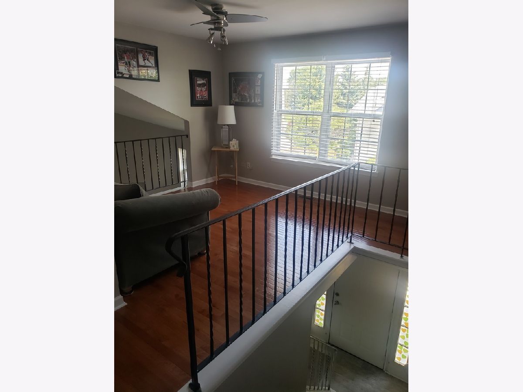
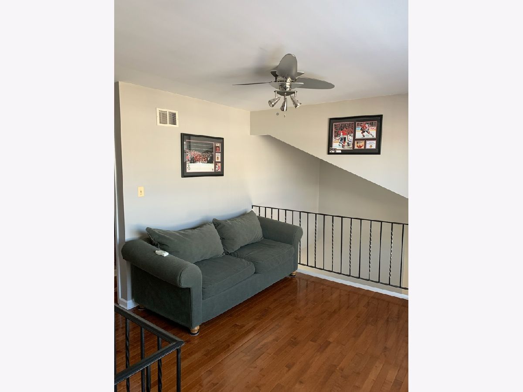
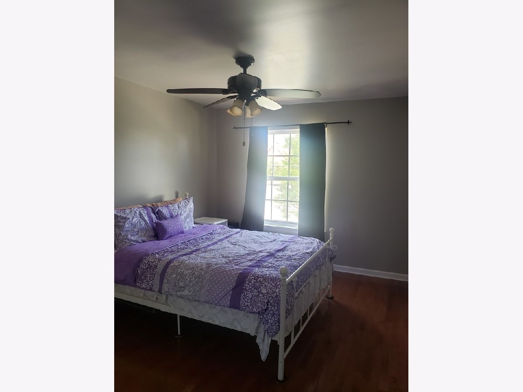
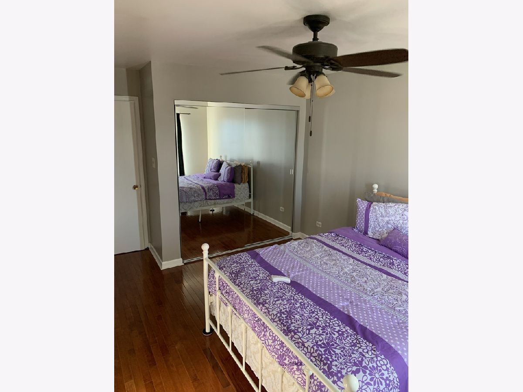
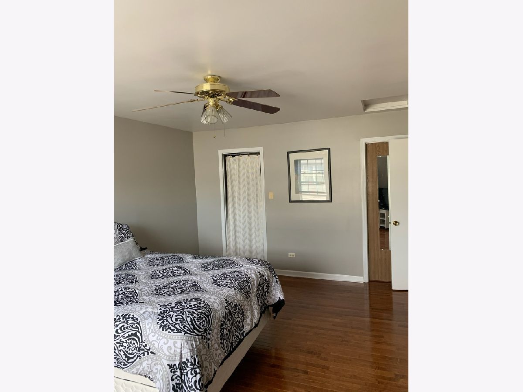
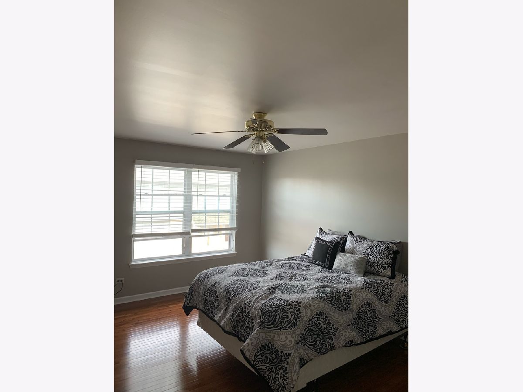
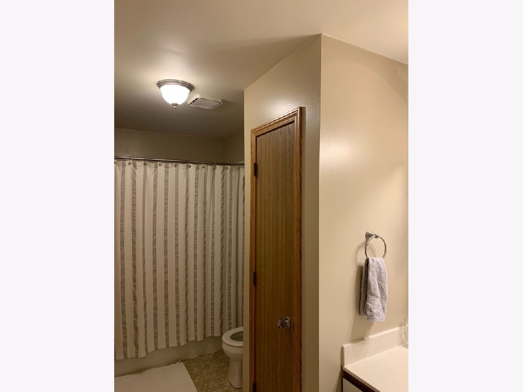
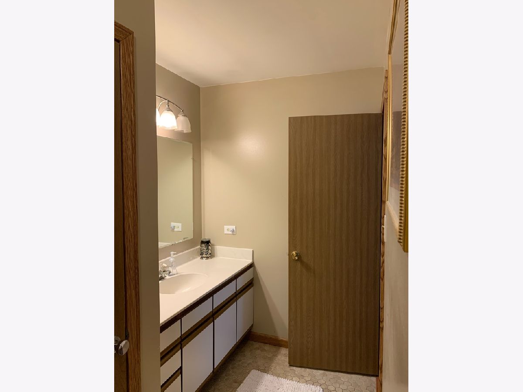
Gorgeous 2 story townhouse in the heart of Tinley Park! Beautiful entry way with gray hardwood tile that continues throughout the front room which also has vaulted ceilings and fire place. Large kitchen with a pantry that has a nicely sized table area for eating. Sliding glass door that opens up to a huge deck that would be excellent for entertaining. In-unit laundry and a half bath on the main floor are conveniently located right off the garage! This home features 2 large bedrooms with beaming hardwood floors and a loft area on the second floor. The elegant master bedroom has a nice walk-in closet as well as a shared bathroom. So close to many parks, park district, Metra train and plenty of shopping! Move-In ready and waiting for your personal touches.
Property Specifics
| Condos/Townhomes | |
| 2 | |
| — | |
| 1992 | |
| None | |
| Vinyl Siding, Brick | |
| — | |
| — | |
| No | |
| — |
| Cook | |
| — | |
| 210 / Monthly | |
| Water, Exterior Maintenance, Lawn Care, Snow Removal | |
| Lake Michigan | |
| Public Sewer | |
| Central Air | |
| Natural Gas, Forced Air | |
| 10776494 | |
| 27262180161042 |
Nearby Schools
| NAME: | DISTRICT: | DISTANCE: | |
|---|---|---|---|
|
Grade School
John A Bannes Elementary School |
140 | — | |
|
Middle School
Virgil I Grissom Middle School |
140 | Not in DB | |
|
High School
Victor J Andrew High School |
230 | Not in DB | |
Property History
| DATE: | EVENT: | PRICE: | SOURCE: |
|---|---|---|---|
| 25 Aug, 2020 | Sold | $180,000 | MRED MLS |
| 11 Jul, 2020 | Under contract | $185,000 | MRED MLS |
| 9 Jul, 2020 | Listed for sale | $185,000 | MRED MLS |
| 19 Sep, 2024 | Sold | $270,000 | MRED MLS |
| 5 Aug, 2024 | Under contract | $265,000 | MRED MLS |
| 28 Jul, 2024 | Listed for sale | $265,000 | MRED MLS |
Room Specifics
Total Bedrooms: 2
Bedrooms Above Ground: 2
Bedrooms Below Ground: 0
Dimensions: —
Floor Type: Hardwood
Full Bathrooms: 2
Bathroom Amenities: —
Bathroom in Basement: 0
Dimensions: —
Floor Type: Ceramic Tile
Features: Eating Area-Table Space, Pantry-Closet
Dimensions: —
Floor Type: Ceramic Tile
Rooms: Loft
Other Specifics
| 1 | |
| — | |
| Garage | |
| — | |
| — | |
| — | |
| Deck | |
| — | |
| COMMON | |
| — | |
| — | |
| Vaulted/Cathedral Ceilings, Hardwood Floors, First Floor Laundry, Laundry Hook-Up in Unit | |
| Range, Microwave, Dishwasher, Refrigerator, Washer, Dryer, Disposal | |
| Not in DB | |
| — | |
| — | |
| Gas Log |
Tax History
| Year | Property Taxes |
|---|---|
| 2020 | $4,199 |
| 2024 | $4,422 |
Contact Agent
Nearby Similar Homes

Nearby Sold Comparables


Contact Agent
Listing Provided By
Real People Realty, Inc.
