

17019 Riverside Drive, Tinley Park, Illinois 60477
Subdivision > Parkside
Sorry, we are updating photos, please update this page in 15 minutes
$158,000
|
Sold
|
|
| Status: | Closed |
| Sqft: | 1,500 |
| Cost/Sqft: | $113 |
| Beds: | 3 |
| Baths: | 1 |
| Year Built: | 1953 |
| Property Taxes: | $4,478 |
| Days On Market: | 5443 |
| Lot Size: | 0,00 |
Description
NICE EXPANDED RANCH W NEW KITCHEN,OAK CABINETS, GRANITE TOPS & STAINLESS STEEL APPLIANCES.NICE LIVING RM,FAMILY RM & BONUS RM.HOME COMPLETELY UPDATED!NICE WRAP AROUND DECK.HOT WATER HEAT W NEW CENTRAL AC.WALK TO TRAIN, GRADE SCHOOL,PARK & DOWNTOWN AREA!*BUILDER/ SELLER CAN COVERT BACK ROOM INTO LARGE MASTER BEDROOM W BATH OR COMBINE 2 OF THE EXISTING BEDROOMS INTO 1 LGE BEDRM W EXTRA BATH*RENT TO OWN* COME SEE NOW!
Property Specifics
| Single Family | |
| — | |
| Ranch | |
| 1953 | |
| None | |
| Vinyl Siding, Frame | |
| Asphalt | |
| — | |
| No | |
| — |
| Cook | |
| Parkside | |
| 0 / Not Applicable | |
| None | |
| Lake Michigan | |
| Public Sewer | |
| Central Air | |
| Natural Gas, Baseboard | |
| 07953767 | |
| 28302110800000 |
Property History
| DATE: | EVENT: | PRICE: | SOURCE: |
|---|---|---|---|
| 22 Nov, 2010 | Sold | $115,000 | MRED MLS |
| 29 Oct, 2010 | Under contract | $138,000 | MRED MLS |
| 11 Jun, 2010 | Listed for sale | $138,000 | MRED MLS |
| 31 Jan, 2012 | Sold | $158,000 | MRED MLS |
| 5 Jan, 2012 | Under contract | $170,000 | MRED MLS |
| 2 Dec, 2011 | Listed for sale | $170,000 | MRED MLS |
Sorry, we are updating photos, please update this page in 15 minutes
Room Specifics
All Bedroom Info:
Total Bedrooms: 3
Bedrooms Above Ground: 3
Bedrooms Below Ground: 0
Total Bedrooms: 3
Bedrooms Above Ground: 3
Bedrooms Below Ground: 0
Second Bedroom Info:
Dimensions: —
Location: —Dimensions: —
Floor Type: Carpet
Third Bedroom Info:
Dimensions: —
Location: —Dimensions: —
Floor Type: Carpet
Bathroom Info:
Full Bathrooms: 1
Partial Bathrooms: 0Full Bathrooms: 1
Bathroom Amenities: —
Bathroom in Basement: 0
Kitchen Info:
Dimensions: —
Location: —Dimensions: —
Floor Type: Wood Laminate
Features: Galley, Pantry-Closet
Laundry Room Info:
Dimensions: —
Location: —Dimensions: —
Floor Type: Vinyl
Living Room Info:
Dimensions: —
Location: —Dimensions: —
Floor Type: Wood Laminate
Family Room Info:
Dimensions: —
Location: —Dimensions: —
Floor Type: Wood Laminate
Additional Rooms Info:
Rooms: Bonus Room, Recreation Room
Basement: NoneRooms: Bonus Room, Recreation Room
Other Specifics
| 2 | |
| — | |
| Garage | |
| — | |
| — | |
| — | |
| Patio | |
| Corner Lot, Forest Preserve Adjacent | |
| 60X125 | |
| — | |
| None | |
| Wood Laminate Floors, First Floor Bedroom, First Floor Laundry, First Floor Full Bath | |
| Range, Microwave, Dishwasher, Refrigerator, Washer, Dryer, Stainless Steel Appliance(s) | |
| Not in DB | |
| Street Lights, Street Paved | |
| — | |
| — |
Tax History
| Year | Property Taxes |
|---|---|
| 2010 | $3,606 |
| 2012 | $4,478 |
Contact Agent
Nearby Similar Homes

6648 173rd Street, Tinley Park, Illinois 60477
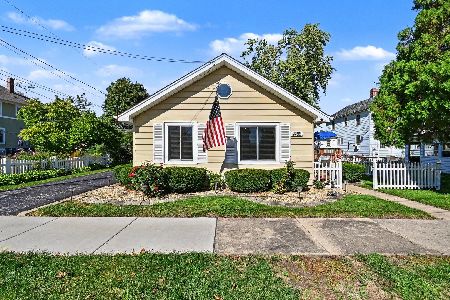
For Sale
$235,000
2 beds / 1.0 baths / 930 ft2
Single Family / Built: 1933
18
17353 65th Avenue, Tinley Park, Illinois 60477
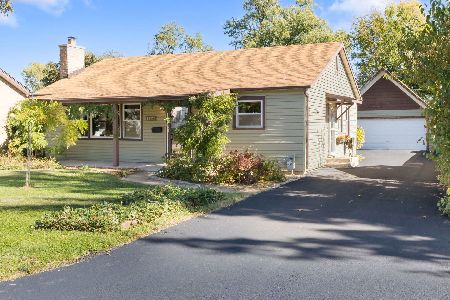
For Sale
$275,000
3 beds / 1.0 baths / 1,090 ft2
Single Family / Built: 1952
6
17216 67th Court, Tinley Park, Illinois 60477
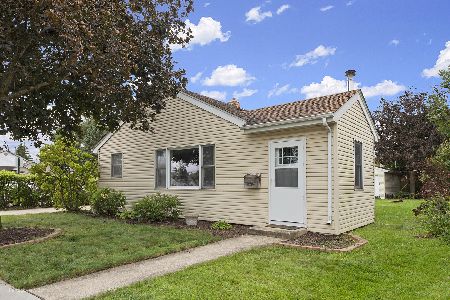
For Sale
$260,000
2 beds / 1.0 baths / 936 ft2
Single Family / Built: 1951
29
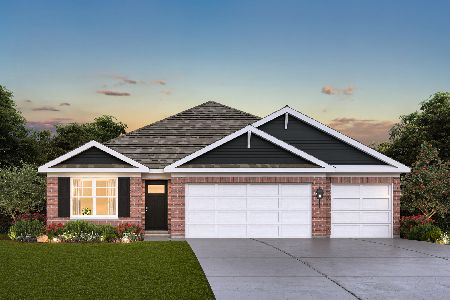
17212 Donegal Street, Tinley Park, Illinois 60477
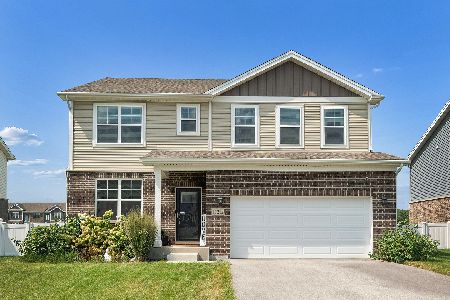
For Sale
$575,000
4 beds / 2.2 baths / 3,919 ft2
Single Family / Built: 2024
52
Nearby Sold Comparables
Tinley Park, Illinois 60477

Sold
$138,000
3 beds / 1.0 baths / 0 ft2
Single Family / Built: 1953
5982
17056 Forest View Drive, Tinley Park, Illinois 60477

Sold
$585,000
4 beds / 4.1 baths / 4,775 ft2
Single Family / Built: 2008
910
Contact Agent
Listing Provided By
RE/MAX Synergy
