

1702 Pine Street, Spring Grove, Illinois 60081
Subdivision > Orchard Bluff Estates
Sorry, we are updating photos, please update this page in 15 minutes
$292,000
|
Sold
|
|
| Status: | Closed |
| Sqft: | 0 |
| Cost/Sqft: | — |
| Beds: | 4 |
| Baths: | 3 |
| Year Built: | 1999 |
| Property Taxes: | $7,839 |
| Days On Market: | 5540 |
| Lot Size: | 0,00 |
Description
Right out of the pages of House Beautiful! $100,000 in recent improvements! New exterior, new roof, updated kit w/granite counters opens to fam rm & offers view of beautiful acre! Landscaped to perfection. Fin English bsmt w/rec rm, bdrm & storage. Extra fenced concrete pad off driveway for storage. 1st flr lndry. Hdwd flrs! Master suite w/Jacuzzi tub.Roughed in plumbing-bsmt. ALL QUAL OFFERS WILL BE CONSIDERED
Property Specifics
| Single Family | |
| — | |
| Colonial | |
| 1999 | |
| English | |
| Vinyl Siding, Brick | |
| Asphalt | |
| — | |
| No | |
| — |
| Mc Henry | |
| Orchard Bluff Estates | |
| 50 / Annual | |
| Other | |
| Private Well | |
| Septic-Private | |
| Central Air | |
| Natural Gas, Forced Air | |
| 07902121 | |
| 0531176011 |
Nearby Schools
| NAME: | DISTRICT: | DISTANCE: | |
|---|---|---|---|
|
Grade School
Spring Grove Elementary School |
2 | — | |
|
Middle School
Nippersink Middle School |
2 | Not in DB | |
|
High School
Richmond-burton Community High S |
157 | Not in DB | |
Property History
| DATE: | EVENT: | PRICE: | SOURCE: |
|---|---|---|---|
| 20 Jun, 2012 | Sold | $292,000 | MRED MLS |
| 23 Apr, 2012 | Under contract | $299,000 | MRED MLS |
| — | Last price change | $309,000 | MRED MLS |
| 12 Sep, 2011 | Listed for sale | $339,000 | MRED MLS |
| 2 Apr, 2021 | Sold | $352,000 | MRED MLS |
| 16 Feb, 2021 | Under contract | $350,000 | MRED MLS |
| 14 Feb, 2021 | Listed for sale | $350,000 | MRED MLS |
Sorry, we are updating photos, please update this page in 15 minutes
Room Specifics
All Bedroom Info:
Total Bedrooms: 4
Bedrooms Above Ground: 4
Bedrooms Below Ground: 0
Total Bedrooms: 4
Bedrooms Above Ground: 4
Bedrooms Below Ground: 0
Second Bedroom Info:
Dimensions: —
Location: —Dimensions: —
Floor Type: Carpet
Third Bedroom Info:
Dimensions: —
Location: —Dimensions: —
Floor Type: Carpet
Fourth Bedroom Info:
Dimensions: —
Location: —Dimensions: —
Floor Type: Carpet
Bathroom Info:
Full Bathrooms: 3
Partial Bathrooms: 1Full Bathrooms: 3
Bathroom Amenities: —
Bathroom in Basement: 0
Dining Room Info:
Dimensions: —
Location: —Dimensions: —
Floor Type: Hardwood
Kitchen Info:
Dimensions: —
Location: —Dimensions: —
Floor Type: Hardwood
Features: Eating Area-Breakfast Bar, Eating Area-Table Space, Island
Laundry Room Info:
Dimensions: —
Location: —Dimensions: —
Floor Type: Ceramic Tile
Living Room Info:
Dimensions: —
Location: —Dimensions: —
Floor Type: Hardwood
Family Room Info:
Dimensions: —
Location: —Dimensions: —
Floor Type: Carpet
Additional Rooms Info:
Rooms: Office, Recreation Room
Basement: EnglishRooms: Office, Recreation Room
Other Specifics
| 3 | |
| Concrete Perimeter | |
| Garage | |
| — | |
| — | |
| — | |
| Deck, Storms/Screens | |
| — | |
| 35186 SQ FT | |
| — | |
| Full | |
| Hardwood Floors, First Floor Laundry | |
| Double Oven, Microwave, Dishwasher, Refrigerator, Disposal, Stainless Steel Appliance(s) | |
| Not in DB | |
| Street Lights, Street Paved | |
| — | |
| Gas Log |
Tax History
| Year | Property Taxes |
|---|---|
| 2012 | $7,839 |
| 2021 | $8,903 |
Contact Agent
Nearby Similar Homes
1612 Beech Street, Spring Grove, Illinois 60081
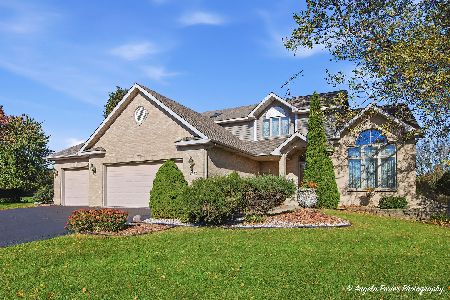
For Sale
$455,000
3 beds / 2.2 baths / 3,412 ft2
Single Family / Built: 1994
22
1979 Red Oak Lane, Spring Grove, Illinois 60081
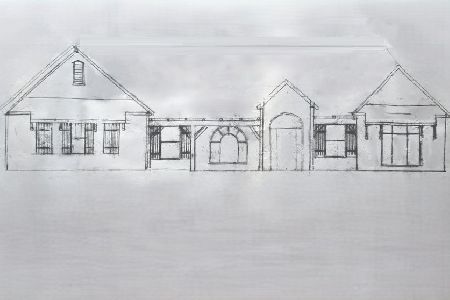
For Sale
$699,000
3 beds / 2.0 baths / 2,200 ft2
Single Family / Built: 2026
209
Nearby Sold Comparables
1702 Pine Street, Spring Grove, Illinois 60081
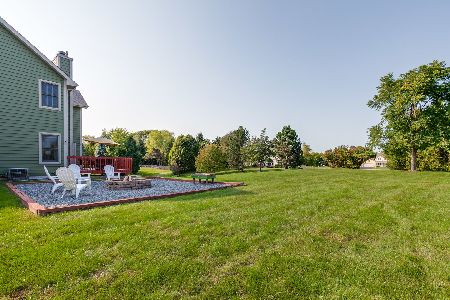
Sold
$350,000
4 beds / 2.1 baths / 2,115 ft2
Single Family / Built: 1999
2097
Spring Grove, Illinois 60081

Sold
$550,000
4 beds / 2.1 baths / 2,464 ft2
Single Family / Built: 1993
120
1708 Pine Street, Spring Grove, Illinois 60081
Sold
$240,000
3 beds / 2.1 baths / 0 ft2
Single Family / Built: 1990
6497
1708 Pine Street, Spring Grove, Illinois 60081
Sold
$235,000
3 beds / 2.1 baths / 0 ft2
Single Family / Built: 1990
3867
1707 Pine Street, Spring Grove, Illinois 60081
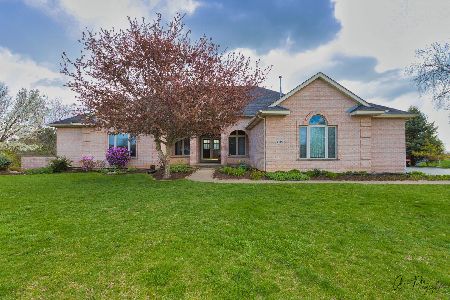
Sold
$387,000
3 beds / 3.1 baths / 3,000 ft2
Single Family / Built: 1994
2023
1605 Pine Street, Spring Grove, Illinois 60081
Sold
$249,900
3 beds / 2.1 baths / 2,290 ft2
Single Family / Built: 1993
5879
Contact Agent
Listing Provided By
Baird & Warner
