

1979 Red Oak Lane, Spring Grove, Illinois 60081


$699,000
|
For Sale
|
|
| Status: | Active |
| Sqft: | 2,200 |
| Cost/Sqft: | $318 |
| Beds: | 3 |
| Baths: | 2 |
| Year Built: | 2026 |
| Property Taxes: | $500 |
| Days On Market: | 209 |
| Lot Size: | 1,00 |
Description
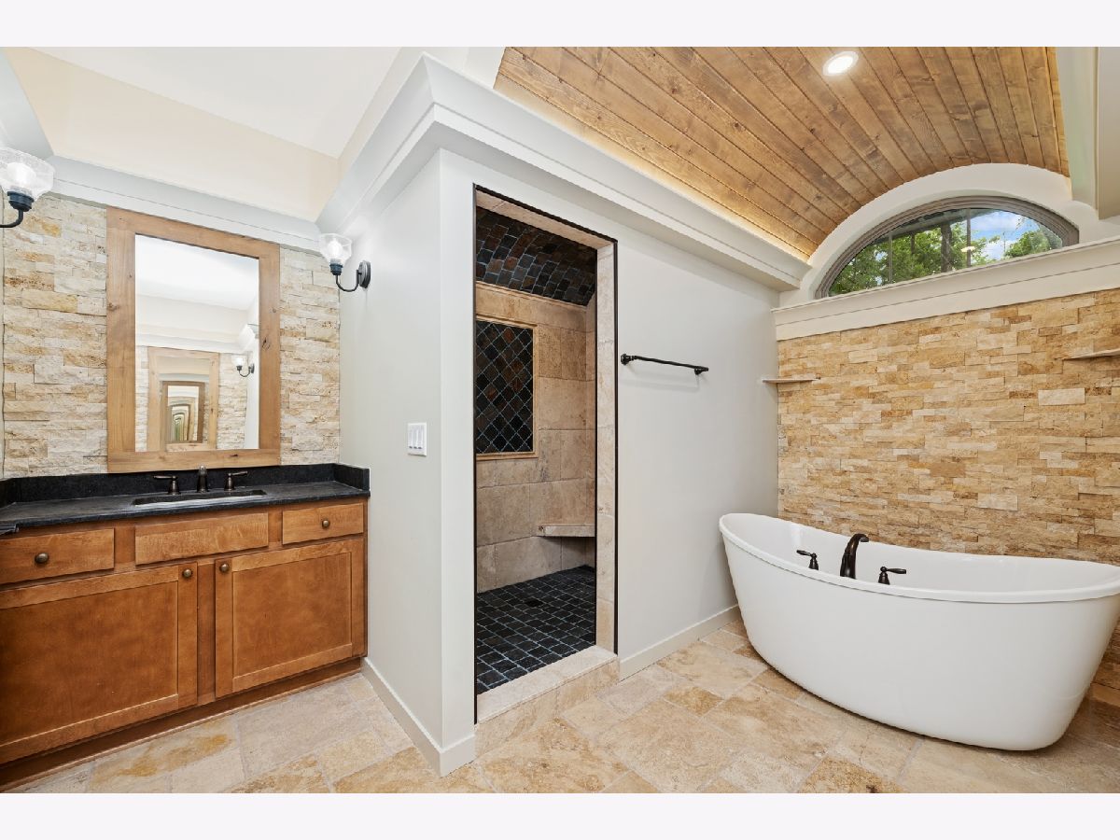
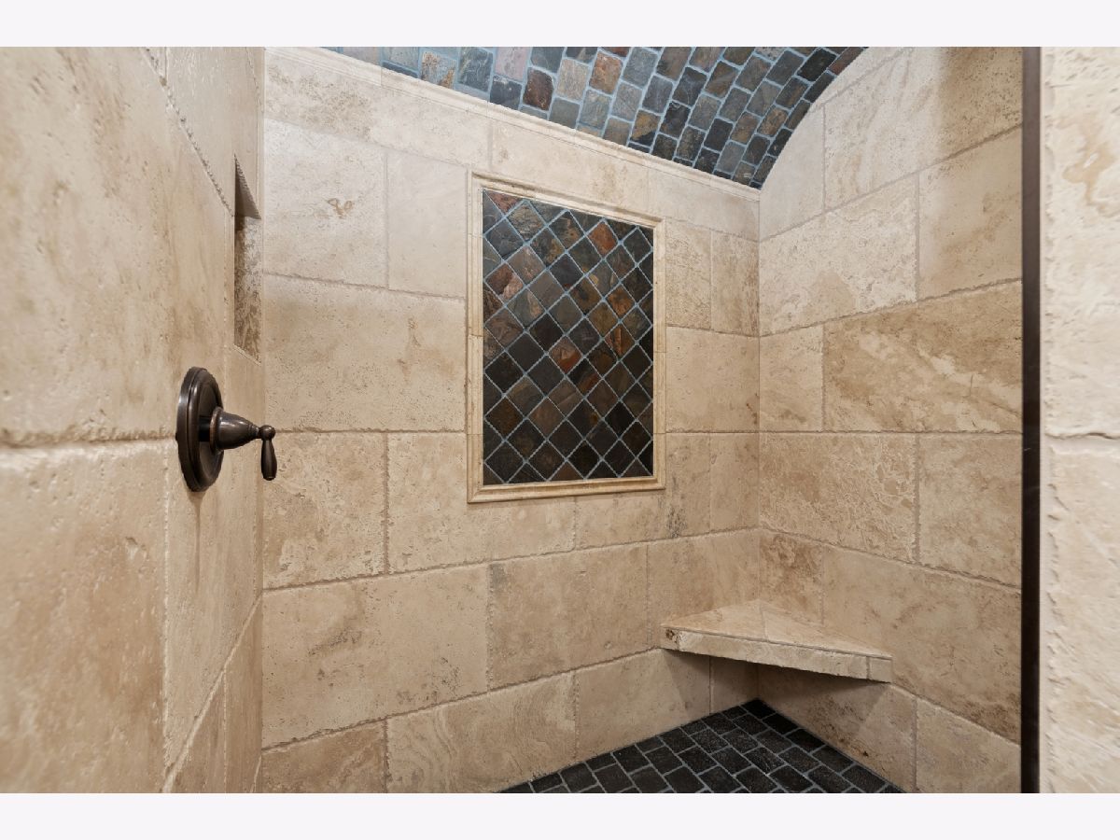
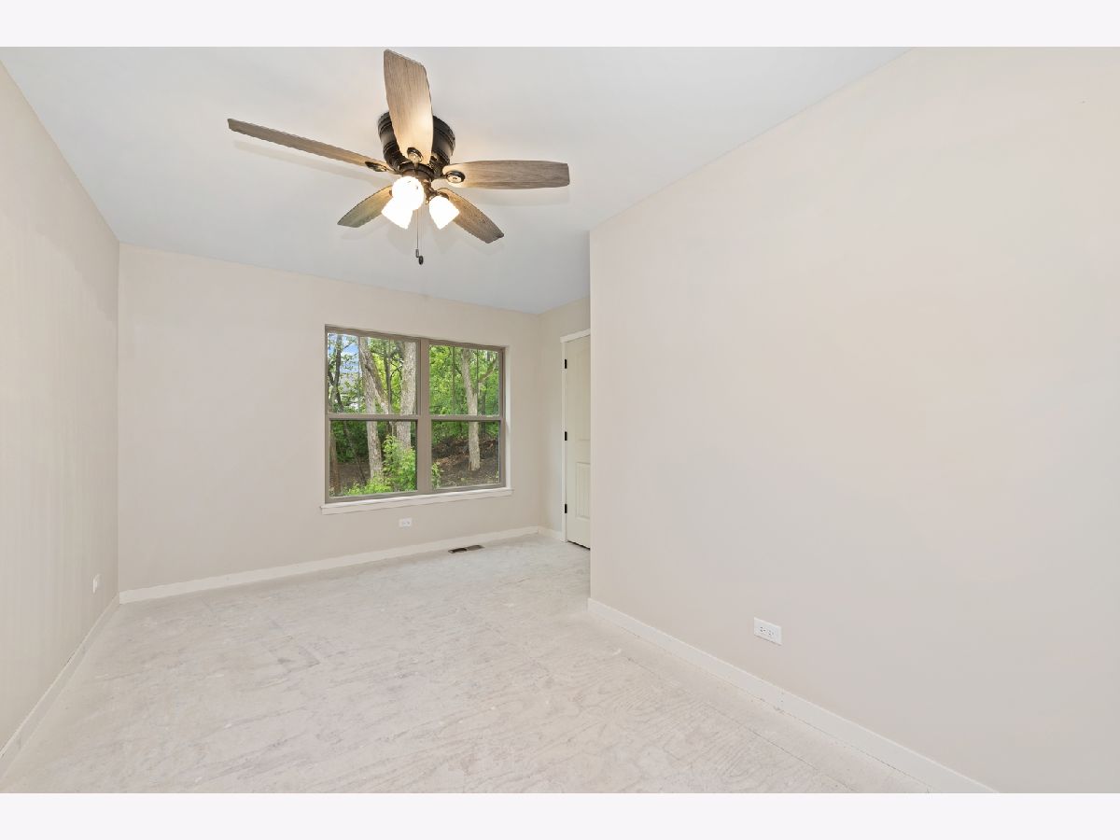
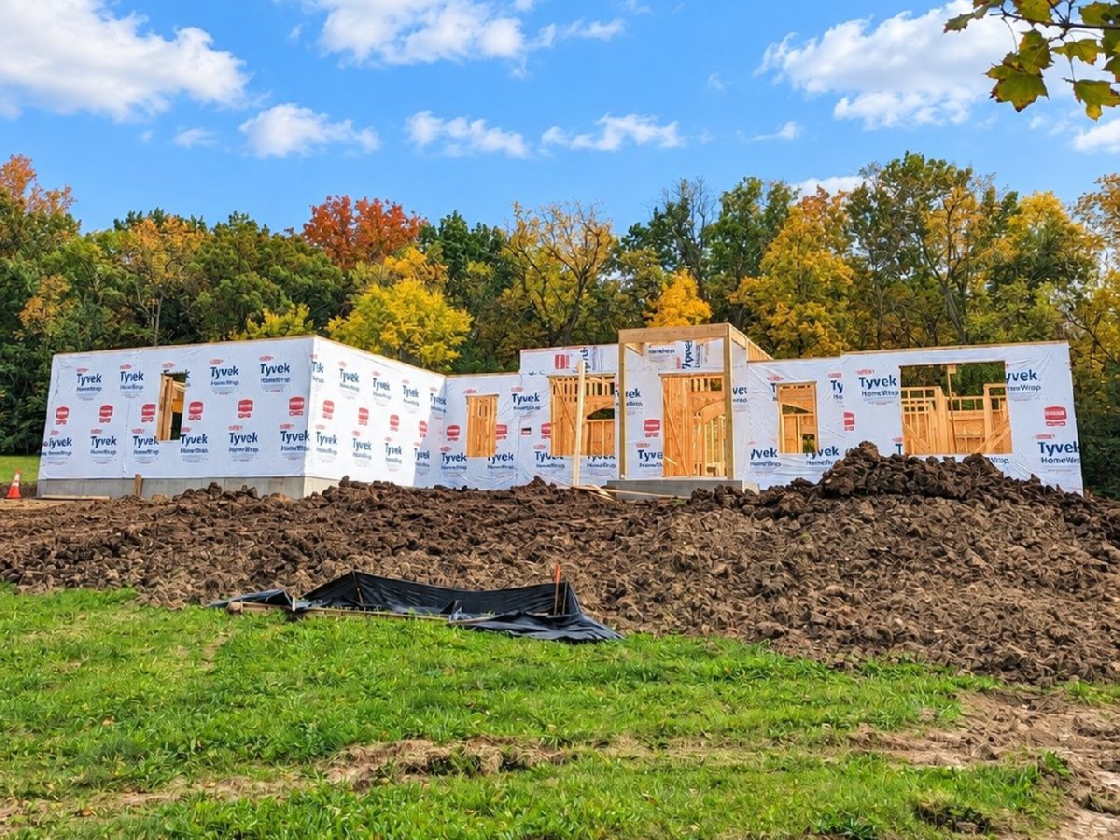
Builder has broken ground on this custom ranch beautifully positioned on a partially wooded one-acre lot in Red Oak Estates. The home features a well designed floor plan and welcomes you with a spacious foyer and stunning open-concept living, dining, and kitchen space accented with thoughtfully placed archways. The kitchen features timeless 42-inch shaker-style cabinetry, a generous center island, and a convenient breakfast bar. The private main suite reveals dual walk-in closets and a spa-inspired bath complete with free-standing soaking tub, expansive walk-in shower, and dual vanities. Additional highlights include a smartly located laundry room just off the three-car garage and an English basement with roughed-in two-piece bath. Images provided are from a two story model showcasing the style, layout and design. Contact us for additional information!
Property Specifics
| Single Family | |
| — | |
| — | |
| 2026 | |
| Unfinished, Bath/Stubbed, Full, Daylight | |
| Stone, Other | |
| — | |
| CUSTOM | |
| No | |
| 1 |
| — | |
| Red Oak Estates | |
| — / Not Applicable | |
| None | |
| Well | |
| Septic Tank | |
| Central Air | |
| Gas, Forced Air | |
| 12622730 | |
| 0530352002 |
Nearby Schools
| NAME: | DISTRICT: | DISTANCE: | |
|---|---|---|---|
|
Grade School
Spring Grove Elementary School |
2 | — | |
|
Middle School
Nippersink Middle School |
2 | Not in DB | |
|
High School
Richmond-burton Community High S |
157 | Not in DB | |
Property History
| DATE: | EVENT: | PRICE: | SOURCE: |
|---|---|---|---|
| 30 Dec, 2025 | Sold | $25,000 | MRED MLS |
| 24 Nov, 2025 | Under contract | $37,000 | MRED MLS |
| 21 May, 2024 | Listed for sale | $37,000 | MRED MLS |
| — | Last price change | $715,000 | MRED MLS |
| 17 Apr, 2026 | Listed for sale | $715,000 | MRED MLS |


Room Specifics
Total Bedrooms: 3
Bedrooms Above Ground: 3
Bedrooms Below Ground: 0
Dimensions: 14X16
Floor Type: —
Dimensions: 10X14
Floor Type: —
Dimensions: 10X14
Floor Type: —
Full Bathrooms: 2
Bathroom Amenities: —
Bathroom in Basement: 1
Dimensions: 11X11
Floor Type: —
Dimensions: 16X15
Floor Type: —
Features: Eating Area-Breakfast Bar, Island
Dimensions: 7X11
Floor Type: —
Dimensions: 23X16
Floor Type: —
Rooms: Foyer, Deck
Name: Foyer
Dimensions: 8X11
Floor Type: —
Name: Deck
Dimensions: 12X12
Floor Type: —
Other Specifics
| 3 | |
| — | |
| Attached, Garage | |
| — | |
| — | |
| — | |
| — | |
| — | |
| 178.1x288.3x103.19x318.43 | |
| — | |
| Full | |
| — | |
| — | |
| Not in DB | |
| — | |
| — | |
| — |
Tax History
| Year | Property Taxes |
|---|---|
| 2025 | $500 |
Contact Agent
Nearby Similar Homes
Nearby Sold Comparables

Contact Agent
Listing Provided By
Baird & Warner
