

1702 Stonegate Drive, Montgomery, Illinois 60538
Subdivision > Fairfield Way
Sorry, we are updating photos, please update this page in 15 minutes
$198,000
|
Sold
|
|
| Status: | Closed |
| Sqft: | 3,540 |
| Cost/Sqft: | $59 |
| Beds: | 4 |
| Baths: | 3 |
| Year Built: | 2005 |
| Property Taxes: | $7,761 |
| Days On Market: | 6521 |
| Lot Size: | 0,00 |
Description
VERY SPACIOUS HOME, OPEN FLOOR PLAN WITH 4 BRS, 2.1 BTH, FIREPLACE, FULL BSMT PLUMBED F/BTH, & 2.5 GARAGE. UPGRADED KIT W/42" CABINETS, CORIAN COUNTERS & LG W/I PANTRY. MBR SUITE HAS SITTING RM, LARGE W/I CLOSET, MBTH W/DUAL SINKS,VANITY AREA,SEP SHOWER & SOAKER TUB. 2ND FL LOFT & LAUNDRY RM. CEILING FANS, SEC SYS, INTERCOM SYS. ALL KIT APPLS + WASHER, DRYER. FENCED YARD & PAVER PATIO, PARTIAL BRICK FRONT W/PORCH
Property Specifics
| Single Family | |
| — | |
| — | |
| 2005 | |
| Full | |
| Aluminum/Vinyl/Steel Siding, Brick | |
| Asphalt | |
| 3513 | |
| No | |
| 0 |
| Kane | |
| Fairfield Way | |
| 0 / Not Applicable | |
| None | |
| Public | |
| Public Sewer | |
| Central Air, Zoned | |
| Natural Gas, Forced Air, Sep Heating Systems - 2+ | |
| 07100477 | |
| 1434430001 |
Property History
| DATE: | EVENT: | PRICE: | SOURCE: |
|---|---|---|---|
| 29 Jan, 2010 | Sold | $198,000 | MRED MLS |
| 4 Aug, 2009 | Under contract | $209,900 | MRED MLS |
| — | Last price change | $265,000 | MRED MLS |
| 2 Jan, 2009 | Listed for sale | $299,900 | MRED MLS |
| 18 Nov, 2016 | Sold | $267,500 | MRED MLS |
| 5 Oct, 2016 | Under contract | $269,999 | MRED MLS |
| — | Last price change | $274,900 | MRED MLS |
| 20 May, 2016 | Listed for sale | $279,900 | MRED MLS |
| 21 Jul, 2026 | Sold | $440,000 | MRED MLS |
| 11 Jun, 2026 | Under contract | $445,000 | MRED MLS |
| 4 Jun, 2026 | Listed for sale | $445,000 | MRED MLS |
Sorry, we are updating photos, please update this page in 15 minutes
Room Specifics
All Bedroom Info:
Total Bedrooms: 4
Bedrooms Above Ground: 4
Bedrooms Below Ground: 0
Total Bedrooms: 4
Bedrooms Above Ground: 4
Bedrooms Below Ground: 0
Second Bedroom Info:
Dimensions: —
Location: —Dimensions: —
Floor Type: Carpet
Third Bedroom Info:
Dimensions: —
Location: —Dimensions: —
Floor Type: Carpet
Fourth Bedroom Info:
Dimensions: —
Location: —Dimensions: —
Floor Type: Carpet
Bathroom Info:
Full Bathrooms: 3
Partial Bathrooms: 1Full Bathrooms: 3
Bathroom Amenities: Separate Shower, Double Sink
Bathroom in Basement: 0
Dining Room Info:
Dimensions: —
Location: —Dimensions: —
Floor Type: Carpet
Kitchen Info:
Dimensions: —
Location: —Dimensions: —
Floor Type: Vinyl
Features: Eating Area-Table Space, Pantry-Walk-in
Laundry Room Info:
Dimensions: —
Location: —Dimensions: —
Floor Type: Vinyl
Living Room Info:
Dimensions: —
Location: —Dimensions: —
Floor Type: Carpet
Family Room Info:
Dimensions: —
Location: —Dimensions: —
Floor Type: Carpet
Additional Rooms Info:
Rooms: Breakfast Room, Loft, Pantry, Sitting Room, Utility Room-2nd Floor
Basement: FullRooms: Breakfast Room, Loft, Pantry, Sitting Room, Utility Room-2nd Floor
Other Specifics
| 2 | |
| Concrete Perimeter | |
| Garage | |
| — | |
| — | |
| — | |
| Patio | |
| Corner Lot, Fenced Yard | |
| 8288 | |
| Unfinished | |
| Full | |
| — | |
| Range, Microwave, Dishwasher, Refrigerator, Washer, Dryer, Disposal | |
| Not in DB | |
| Sidewalks, Street Lights, Street Paved | |
| — | |
| — |
Tax History
| Year | Property Taxes |
|---|---|
| 2010 | $7,761 |
| 2016 | $6,771 |
| 2026 | $8,677 |
Contact Agent
Nearby Similar Homes
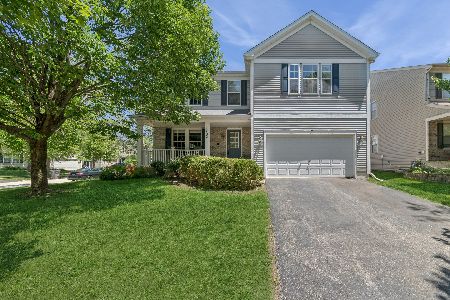
3242 Kenilworth Lane, Montgomery, Illinois 60538

For Sale
$399,900
4 beds / 2.1 baths / 2,874 ft2
Single Family / Built: 2004
14
Nearby Sold Comparables
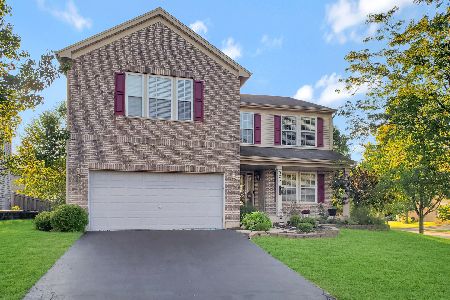
3242 Marbill Farm Road, Montgomery, Illinois 60538

Sold
$164,900
4 beds / 2.1 baths / 2,332 ft2
Single Family / Built: 2004
5479
Contact Agent
Listing Provided By
Coldwell Banker The Real Estate Group
