

1704 Forest Avenue, Wheaton, Illinois 60187
Sorry, we are updating photos, please update this page in 15 minutes
$408,000
|
Sold
|
|
| Status: | Closed |
| Sqft: | 1,622 |
| Cost/Sqft: | $264 |
| Beds: | 3 |
| Baths: | 2 |
| Year Built: | 1928 |
| Property Taxes: | $10,219 |
| Days On Market: | 2735 |
| Lot Size: | 0,25 |
Description
INTRODUCING 1704 E FOREST - EVERYTHING YOU'VE BEEN SEARCHING FOR IN YOUR NEW HOME!! SUPER CHARMING 1920'S GEORGIAN IN TODAY'S COLORS WITH GORGEOUS BATH & KITCHEN UPDATES AND LOADS OF NATURAL LIGHT!! WALK TO TRAIN, PARKS, PRAIRIE PATH, *BOTH* DOWNTOWN GLEN ELLYN & WHEATON PLUS LOCATED IN A BEAUTIFUL NEIGHBORHOOD!! NEWER ROOF, NEW HVAC, 100% BONE-DRY FINISHED BASEMENT ON EXTRA WIDE LOT - PERFECT FOR ENTERTAINING!! EXCELLENT GLEN ELLYN SCHOOLS WITH LOWER WHEATON TAXES!! PRICED TO SELL AND QUICK CLOSE POSSIBLE - THIS HOME HAS BEEN LOVED & AWAITS ITS NEXT CHAPTER!!
Property Specifics
| Single Family | |
| — | |
| — | |
| 1928 | |
| Partial | |
| Brick | |
| Asphalt | |
| — | |
| No | |
| 0.25 |
| Du Page | |
| — | |
| 0 / Not Applicable | |
| None | |
| Lake Michigan, Public | |
| Public Sewer | |
| Central Air | |
| Natural Gas | |
| 10369720 | |
| 0510321016 |
Nearby Schools
| NAME: | DISTRICT: | DISTANCE: | |
|---|---|---|---|
|
Grade School
Churchill Elementary School |
41 | — | |
|
Middle School
Hadley Junior High School |
41 | Not in DB | |
|
High School
Glenbard West High School |
87 | Not in DB | |
Property History
| DATE: | EVENT: | PRICE: | SOURCE: |
|---|---|---|---|
| 28 Jun, 2019 | Sold | $408,000 | MRED MLS |
| 20 May, 2019 | Under contract | $429,000 | MRED MLS |
| 6 May, 2019 | Listed for sale | $429,000 | MRED MLS |
Sorry, we are updating photos, please update this page in 15 minutes
Room Specifics
All Bedroom Info:
Total Bedrooms: 3
Bedrooms Above Ground: 3
Bedrooms Below Ground: 0
Total Bedrooms: 3
Bedrooms Above Ground: 3
Bedrooms Below Ground: 0
Second Bedroom Info:
Dimensions: —
Location: —Dimensions: —
Floor Type: Hardwood
Third Bedroom Info:
Dimensions: —
Location: —Dimensions: —
Floor Type: Hardwood
Bathroom Info:
Full Bathrooms: 2
Partial Bathrooms: 0Full Bathrooms: 2
Bathroom Amenities: Separate Shower, Double Sink, Soaking Tub
Bathroom in Basement: 1
Dining Room Info:
Dimensions: —
Location: —Dimensions: —
Floor Type: Hardwood
Kitchen Info:
Dimensions: —
Location: —Dimensions: —
Floor Type: Hardwood
Features: Eating Area-Breakfast Bar, Eating Area-Table Space
Laundry Room Info:
Dimensions: —
Location: —Dimensions: —
Floor Type: Ceramic Tile
Living Room Info:
Dimensions: —
Location: —Dimensions: —
Floor Type: Hardwood
Family Room Info:
Dimensions: —
Location: —Dimensions: —
Floor Type: Carpet
Additional Rooms Info:
Rooms: Recreation Room
Basement: PartialRooms: Recreation Room
Other Specifics
| 2 | |
| — | |
| Garage | |
| — | |
| — | |
| — | |
| — | |
| — | |
| 74X148X74X149 | |
| — | |
| None | |
| Hardwood Floors | |
| Range, Microwave, Dishwasher, Refrigerator, Washer, Dryer, Stainless Steel Appliance(s), Wine Refrigerator | |
| Not in DB | |
| Street Paved | |
| — | |
| — |
Tax History
| Year | Property Taxes |
|---|---|
| 2019 | $10,219 |
Contact Agent
Nearby Similar Homes
945 Kingston Street, Wheaton, Illinois 60187
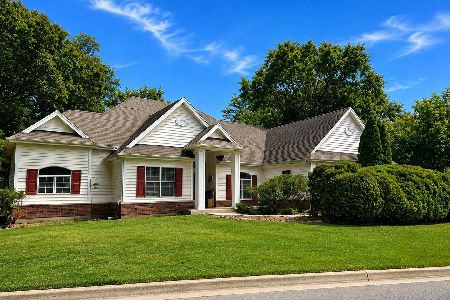
For Sale
$615,000
3 beds / 3.0 baths / 2,570 ft2
Single Family / Built: 2004
81
1623 Sawyer Avenue, Wheaton, Illinois 60187
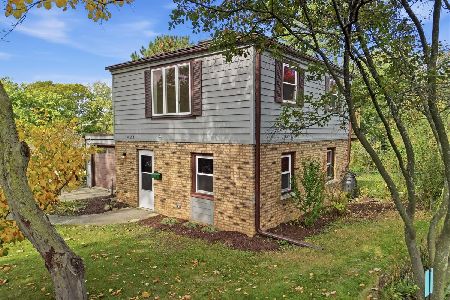
For Sale
$434,900
2 beds / 1.0 baths / 1,050 ft2
Single Family / Built: 1948
17
392 Windsor Avenue, Glen Ellyn, Illinois 60137
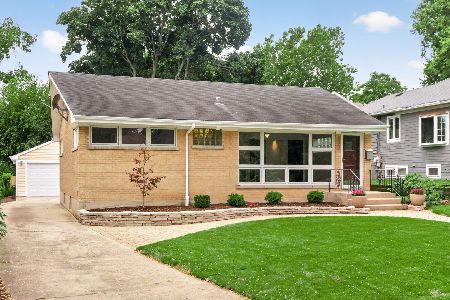
For Sale
$479,900
2 beds / 2.0 baths / 1,170 ft2
Single Family / Built: 1957
30
240 Hill Avenue, Glen Ellyn, Illinois 60137
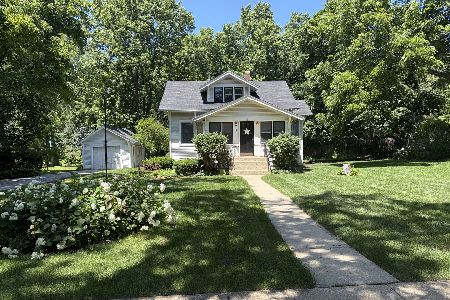
For Sale
$530,000
2 beds / 1.0 baths / 1,560 ft2
Single Family / Built: 1926
129
553 Kenilworth Avenue, Glen Ellyn, Illinois 60137
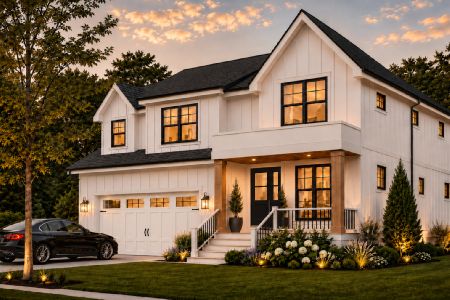
For Sale
$1,950,000
4 beds / 5.0 baths / 4,781 ft2
Single Family / Built: 2026
37
1511 Avery Avenue, Wheaton, Illinois 60187
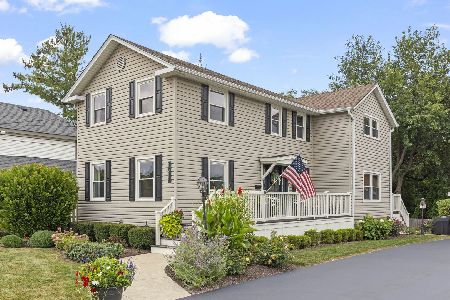
For Sale
$725,000
4 beds / 2.0 baths / 1,776 ft2
Single Family / Built: 1962
3
Nearby Sold Comparables
1007 Kingston Street, Wheaton, Illinois 60187

Sold
$629,000
4 beds / 4.1 baths / 3,010 ft2
Single Family / Built: 2004
2832
1018 Glencoe Street, Wheaton, Illinois 60187
Sold
$340,000
3 beds / 1.1 baths / 1,724 ft2
Single Family / Built: 1928
5776
1014 Glencoe Street, Wheaton, Illinois 60187
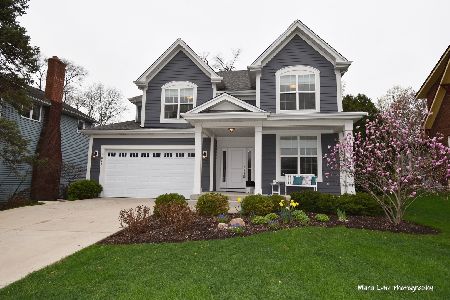
Sold
$650,000
4 beds / 2.1 baths / 3,546 ft2
Single Family / Built: 2015
1640
1711 Forest Avenue, Wheaton, Illinois 60187
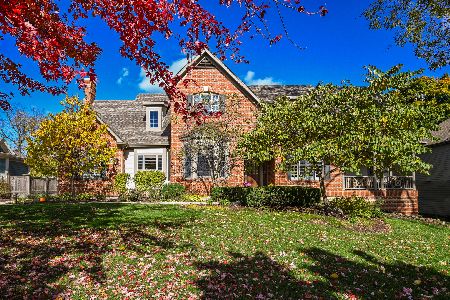
Sold
$975,000
4 beds / 4.1 baths / 4,223 ft2
Single Family / Built: 1997
2109
1707 Forest Avenue, Wheaton, Illinois 60187

Sold
$1,250,000
5 beds / 5.2 baths / 5,039 ft2
Single Family / Built: 1995
1967
1707 Forest Avenue, Wheaton, Illinois 60187
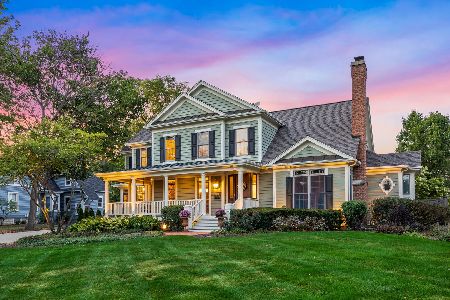
Sold
$1,395,000
5 beds / 5.2 baths / 5,039 ft2
Single Family / Built: 1995
1135
Contact Agent
Listing Provided By
Baird & Warner
