

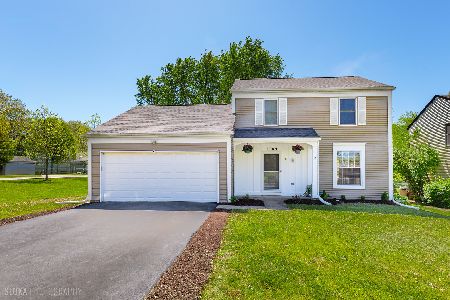
1705 Charles Avenue, Algonquin, Illinois 60102
Subdivision > Cedarwood
Sorry, we are updating photos, please update this page in 15 minutes
$188,000
|
Sold
|
|
| Status: | Closed |
| Sqft: | 0 |
| Cost/Sqft: | — |
| Beds: | 3 |
| Baths: | 2 |
| Year Built: | 1986 |
| Property Taxes: | $4,802 |
| Days On Market: | 3833 |
| Lot Size: | 0,24 |
Description
Absolutely wonderful 2 story located east of the river! Enjoy the fantastic corner lot with large fenced back yard and deck with plenty of room to entertain! Newer flooring throughout with wonderful hardwoods in dining, kitchen, hallways and eating area. Updated kitchen with plenty of counter space and built in eating area. Newer carpeting throughout family and living rooms as well as 3 spacious second floor bedrooms. Large master bedroom with giant walk in closet. Great natural sunlight and an open floor plan too! Enjoy the amazing location with close proximity to shopping and forest preserve trails! Don't miss this amazing opportunity!
Property Specifics
| Single Family | |
| — | |
| Colonial | |
| 1986 | |
| None | |
| Vinyl Siding, Steel Siding | |
| Asphalt | |
| GALENA | |
| No | |
| 0.24 |
| Kane | |
| Cedarwood | |
| 0 / Not Applicable | |
| None | |
| Public | |
| Public Sewer | |
| Central Air | |
| Natural Gas, Forced Air | |
| 09230239 | |
| 0303426021 |
Nearby Schools
| NAME: | DISTRICT: | DISTANCE: | |
|---|---|---|---|
|
Grade School
Algonquin Lake Elementary School |
300 | — | |
|
Middle School
Algonquin Middle School |
300 | Not in DB | |
|
High School
Dundee-crown High School |
300 | Not in DB | |
Property History
| DATE: | EVENT: | PRICE: | SOURCE: |
|---|---|---|---|
| 22 Jul, 2016 | Sold | $188,000 | MRED MLS |
| 25 May, 2016 | Under contract | $189,900 | MRED MLS |
| 18 May, 2016 | Listed for sale | $189,900 | MRED MLS |
| 17 Jul, 2026 | Sold | $345,000 | MRED MLS |
| 22 May, 2026 | Under contract | $350,000 | MRED MLS |
| 14 May, 2026 | Listed for sale | $350,000 | MRED MLS |
Sorry, we are updating photos, please update this page in 15 minutes
Room Specifics
All Bedroom Info:
Total Bedrooms: 3
Bedrooms Above Ground: 3
Bedrooms Below Ground: 0
Total Bedrooms: 3
Bedrooms Above Ground: 3
Bedrooms Below Ground: 0
Second Bedroom Info:
Dimensions: —
Location: —Dimensions: —
Floor Type: Carpet
Third Bedroom Info:
Dimensions: —
Location: —Dimensions: —
Floor Type: Carpet
Bathroom Info:
Full Bathrooms: 2
Partial Bathrooms: 1Full Bathrooms: 2
Bathroom Amenities: —
Bathroom in Basement: 0
Dining Room Info:
Dimensions: —
Location: —Dimensions: —
Floor Type: Hardwood
Kitchen Info:
Dimensions: —
Location: —Dimensions: —
Floor Type: Hardwood
Features: Eating Area-Table Space
Laundry Room Info:
Dimensions: —
Location: —Dimensions: —
Floor Type: Other
Living Room Info:
Dimensions: —
Location: —Dimensions: —
Floor Type: Carpet
Family Room Info:
Dimensions: —
Location: —Dimensions: —
Floor Type: Carpet
Additional Rooms Info:
Rooms: Eating Area
Basement: NoneRooms: Eating Area
Other Specifics
| 2 | |
| Concrete Perimeter | |
| Garage | |
| — | |
| — | |
| — | |
| Deck | |
| Corner Lot, Fenced Yard | |
| 81X129X94X143 | |
| Unfinished | |
| None | |
| Wood Laminate Floors | |
| Range, Microwave, Dishwasher, Refrigerator, Disposal | |
| Not in DB | |
| Sidewalks, Street Lights, Street Paved | |
| — | |
| — |
Tax History
| Year | Property Taxes |
|---|---|
| 2016 | $4,802 |
| 2026 | $6,286 |
Contact Agent
Nearby Similar Homes

1540 Manhatas Trail, Algonquin, Illinois 60102

For Sale
$384,900
3 beds / 2.0 baths / 1,576 ft2
Single Family / Built: 1979
27
Nearby Sold Comparables
1705 Charles Avenue, Algonquin, Illinois 60102
Sold
$350,000
3 beds / 1.1 baths / 1,440 ft2
Single Family / Built: 1985
185
1725 Charles Avenue, Algonquin, Illinois 60102

Sold
$139,900
3 beds / 2.1 baths / 1,800 ft2
Single Family / Built: 1989
4604
1725 Charles Avenue, Algonquin, Illinois 60102
Sold
$177,900
3 beds / 2.1 baths / 1,800 ft2
Single Family / Built: 1989
4407
1725 Charles Avenue, Algonquin, Illinois 60102
Sold
$175,000
3 beds / 2.1 baths / 1,440 ft2
Single Family / Built: 1989
3923
1640 Charles, Algonquin, Illinois 60102
Sold
$129,900
3 beds / 1.1 baths / 1,600 ft2
Single Family / Built: 1985
5032
1640 Charles Avenue, Algonquin, Illinois 60102
Sold
$187,000
3 beds / 1.1 baths / 0 ft2
Single Family / Built: 1985
4493
Contact Agent
Listing Provided By
Coldwell Banker Residential
