

1540 Manhatas Trail, Algonquin, Illinois 60102


$384,900
|
For Sale
|
|
| Status: | Active |
| Sqft: | 1,576 |
| Cost/Sqft: | $244 |
| Beds: | 3 |
| Baths: | 2 |
| Year Built: | 1979 |
| Property Taxes: | $6,145 |
| Days On Market: | 27 |
| Lot Size: | 0,26 |
Description
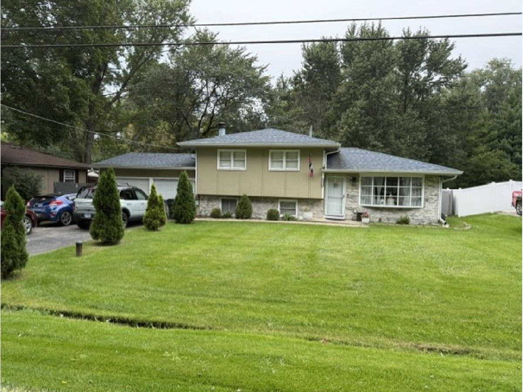
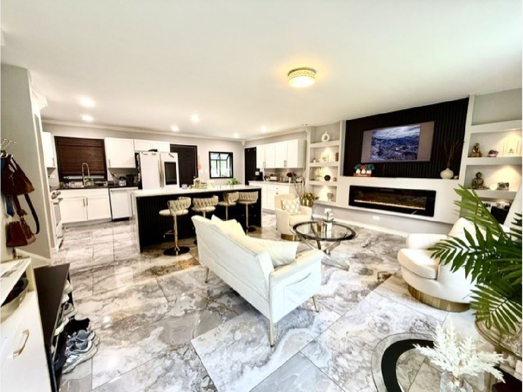
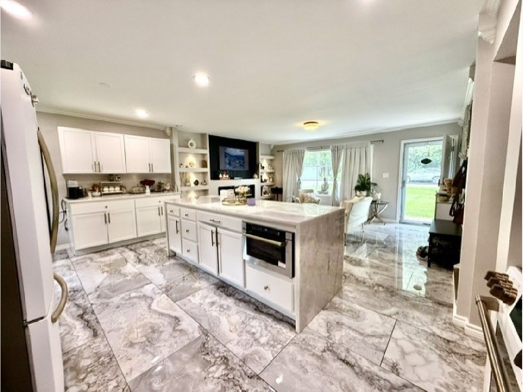
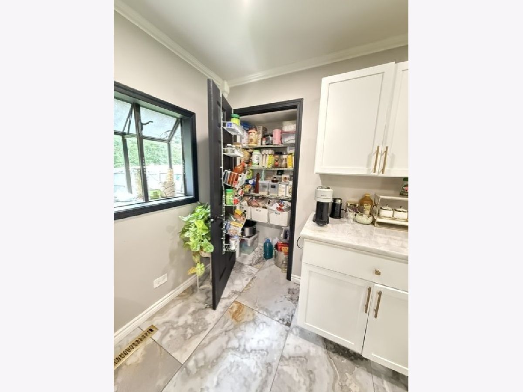
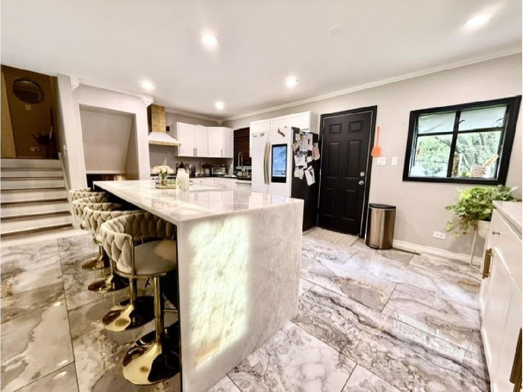
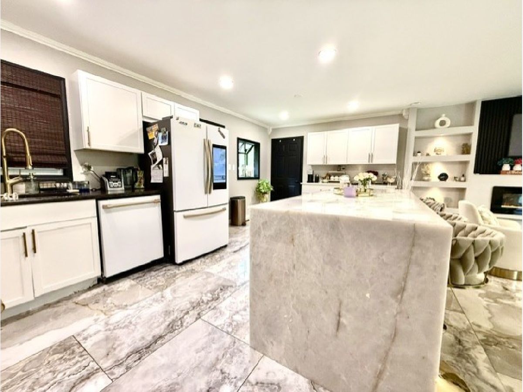
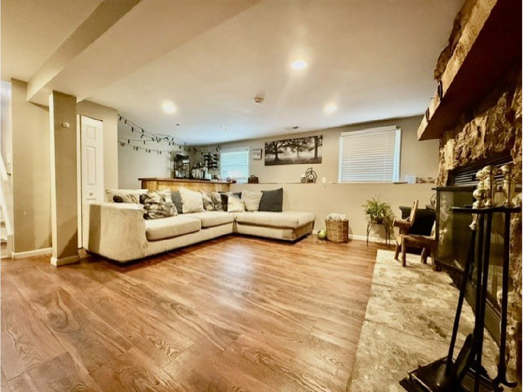
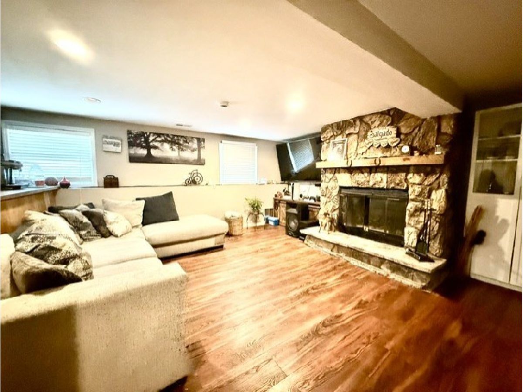
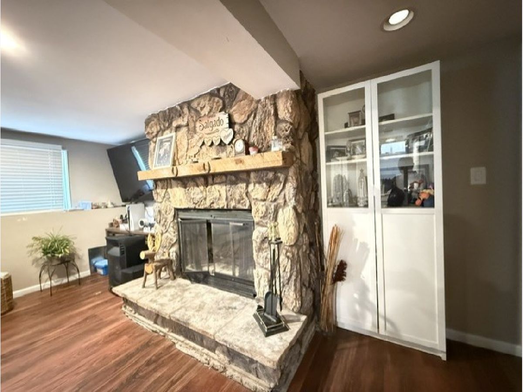
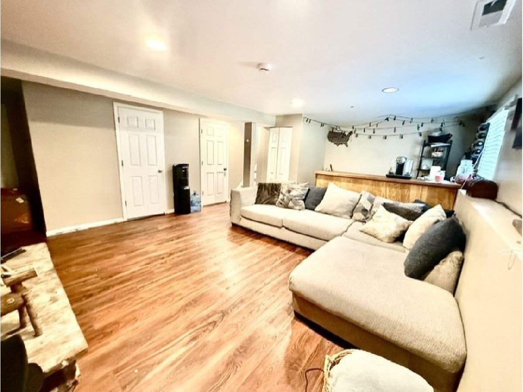
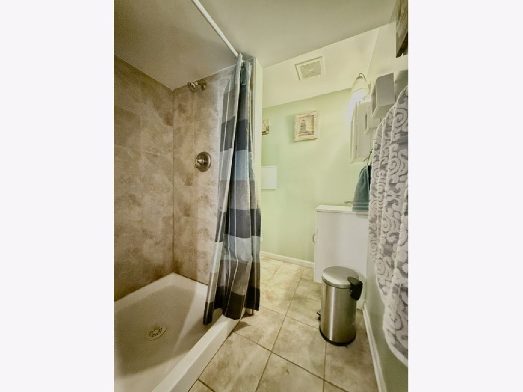
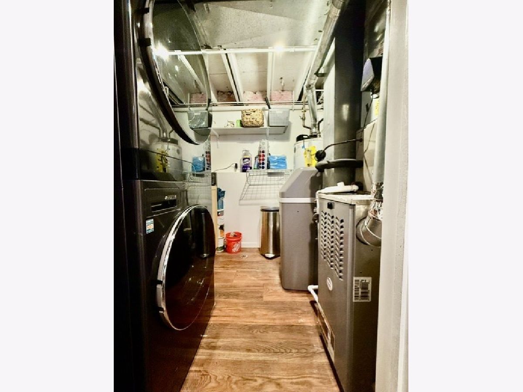
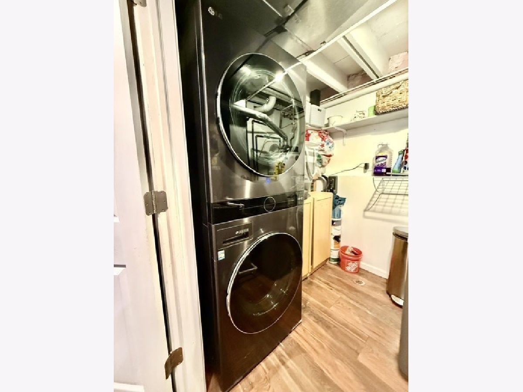
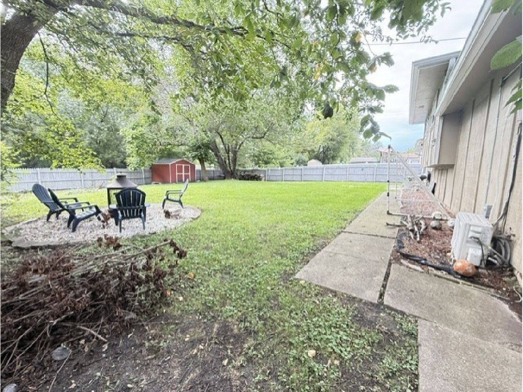
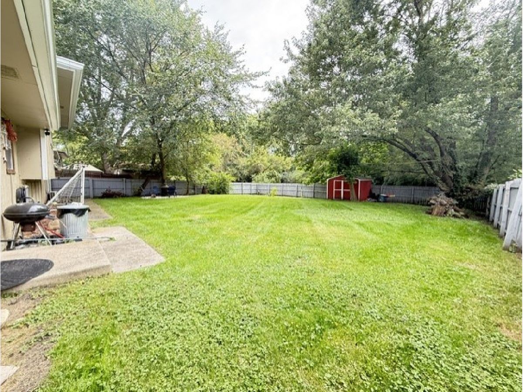
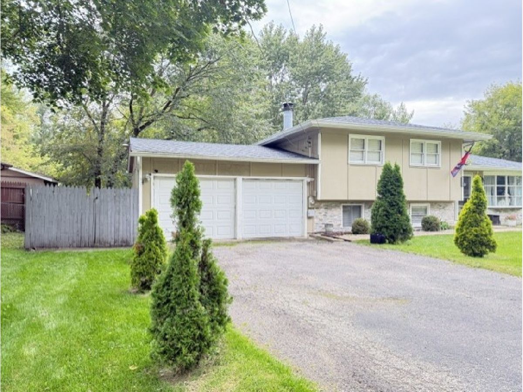
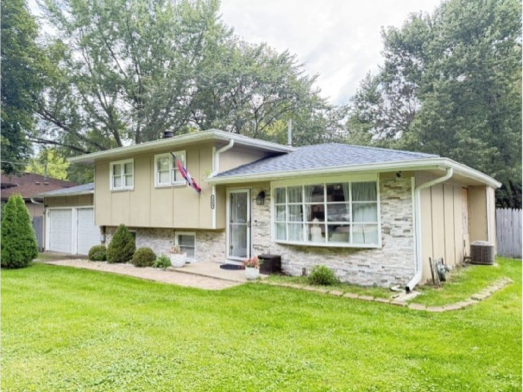
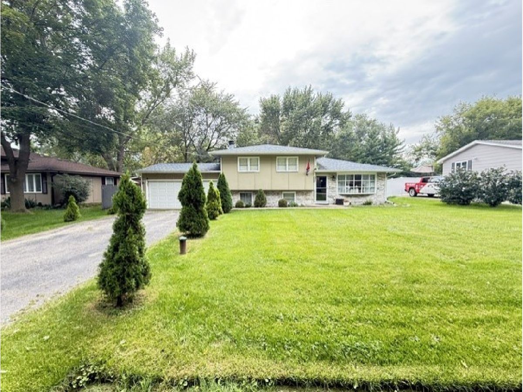
Welcome to this beautifully updated 3-bedroom, 2-bath home in desirable Algonquin Shores, just minutes from the Fox River! Enjoy a renovated kitchen featuring granite countertops, newer stainless steel appliances, and a spacious island with integrated lighting, perfect for romantic dinners. The finished English basement offers a cozy stone wood-burning fireplace and custom-built bar, ideal for entertaining. Recent upgrades include a 5-year-old roof, new water softener, premium water filtration system valued at over $5,000, and newer high-end washer and dryer. Relax in your private backyard, visit the neighborhood river park, or bike along the Prairie Trail. Conveniently located near downtown Algonquin, shopping, dining, and major roads. **Move-in ready and full of charm. A wonderful place to call home!**
Property Specifics
| Single Family | |
| — | |
| — | |
| 1979 | |
| Finished, Partial | |
| Wood Siding | |
| Asphalt | |
| — | |
| No | |
| 0.26 |
| Kane | |
| Algonquin Shores | |
| 0 / Not Applicable | |
| None | |
| Well | |
| Septic Tank | |
| Central Air | |
| Gas, Forced Air | |
| No | |
| 12789357 | |
| 0303251032 |
Nearby Schools
| NAME: | DISTRICT: | DISTANCE: | |
|---|---|---|---|
|
Grade School
Eastview Elementary School |
300 | — | |
|
Middle School
Algonquin Middle School |
300 | Not in DB | |
|
High School
Dundee-crown High School |
300 | Not in DB | |
Property History
| DATE: | EVENT: | PRICE: | SOURCE: |
|---|---|---|---|
| 13 Jun, 2014 | Sold | $41,000 | MRED MLS |
| 17 Apr, 2014 | Under contract | $19,999 | MRED MLS |
| 7 Apr, 2014 | Listed for sale | $19,999 | MRED MLS |
| 5 Jan, 2015 | Sold | $151,500 | MRED MLS |
| 30 Oct, 2014 | Under contract | $152,900 | MRED MLS |
| 24 Oct, 2014 | Listed for sale | $152,900 | MRED MLS |
| 25 Jul, 2019 | Sold | $222,000 | MRED MLS |
| 24 May, 2019 | Under contract | $222,500 | MRED MLS |
| — | Last price change | $225,000 | MRED MLS |
| 1 Apr, 2019 | Listed for sale | $225,000 | MRED MLS |
| 19 Oct, 2026 | Listed for sale | $384,900 | MRED MLS |
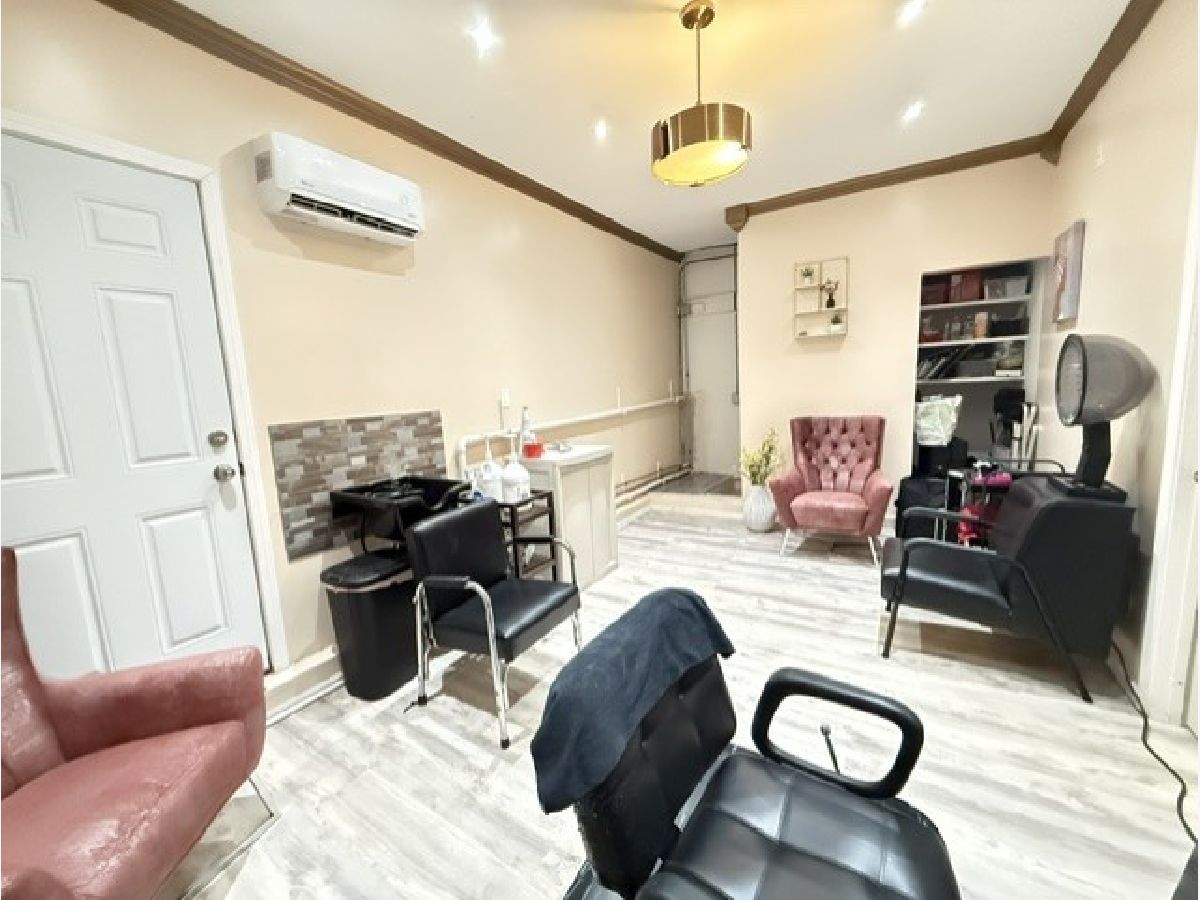
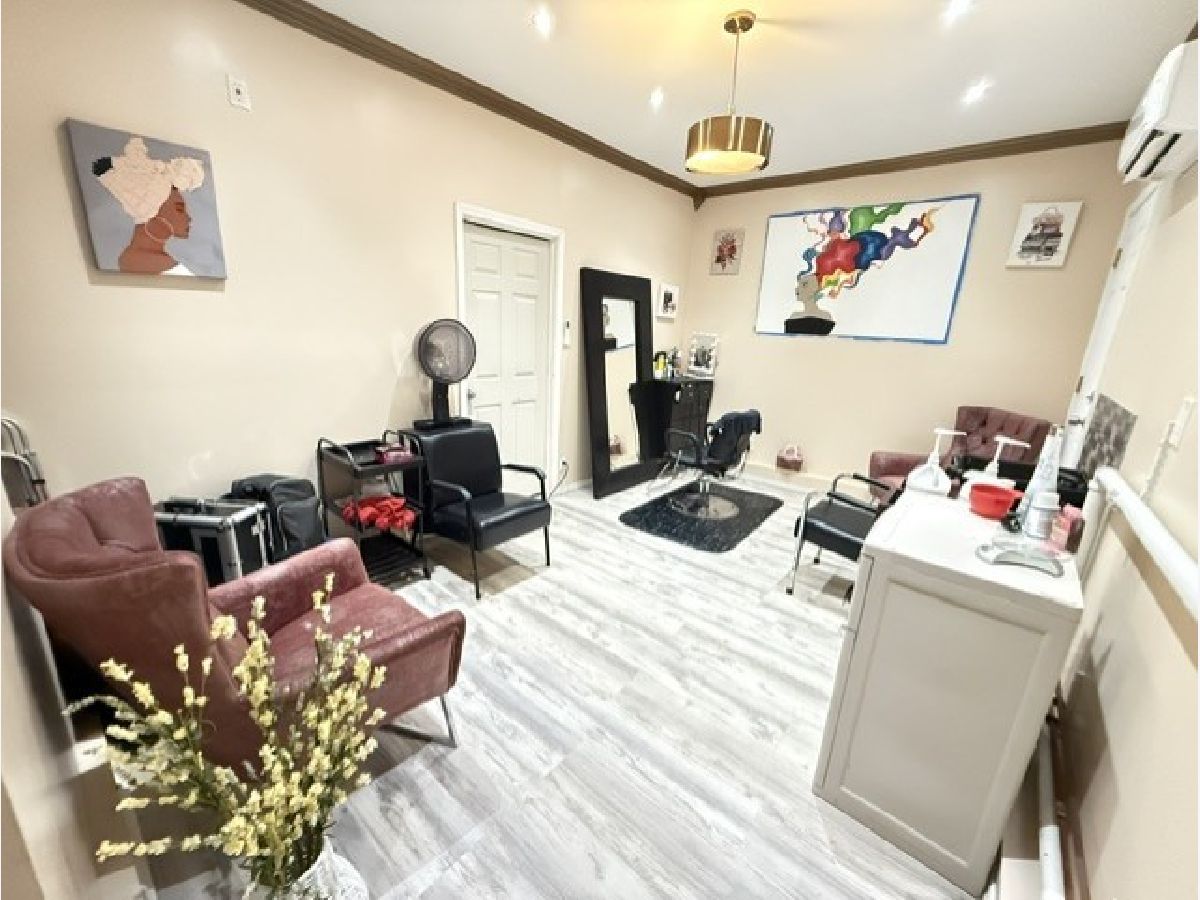
Some photos of this home have been virtually staged.
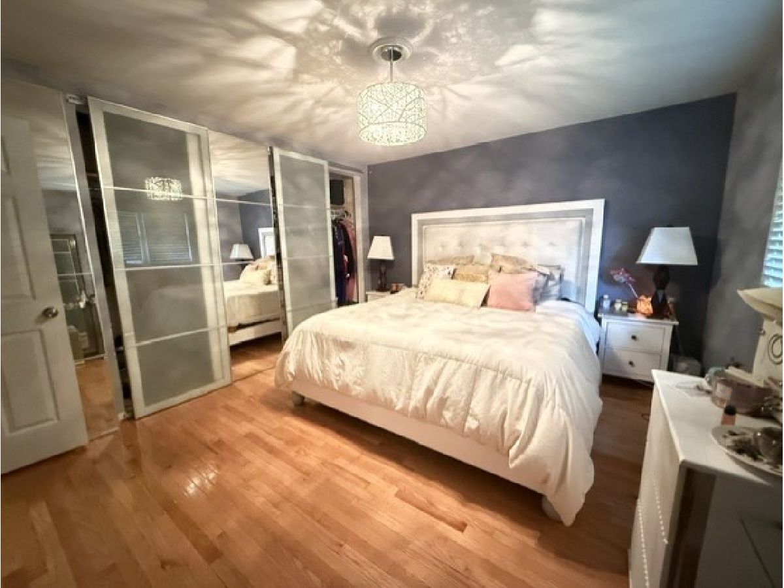
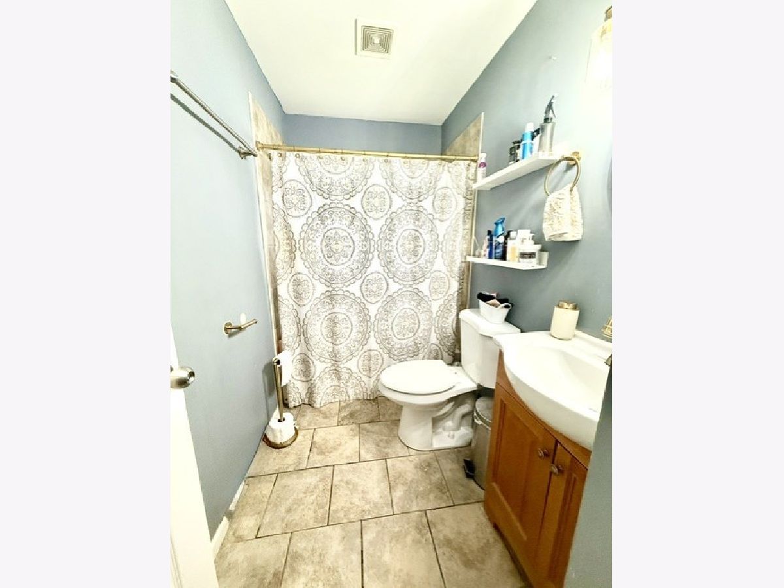
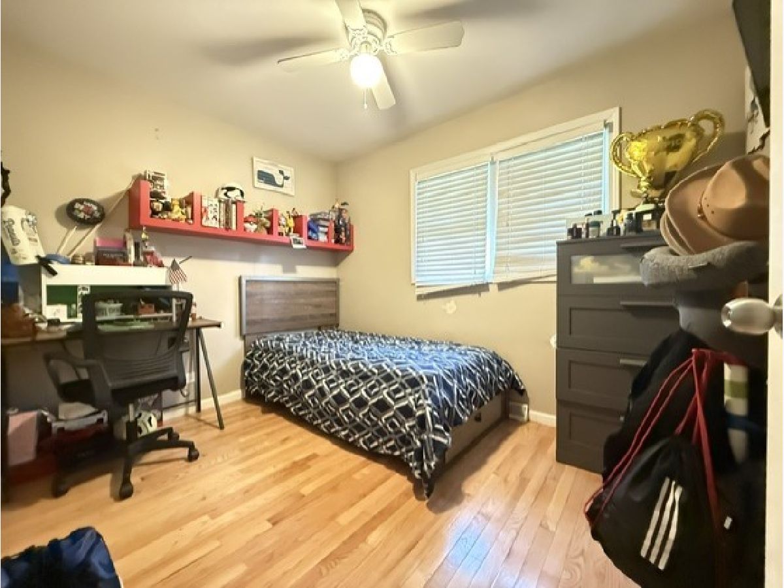
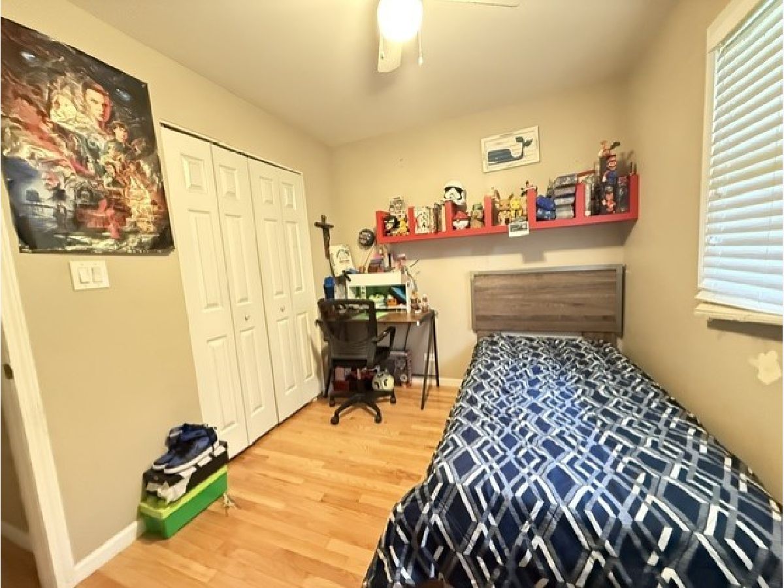
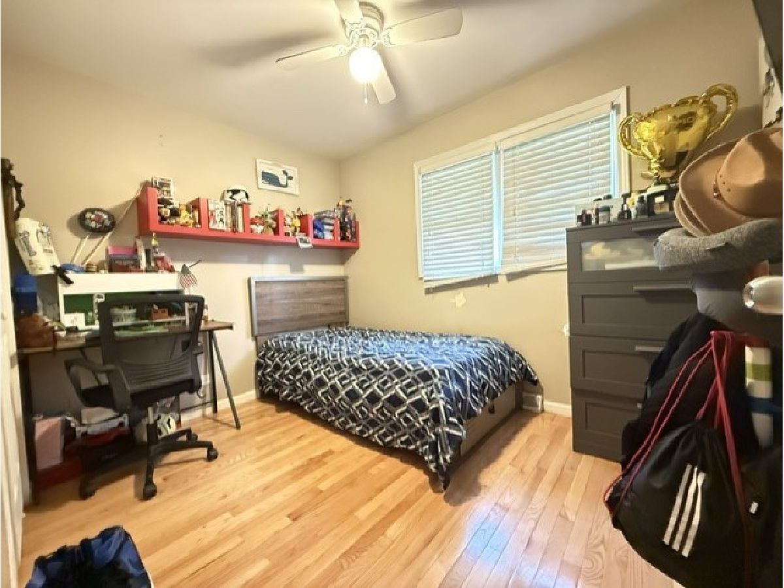
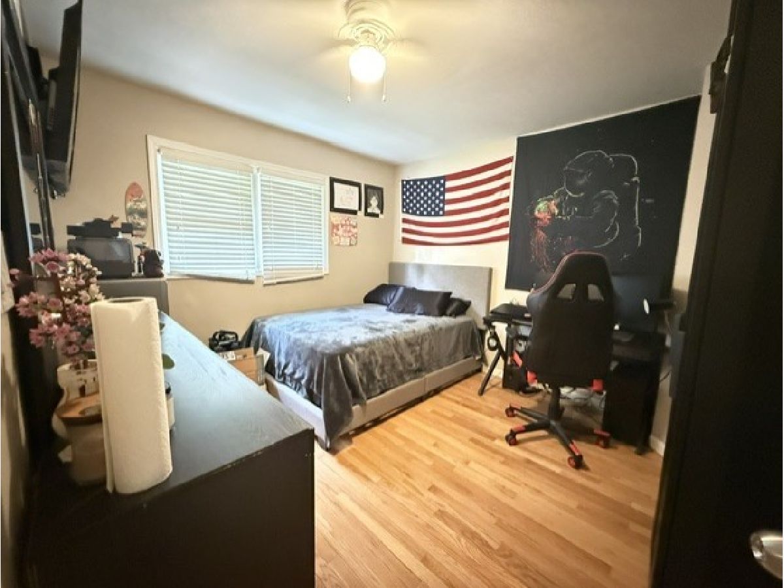
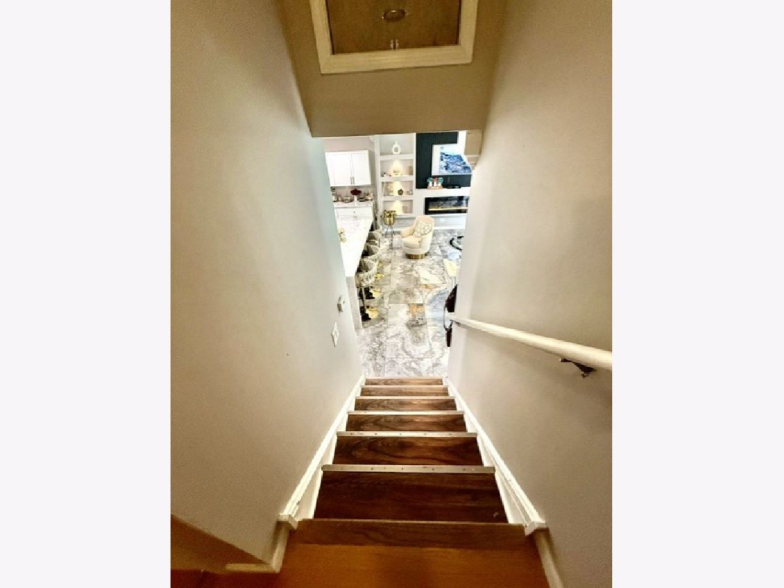
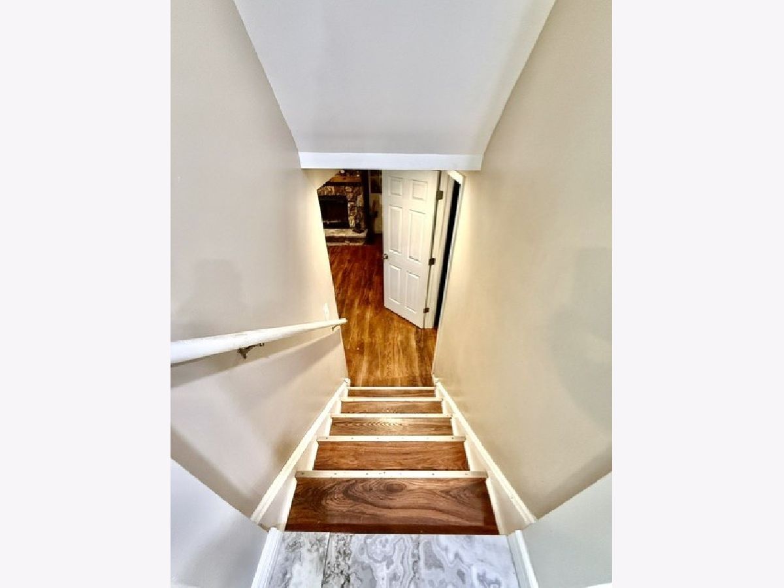
Room Specifics
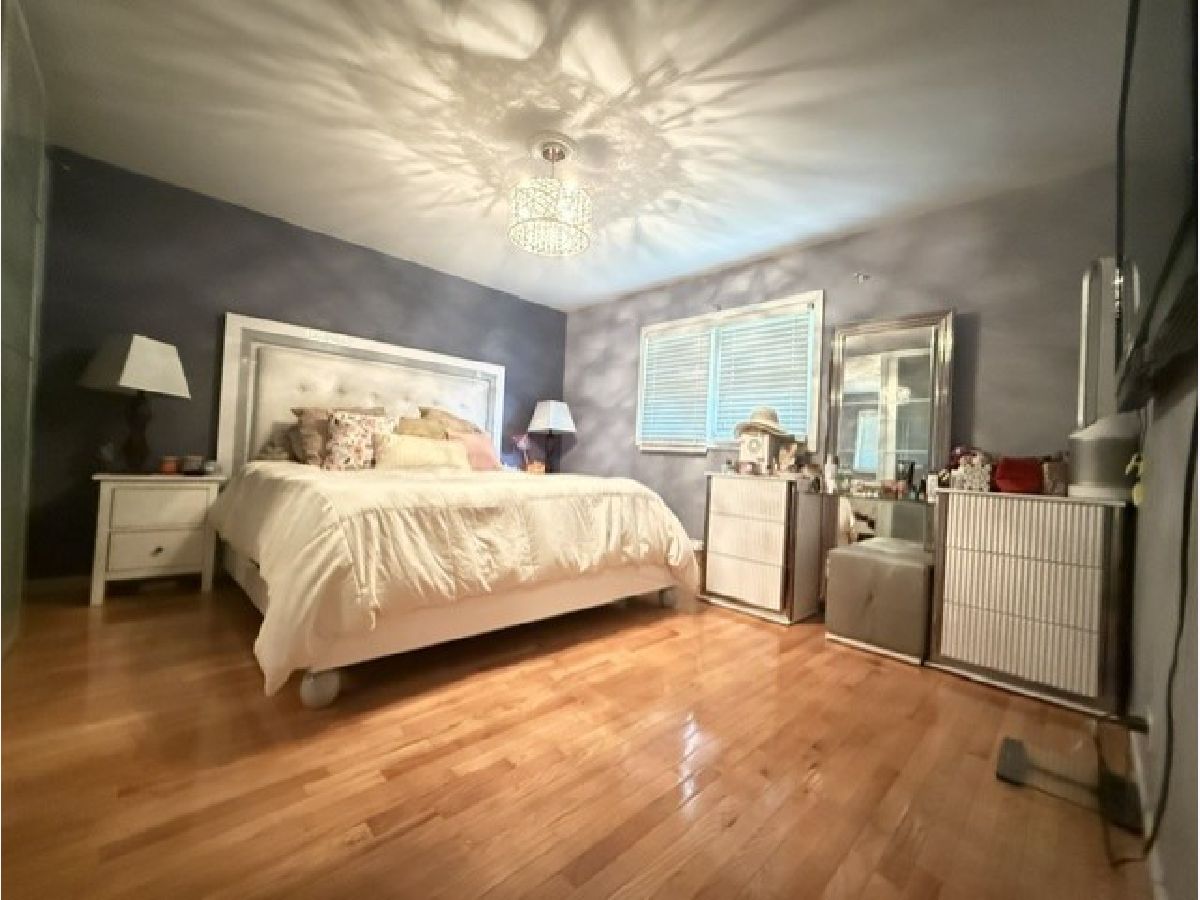
Total Bedrooms: 3
Bedrooms Above Ground: 3
Bedrooms Below Ground: 0
Dimensions: 14X12
Floor Type: Hardwood
Dimensions: 12X11
Floor Type: Hardwood
Dimensions: 11X8
Floor Type: Hardwood
Full Bathrooms: 2
Bathroom Amenities: —
Bathroom in Basement: 1
Dimensions: 20X11
Floor Type: Wood Laminate
Features: Eating Area-Breakfast Bar, Island, Pantry-Closet
Dimensions: 6X7
Floor Type: Wood Laminate
Dimensions: 17X13
Floor Type: Hardwood
Dimensions: 21X15
Floor Type: Wood Laminate
Rooms: No additional rooms
Other Specifics
| 2 | |
| Concrete Perimeter | |
| Asphalt, Garage Door Opener, Garage Owned, Attached, Garage | |
| — | |
| Hardwood, Laminate | |
| — | |
| — | |
| — | |
| 80X135 | |
| Unfinished | |
| None | |
| Dry Bar | |
| Range, Microwave, Dishwasher, Refrigerator, Washer, Dryer, Stainless Steel Appliance(s), Water Purifier, Water Purifier Owned, Water Softener Owned | |
| Not in DB | |
| Street Paved | |
| — | |
| Wood Burning, Attached Fireplace Doors/Screen |
Tax History
| Year | Property Taxes |
|---|---|
| 2014 | $3,618 |
| 2015 | $3,727 |
| 2019 | $3,498 |
| 2026 | $6,145 |
Contact Agent
Nearby Similar Homes


Nearby Sold Comparables



Contact Agent
Listing Provided By
RE/MAX Suburban
