

1705 Donovan Street, Mchenry, Illinois 60050
Subdivision > Mill Creek
Sorry, we are updating photos, please update this page in 15 minutes
$215,000
|
Sold
|
|
| Status: | Closed |
| Sqft: | 0 |
| Cost/Sqft: | — |
| Beds: | 3 |
| Baths: | 3 |
| Year Built: | 1989 |
| Property Taxes: | $4,351 |
| Days On Market: | 7061 |
| Lot Size: | 0,25 |
Description
Look no further! This is the 1 you need. Spacious quad/level w/neutral decor. Newer hi effeciency furnace & C/A. Enjoy the 3 season room w/newer C.T. floor. Small creek to rear of home. Unfinished sub for storage & future rooms. Bonus room to rear of garage for your convenience. FR provides good space & a cozy frplc. Mostly newer appliances stay-fresh paint-home warranty-close to bike & walking path.
Property Specifics
| Single Family | |
| — | |
| — | |
| 1989 | |
| Partial | |
| Aluminum/Vinyl/Steel Siding | |
| Asphalt | |
| — | |
| No | |
| 0.25 |
| Mc Henry | |
| Mill Creek | |
| 0 / Not Applicable | |
| None | |
| Public | |
| Sewer-Storm | |
| Central Air | |
| Electric, Forced Air | |
| 06602796 | |
| 0926152004 |
Nearby Schools
| NAME: | DISTRICT: | DISTANCE: | |
|---|---|---|---|
|
Grade School
Hilltop |
15 | — | |
|
Middle School
Mchenry |
15 | Not in DB | |
|
High School
Mchenry High School-west Campus |
156 | Not in DB | |
Property History
| DATE: | EVENT: | PRICE: | SOURCE: |
|---|---|---|---|
| 25 Mar, 2008 | Sold | $215,000 | MRED MLS |
| 20 Feb, 2008 | Under contract | $231,900 | MRED MLS |
| — | Last price change | $239,900 | MRED MLS |
| 11 Jul, 2007 | Listed for sale | $239,900 | MRED MLS |
| 28 Jul, 2025 | Sold | $330,000 | MRED MLS |
| 23 Jun, 2025 | Under contract | $329,900 | MRED MLS |
| 18 Jun, 2025 | Listed for sale | $329,900 | MRED MLS |
Sorry, we are updating photos, please update this page in 15 minutes
Room Specifics
All Bedroom Info:
Total Bedrooms: 3
Bedrooms Above Ground: 3
Bedrooms Below Ground: 0
Total Bedrooms: 3
Bedrooms Above Ground: 3
Bedrooms Below Ground: 0
Second Bedroom Info:
Dimensions: —
Location: —Dimensions: —
Floor Type: Hardwood
Third Bedroom Info:
Dimensions: —
Location: —Dimensions: —
Floor Type: Hardwood
Bathroom Info:
Full Bathrooms: 3
Partial Bathrooms: 1Full Bathrooms: 3
Bathroom Amenities: —
Bathroom in Basement: 0
Dining Room Info:
Dimensions: —
Location: —Dimensions: —
Floor Type: Carpet
Kitchen Info:
Dimensions: —
Location: —Dimensions: —
Floor Type: Hardwood
Features: Eating Area-Table Space
Living Room Info:
Dimensions: —
Location: —Dimensions: —
Floor Type: Carpet
Family Room Info:
Dimensions: —
Location: —Dimensions: —
Floor Type: Hardwood
Additional Rooms Info:
Rooms: Den, Enclosed Porch
Basement: PartialRooms: Den, Enclosed Porch
Other Specifics
| 2 | |
| Concrete Perimeter | |
| Garage | |
| — | |
| — | |
| — | |
| Porch Screened | |
| — | |
| 74X142 | |
| — | |
| Full | |
| — | |
| Range, Dishwasher, Refrigerator, Washer, Dryer, Disposal | |
| Not in DB | |
| Sidewalks, Street Lights, Street Paved | |
| — | |
| Wood Burning |
Tax History
| Year | Property Taxes |
|---|---|
| 2008 | $4,351 |
| 2025 | $6,402 |
Contact Agent
Nearby Similar Homes
3912 Boone Creek Circle, Mchenry, Illinois 60050
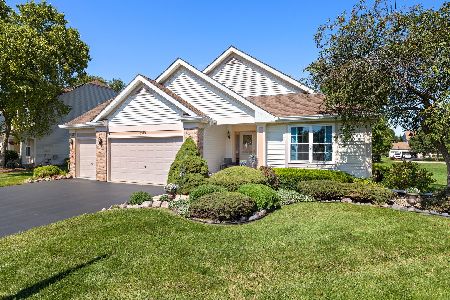
For Sale
$475,000
3 beds / 3.0 baths / 3,902 ft2
Single Family / Built: 2001
49
2103 Olde Mill Lane, Mchenry, Illinois 60050
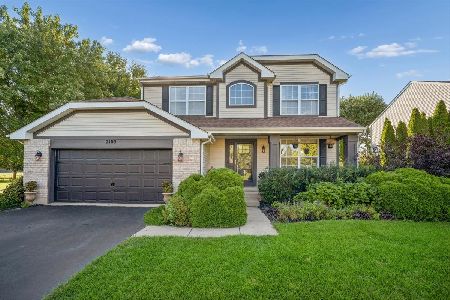
For Sale
$455,000
4 beds / 3.1 baths / 2,176 ft2
Single Family / Built: 1998
35
4407 Prairie Avenue, Mchenry, Illinois 60050
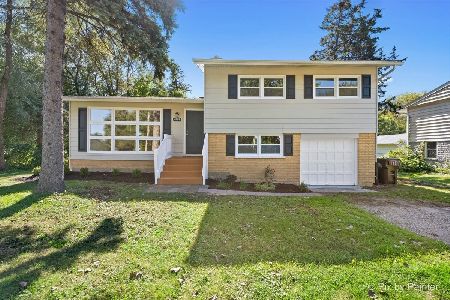
For Sale
$289,900
3 beds / 1.0 baths / 1,121 ft2
Single Family / Built: 1959
34
4420 Clearview Drive, Mchenry, Illinois 60050
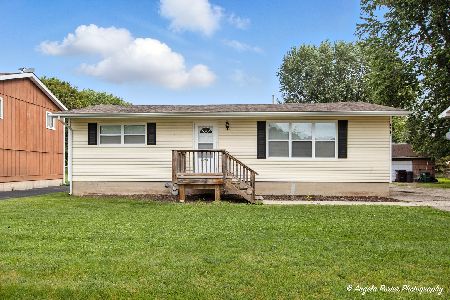
Short Sale
$257,000
3 beds / 1.0 baths / 1,008 ft2
Single Family / Built: 1955
501
Nearby Sold Comparables

1704 Donovan Street, Mchenry, Illinois 60050

Sold
$176,400
3 beds / 2.1 baths / 1,963 ft2
Single Family / Built: 1988
3129
1704 Donovan Street, Mchenry, Illinois 60050
Sold
$239,900
3 beds / 2.1 baths / 2,335 ft2
Single Family / Built: 1988
2910
1807 Donovan Court, Mchenry, Illinois 60050
Sold
$134,000
3 beds / 2.0 baths / 1,580 ft2
Single Family / Built: 1988
4942
1704 Donovan Street, Mchenry, Illinois 60050

Sold
$369,900
3 beds / 2.1 baths / 2,335 ft2
Single Family / Built: 1988
934
Contact Agent
Listing Provided By
Baird & Warner
