

2103 Olde Mill Lane, Mchenry, Illinois 60050


$455,000
|
For Sale
|
|
| Status: | Active |
| Sqft: | 2,176 |
| Cost/Sqft: | $209 |
| Beds: | 4 |
| Baths: | 4 |
| Year Built: | 1998 |
| Property Taxes: | $8,800 |
| Days On Market: | 18 |
| Lot Size: | 0,31 |
Description
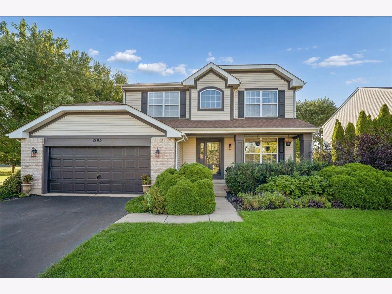
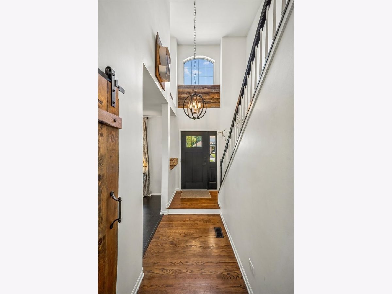
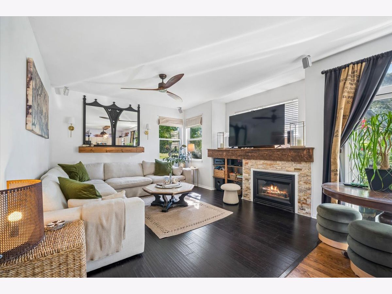
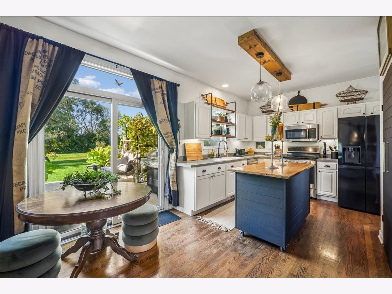
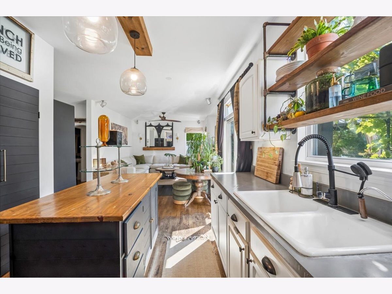
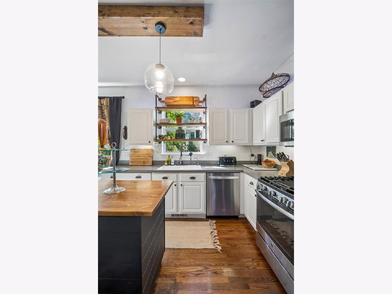
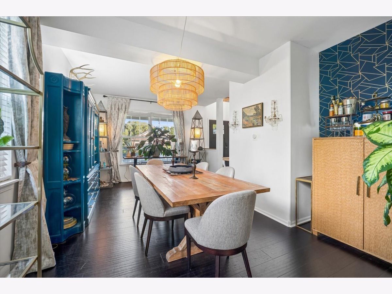
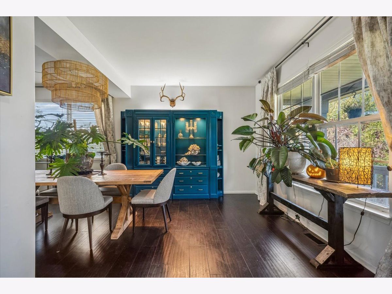
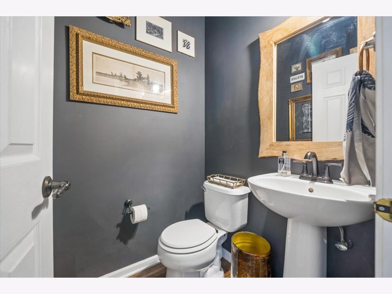
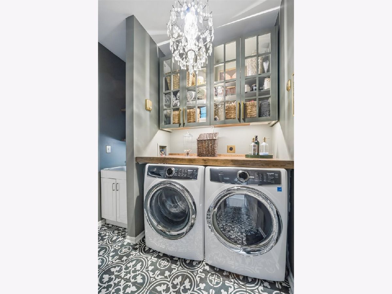
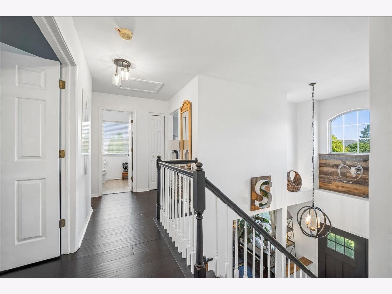
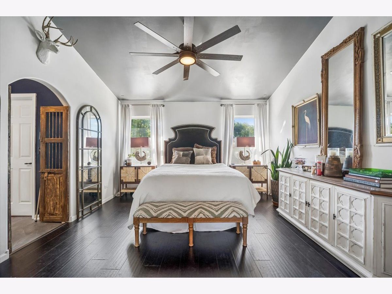
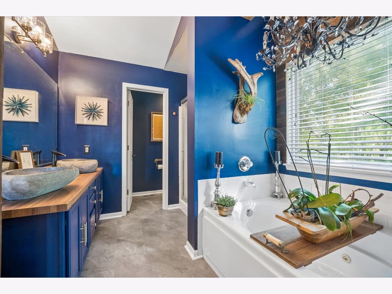
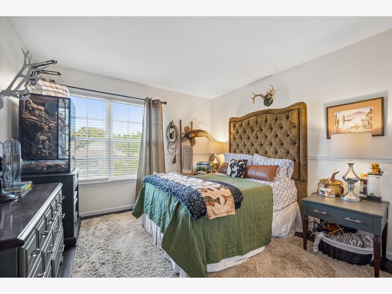
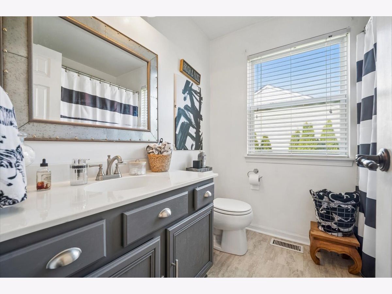
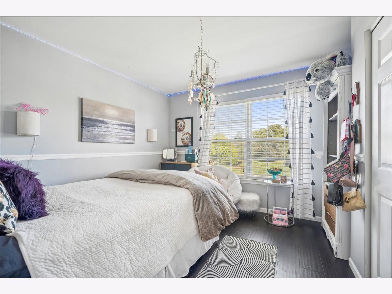
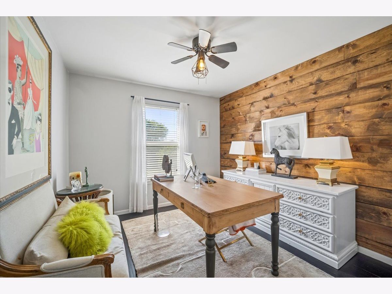
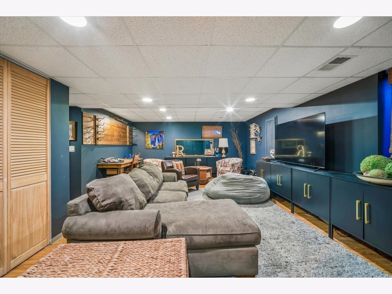
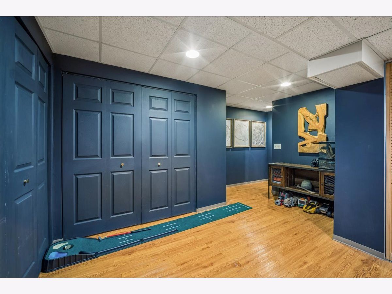
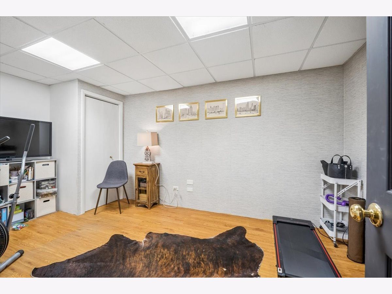
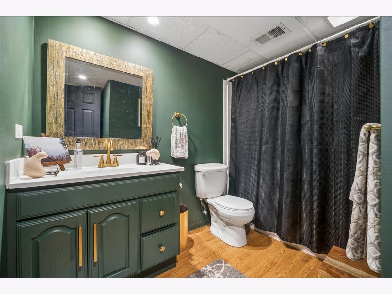
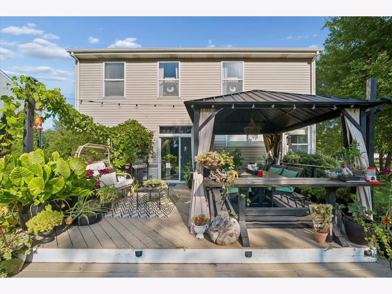
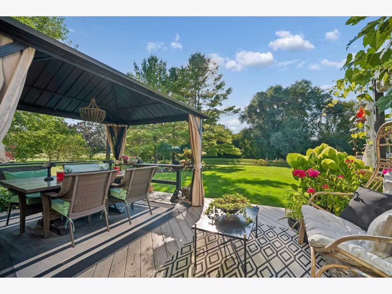
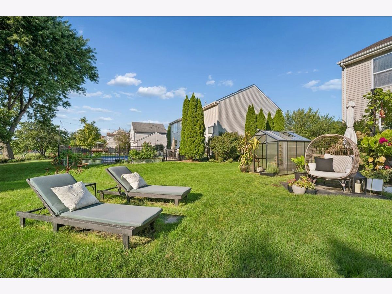
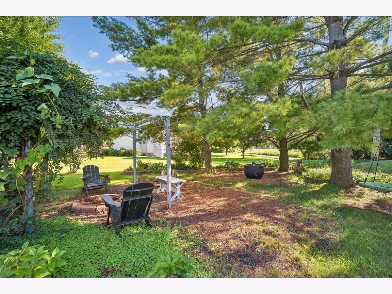
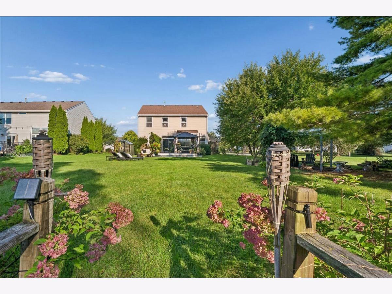
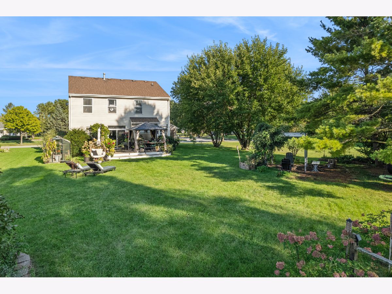
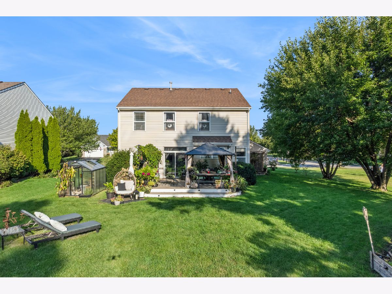
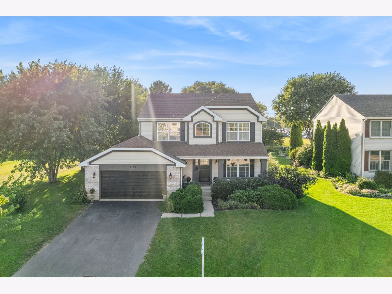
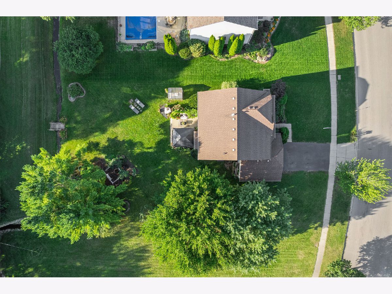
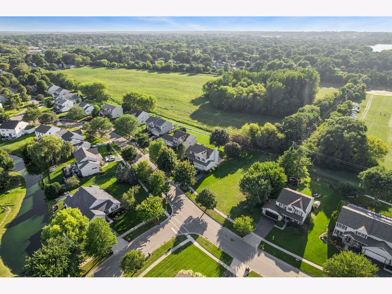
A rare opportunity to own a home where location, lifestyle & outdoor living come together. Just steps from the creek and backing to picturesque Peterson Park, this beautifully maintained 4 BR, 3.5 BA Olde Mill Ponds residence offers 3,100+ sq. ft. of thoughtfully designed living space. Light-filled interiors feature bamboo & hardwood flooring, an updated kitchen with center island, abundant cabinetry & pantry, family room with gas fireplace, formal dining room & first-floor laundry. Spacious primary suite features a beautifully remodeled ensuite bath (2024) with double vanity, whirlpool tub, separate shower & walk-in closet. Finished lower level offers flexible living with recreation room, office/playroom & full bath-ideal for guests, entertaining or an in-law setup. The outdoor experience is exceptional: picturesque creek, expansive 16x20 deck, pergola, firepit patio, greenhouse & landscape lighting. Enjoy Peterson Park events, summer entertainment & spectacular Fourth of July fireworks from your own backyard. Newer humidifier, sump pump & backup generator. Close to shopping, bike trails, beach, schools & Riverwalk. Homes offering this combination of setting, updates & lifestyle rarely come available. Motivated seller-bring your offer before this opportunity is gone!
Property Specifics
| Single Family | |
| — | |
| Traditional | |
| 1998 | |
| Finished, Full | |
| 962 (962 finished) | |
| Brick | |
| Asphalt | |
| — | |
| No | |
| 0.31 |
| — | |
| Olde Mill Ponds | |
| 60 / Monthly | |
| Other | |
| Public | |
| Public Sewer | |
| Central Air | |
| Gas, Electric, Forced Air | |
| No | |
| 12776834 | |
| 0923351009 |
Nearby Schools
| NAME: | DISTRICT: | DISTANCE: | |
|---|---|---|---|
|
Grade School
Hilltop Elementary School |
15 | — | |
|
Middle School
Mchenry Middle School |
15 | Not in DB | |
|
High School
Mchenry Campus |
156 | Not in DB | |
Property History
| DATE: | EVENT: | PRICE: | SOURCE: |
|---|---|---|---|
| 15 Mar, 2011 | Sold | $194,000 | MRED MLS |
| 30 Jan, 2011 | Under contract | $199,500 | MRED MLS |
| — | Last price change | $219,500 | MRED MLS |
| 8 Sep, 2010 | Listed for sale | $250,000 | MRED MLS |
| 5 Oct, 2026 | Listed for sale | $455,000 | MRED MLS |
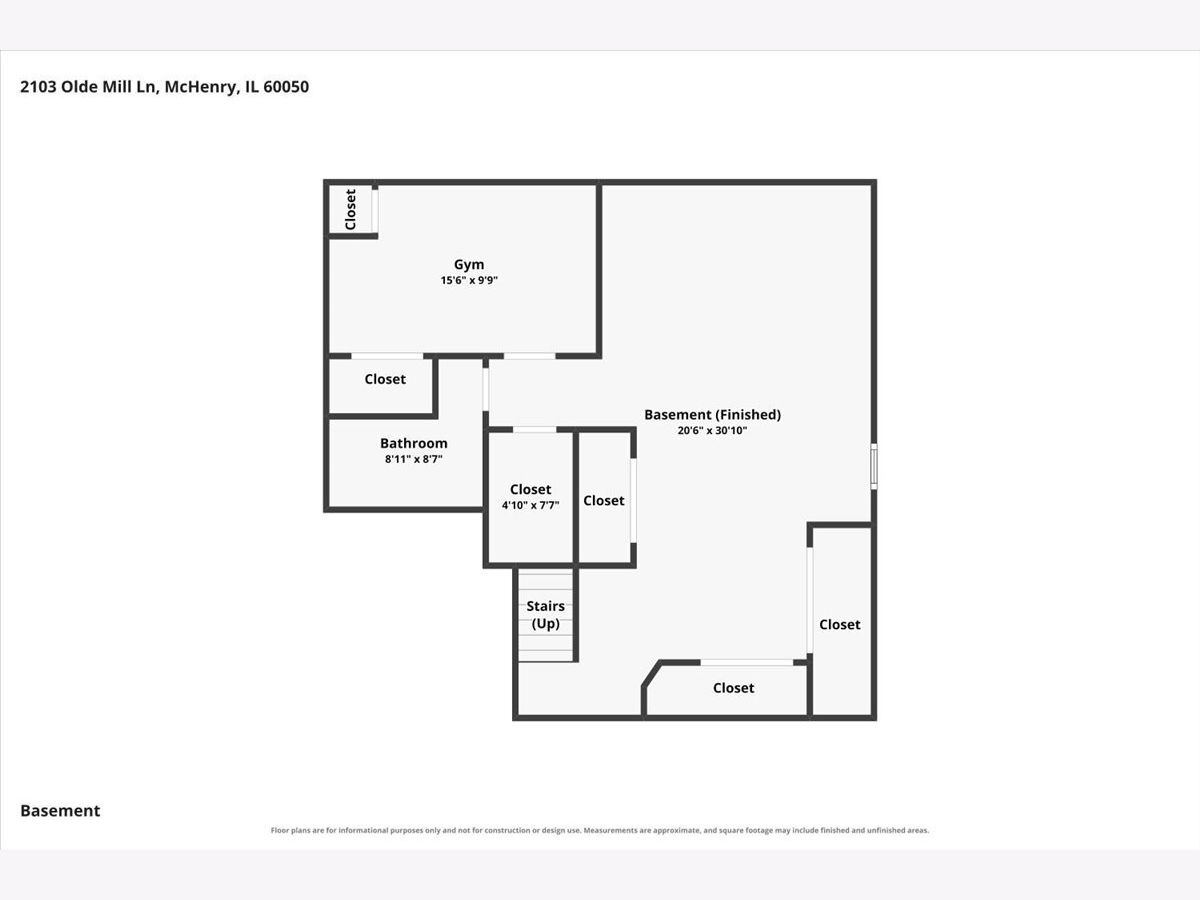
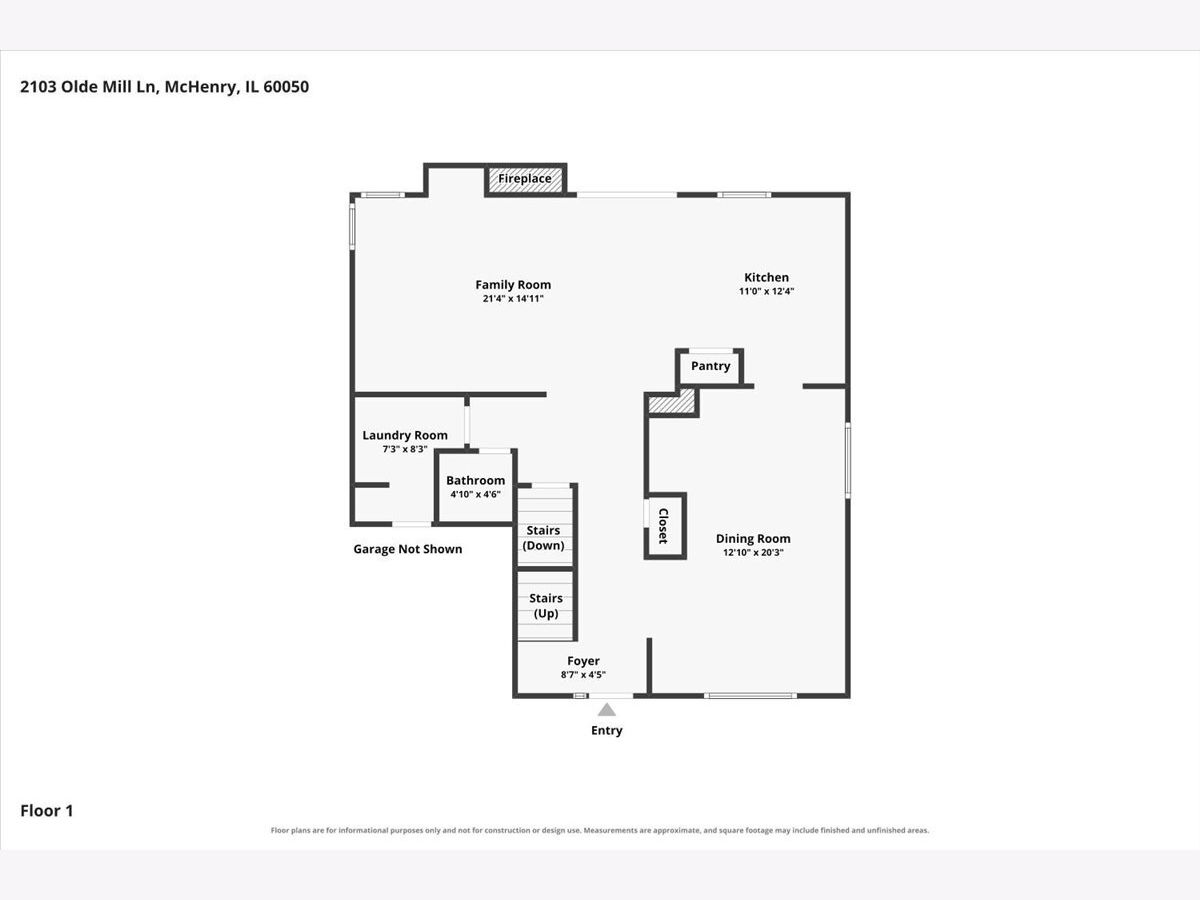
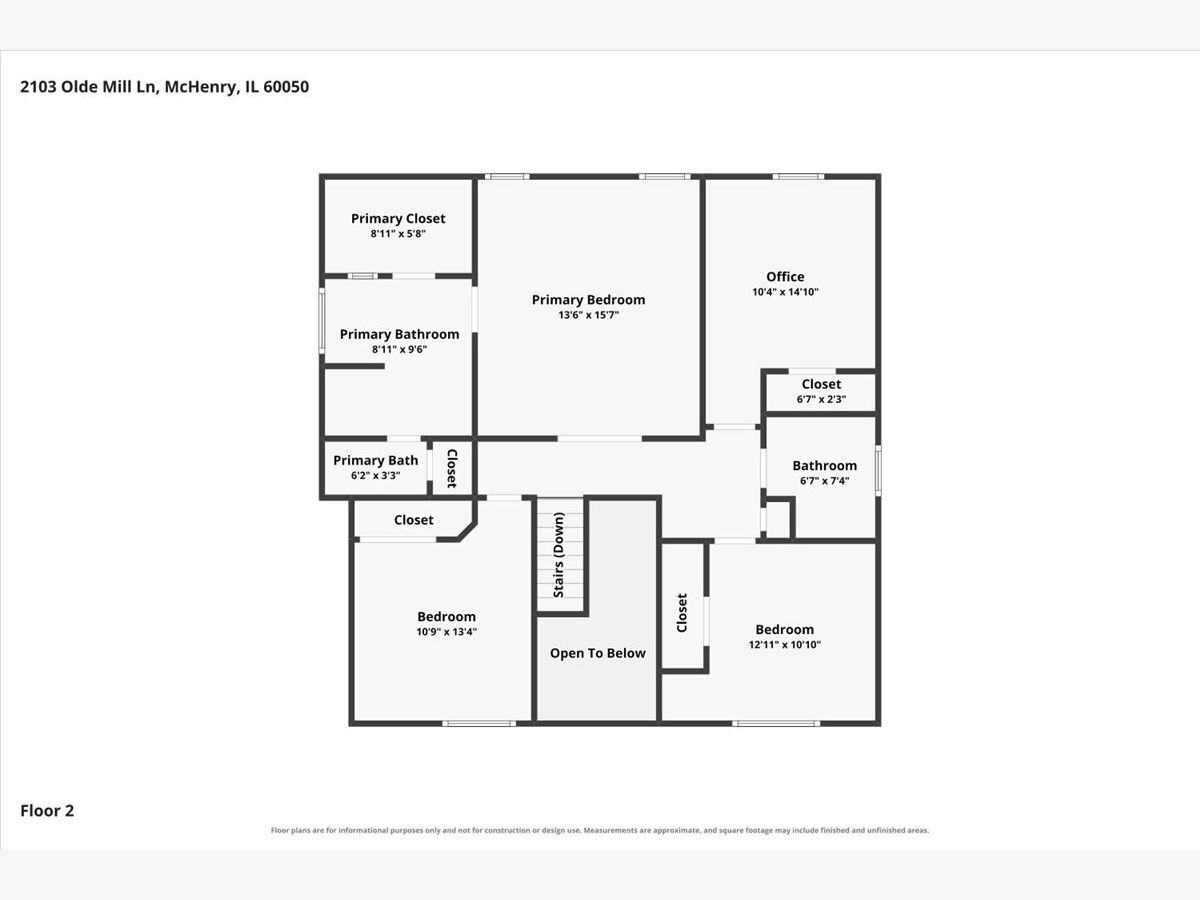
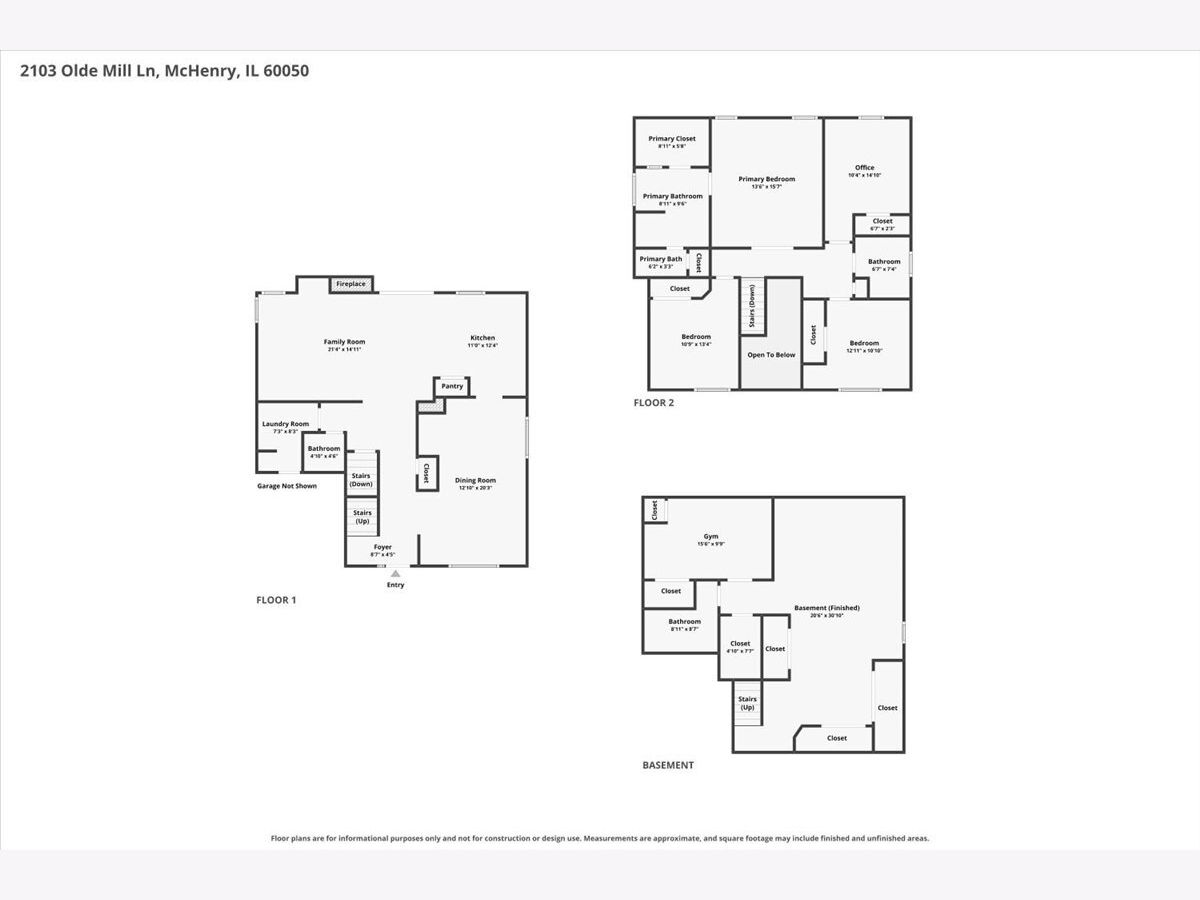
Room Specifics
Total Bedrooms: 4
Bedrooms Above Ground: 4
Bedrooms Below Ground: 0
Dimensions: 16X14
Floor Type: Bamboo
Dimensions: 15X10
Floor Type: Bamboo
Dimensions: 13X10
Floor Type: Bamboo
Dimensions: 14X11
Floor Type: Bamboo
Full Bathrooms: 4
Bathroom Amenities: Whirlpool, Separate Shower, Double Sink
Bathroom in Basement: 1
Dimensions: 20X12
Floor Type: Bamboo
Dimensions: 12X11
Floor Type: Hardwood
Features: Island, Pantry-Closet, Custom Cabinetry, Pantry, Updated Kitchen
Dimensions: 8X7
Floor Type: Hardwood
Dimensions: 21X15
Floor Type: Bamboo
Dimensions: 30X20
Floor Type: Hardwood
Rooms: Exercise Room, Foyer, Storage, Walk In Closet
Name: Exercise Room
Dimensions: 16X20
Floor Type: Hardwood
Name: Storage
Dimensions: 8X5
Floor Type: —
Name: Foyer
Dimensions: 9X4
Floor Type: Hardwood
Name: Walk In Closet
Dimensions: 9X6
Floor Type: Bamboo
Other Specifics
| 2 | |
| — | |
| Asphalt, Garage Door Opener, Carport, Garage Owned, Attached, Garage | |
| Main Level, Electric Dryer Hookup, In Unit | |
| Hardwood | |
| Deck | |
| Pergola, Shed(s) | |
| — | |
| — | |
| 80 X 166 X 80 X 169 | |
| — | |
| Full, Double Sink, Whirlpool & Sep Shwr | |
| In-Law Floorplan, Walk-In Closet(s), Open Floorplan, Separate Dining Room, Pantry | |
| Range, Microwave, Dishwasher, Refrigerator | |
| Not in DB | |
| Park, Sidewalks, Street Lights, Street Paved | |
| — | |
| Gas Log, Gas Starter |
Tax History
| Year | Property Taxes |
|---|---|
| 2011 | $6,394 |
| 2026 | $8,800 |
Contact Agent
Nearby Similar Homes


Nearby Sold Comparables

Contact Agent
Listing Provided By
Baird & Warner
