

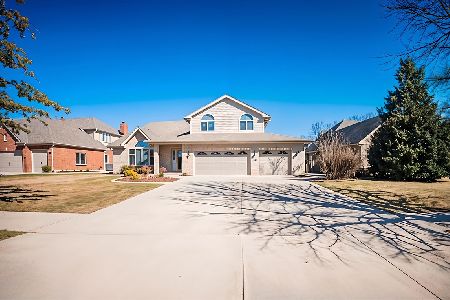
17058 Austin Lane, Orland Park, Illinois 60467
Sorry, we are updating photos, please update this page in 15 minutes
$375,000
|
Sold
|
|
| Status: | Closed |
| Sqft: | 3,300 |
| Cost/Sqft: | $112 |
| Beds: | 4 |
| Baths: | 3 |
| Year Built: | 1999 |
| Property Taxes: | $10,017 |
| Days On Market: | 6557 |
| Lot Size: | 0,00 |
Description
THIS 4 BEDROOM UP PLUS DEN ON MAIN LEVEL HOME HAS GREAT LAYOUT*FANTASTIC 2 STORY FAM RM WITH FIREPLACE*HARDWOOD FLOORS IN FAM RM, KIT, AND DINING AREA*HUGE MASTER SUITE W/ JACUZZI AND SEPARATE SHOWER*BSMT HAS ROUGHED IN BATH*CHL PREQUAL REQUIRED ON ALL OFFERS*FREE APPRAISAL AND CREDIT REPORT IF BUYER FINANCES THROUGH CHL*PLEASE ALLOW 2-3 BUSINESS DAYS FOR SELLER RESPONSE*NO SURVEY/NO TERMITE/NO COS/HOME IS SOLD AS IS
Property Specifics
| Single Family | |
| — | |
| Georgian | |
| 1999 | |
| Full | |
| Brick | |
| Asphalt | |
| — | |
| No | |
| — |
| Cook | |
| — | |
| 0 / Not Applicable | |
| None | |
| Lake Michigan, Public | |
| Public Sewer | |
| Central Air | |
| Natural Gas, Forced Air | |
| 07074856 | |
| 27292210150000 |
Nearby Schools
| NAME: | DISTRICT: | DISTANCE: | |
|---|---|---|---|
|
Grade School
Meadow Ridge School |
135 | — | |
|
Middle School
Century Junior High School |
135 | Not in DB | |
|
High School
Carl Sandburg High School |
230 | Not in DB | |
Property History
| DATE: | EVENT: | PRICE: | SOURCE: |
|---|---|---|---|
| 22 Apr, 2009 | Sold | $375,000 | MRED MLS |
| 13 Mar, 2009 | Under contract | $369,900 | MRED MLS |
| — | Last price change | $441,900 | MRED MLS |
| 13 Nov, 2008 | Listed for sale | $497,900 | MRED MLS |
Sorry, we are updating photos, please update this page in 15 minutes
Room Specifics
All Bedroom Info:
Total Bedrooms: 4
Bedrooms Above Ground: 4
Bedrooms Below Ground: 0
Total Bedrooms: 4
Bedrooms Above Ground: 4
Bedrooms Below Ground: 0
Second Bedroom Info:
Dimensions: —
Location: —Dimensions: —
Floor Type: Other
Third Bedroom Info:
Dimensions: —
Location: —Dimensions: —
Floor Type: Other
Fourth Bedroom Info:
Dimensions: —
Location: —Dimensions: —
Floor Type: Other
Bathroom Info:
Full Bathrooms: 3
Partial Bathrooms: 1Full Bathrooms: 3
Bathroom Amenities: Whirlpool, Separate Shower
Bathroom in Basement: 0
Dining Room Info:
Dimensions: —
Location: —Dimensions: —
Floor Type: Hardwood
Kitchen Info:
Dimensions: —
Location: —Dimensions: —
Floor Type: Hardwood
Features: Eating Area-Breakfast Bar
Laundry Room Info:
Dimensions: —
Location: —Dimensions: —
Floor Type: Ceramic Tile
Living Room Info:
Dimensions: —
Location: —Dimensions: —
Floor Type: Other
Family Room Info:
Dimensions: —
Location: —Dimensions: —
Floor Type: Hardwood
Additional Rooms Info:
Rooms: Den, Eating Area, Loft, Utility Room-1st Floor
Basement: FullRooms: Den, Eating Area, Loft, Utility Room-1st Floor
Other Specifics
| 3 | |
| Concrete Perimeter | |
| Garage | |
| — | |
| — | |
| — | |
| Deck | |
| Cul-De-Sac | |
| 94 X 132 | |
| Pull Down Stair,Unfinished | |
| Full | |
| Vaulted/Cathedral Ceilings, Skylight(s), First Floor Bedroom | |
| — | |
| Not in DB | |
| — | |
| — | |
| — |
Tax History
| Year | Property Taxes |
|---|---|
| 2009 | $10,017 |
Contact Agent
Nearby Similar Homes
10430 Great Egret Drive, Orland Park, Illinois 60467

For Sale
$800,000
5 beds / 4.1 baths / 3,721 ft2
Single Family / Built: 2001
47
10700 Millers Way, Orland Park, Illinois 60467
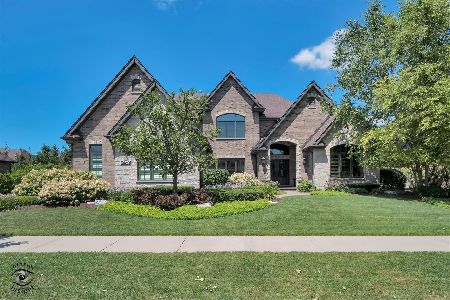
For Sale
$1,299,900
5 beds / 3.1 baths / 3,908 ft2
Single Family / Built: 2015
88
16211 Massimo Drive, Orland Park, Illinois 60467
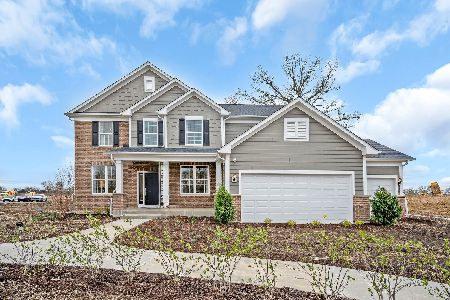
For Sale
$903,679
4 beds / 2.1 baths / 3,277 ft2
Single Family / Built: 2026
22
16215 Massimo Drive, Orland Park, Illinois 60467
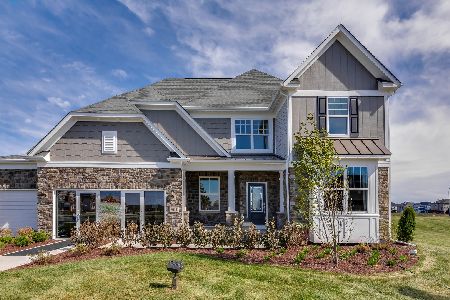
For Sale
$953,830
4 beds / 2.1 baths / 3,363 ft2
Single Family / Built: 2026
22
10700 Churchill Drive, Orland Park, Illinois 60467
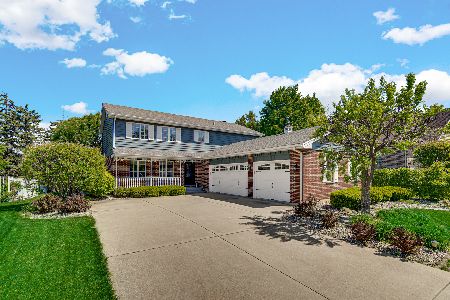
For Sale
$605,000
4 beds / 3.1 baths / 3,690 ft2
Single Family / Built: 1990
35
Nearby Sold Comparables
17050 Austin Lane, Orland Park, Illinois 60467

Sold
$439,900
4 beds / 3.1 baths / 3,402 ft2
Single Family / Built: 2000
5153
17100 Austin Lane, Orland Park, Illinois 60467
Sold
$325,000
4 beds / 3.1 baths / 2,480 ft2
Single Family / Built: 1999
4262
17061 Kerry Avenue, Orland Park, Illinois 60467
Sold
$614,500
4 beds / 5.0 baths / 3,820 ft2
Single Family / Built: 2002
2650
17045 Kerry Avenue, Orland Park, Illinois 60467
Sold
$449,900
4 beds / 3.1 baths / 3,181 ft2
Single Family / Built: 1997
4199
17045 Kerry Avenue, Orland Park, Illinois 60467
Sold
$650,000
5 beds / 3.1 baths / 3,181 ft2
Single Family / Built: 1998
592
10428 Mckenna Court, Orland Park, Illinois 60467
Sold
$475,000
5 beds / 4.0 baths / 3,460 ft2
Single Family / Built: 1996
3098
Contact Agent
Listing Provided By
Coldwell Banker The Real Estate Group
