

1706 Chatham Circle, Deerfield, Illinois 60015


$415,000
|
Sold
|
|
| Status: | Closed |
| Sqft: | 2,090 |
| Cost/Sqft: | $196 |
| Beds: | 4 |
| Baths: | 2 |
| Year Built: | 1958 |
| Property Taxes: | $8,865 |
| Days On Market: | 2042 |
| Lot Size: | 0,21 |
Description
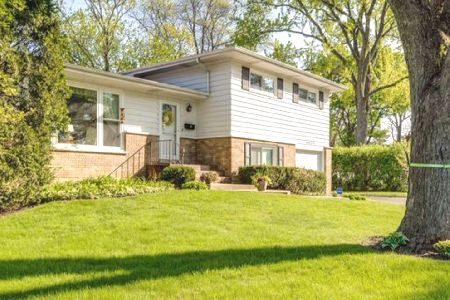
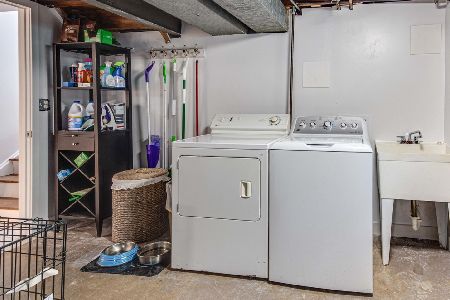
MOVE IN READY 4 bed, 2 bath, over 2,000 square feet, in a TOP RATED SCOOL SYSTEM on a CORNER LOT / CUL DE SAC. One car garage with three car driveway and extra side parking space. NEW PATIO 2020 with large yard and storage shed. NEW FURNACE AND HVAC/HUMIDIFIER 2020, WATER HEATER 2020, ROOF 2013, and KITCHEN GUT REHAB 2013. (new cabinets not painted). PRIME Location 4 blocks to junior high and 5 blocks to elementary. 1 block to the park, and 1 mile to Metra, library, downtown shops/restaurants, dog park, pool, and sport courts. (basketball, baseball, tennis, volleyball). There is a huge storage/laundry room downstairs, storage shed outside (7X7), and raised loft garage for additional storage. Lower Bedrooms, Bathroom, and Kitchen windows replaced 2015. Floor plans, 3D tours, are all under additional information.
Property Specifics
| Single Family | |
| — | |
| Tri-Level | |
| 1958 | |
| Full, Walkout | |
| Aluminum Siding, Brick | |
| Asphalt | |
| — | |
| No | |
| 0.21 |
| Lake | |
| — | |
| 0 / Not Applicable | |
| None | |
| Lake Michigan | |
| Public Sewer | |
| Central Air | |
| Natural Gas, Forced Air | |
| 11039619 | |
| 16304070070000 |
Nearby Schools
| NAME: | DISTRICT: | DISTANCE: | |
|---|---|---|---|
|
Grade School
Wilmot Elementary School |
109 | — | |
|
Middle School
Charles J Caruso Middle School |
109 | Not in DB | |
|
High School
Deerfield High School |
113 | Not in DB | |
Property History
| DATE: | EVENT: | PRICE: | SOURCE: |
|---|---|---|---|
| 28 May, 2013 | Sold | $255,000 | MRED MLS |
| 14 Apr, 2013 | Under contract | $270,000 | MRED MLS |
| 11 Apr, 2013 | Listed for sale | $270,000 | MRED MLS |
| 2 Jun, 2021 | Sold | $415,000 | MRED MLS |
| 5 Apr, 2021 | Under contract | $410,000 | MRED MLS |
| 1 Apr, 2021 | Listed for sale | $410,000 | MRED MLS |


Room Specifics
Total Bedrooms: 4
Bedrooms Above Ground: 4
Bedrooms Below Ground: 0
Dimensions: —
Floor Type: Hardwood
Dimensions: —
Floor Type: Hardwood
Dimensions: —
Floor Type: Hardwood
Full Bathrooms: 2
Bathroom Amenities: No Tub
Bathroom in Basement: 1
Dimensions: —
Floor Type: Hardwood
Dimensions: —
Floor Type: Hardwood
Features: Granite Counters
Dimensions: —
Floor Type: Vinyl
Dimensions: —
Floor Type: Hardwood
Dimensions: —
Floor Type: Vinyl
Rooms: No additional rooms
Other Specifics
| 1 | |
| Concrete Perimeter | |
| Garage | |
| — | |
| — | |
| — | |
| Deck | |
| Corner Lot, Cul-De-Sac | |
| 93X136X65X95 | |
| — | |
| None | |
| Hardwood Floors | |
| Range, Microwave, Dishwasher, Refrigerator, Freezer, Washer, Dryer, Disposal, Stainless Steel Appliance(s), Range Hood | |
| Not in DB | |
| — | |
| — | |
| — |
Tax History
| Year | Property Taxes |
|---|---|
| 2013 | $2,918 |
| 2021 | $8,865 |
Contact Agent
Nearby Similar Homes

Nearby Sold Comparables



Contact Agent
Listing Provided By
Baird & Warner
