

1711 Chatham Circle, Deerfield, Illinois 60015


$454,000
|
Sold
|
|
| Status: | Closed |
| Sqft: | 1,120 |
| Cost/Sqft: | $405 |
| Beds: | 4 |
| Baths: | 2 |
| Year Built: | 1958 |
| Property Taxes: | $8,966 |
| Days On Market: | 1992 |
| Lot Size: | 1,00 |
Description
AMAZING 4 BR/2BA SPLIT LEVEL IN DEERFIELD! BEAUTIFULLY MAINTAINED HOME IS NESTLED IN THE REAR OF THE CUL-DE-SAC W/MATURE TREES. HOME BACKS TO ACRES & ACRES OF OPEN LAND AND SPORTS FIELDS! HARDWOOD FLRS! 2016 KITCHEN REMODEL W/ STAINLESS STEEL APPLIANCES AND QUARTZ COUNTERTOPS! 2 UPDATED FULL BATHS (2016)! ROOF (2016), FURNACE (2011) & 2 WOOD BURNING FIREPLACES! SLATE FLOOR ENTRY! BEAUTIFUL DECK LETS YOU ENJOY THE OUTDOORS IN ALL SEASONS! NEW PLAYGROUND STAYS WITH THE HOME. PERFECT FOREVER HOME IN DEERFIELD.
Property Specifics
| Single Family | |
| — | |
| Quad Level | |
| 1958 | |
| Partial | |
| Vinyl Siding | |
| Asphalt | |
| SPLIT | |
| No | |
| 1 |
| Lake | |
| — | |
| 0 / Not Applicable | |
| None | |
| Public | |
| Public Sewer | |
| Central Air | |
| Natural Gas, Forced Air | |
| 11096689 | |
| 16304070030000 |
Nearby Schools
| NAME: | DISTRICT: | DISTANCE: | |
|---|---|---|---|
|
Grade School
Wilmot Elementary School |
109 | — | |
|
Middle School
Charles J Caruso Middle School |
109 | Not in DB | |
|
High School
Deerfield High School |
113 | Not in DB | |
Property History
| DATE: | EVENT: | PRICE: | SOURCE: |
|---|---|---|---|
| 18 Jun, 2009 | Sold | $337,000 | MRED MLS |
| 22 Apr, 2009 | Under contract | $349,990 | MRED MLS |
| — | Last price change | $352,990 | MRED MLS |
| 19 Mar, 2009 | Listed for sale | $352,990 | MRED MLS |
| 23 Jul, 2021 | Sold | $454,000 | MRED MLS |
| 25 May, 2021 | Under contract | $454,000 | MRED MLS |
| 21 May, 2021 | Listed for sale | $454,000 | MRED MLS |


Room Specifics
All Bedroom Info:
Total Bedrooms: 4
Bedrooms Above Ground: 4
Bedrooms Below Ground: 0
Total Bedrooms: 4
Bedrooms Above Ground: 4
Bedrooms Below Ground: 0
Second Bedroom Info:
Dimensions: —
Location: —Dimensions: —
Floor Type: Hardwood
Third Bedroom Info:
Dimensions: —
Location: —Dimensions: —
Floor Type: Wood Laminate
Fourth Bedroom Info:
Dimensions: —
Location: —Dimensions: —
Floor Type: Wood Laminate
Bathroom Info:
Full Bathrooms: 2
Partial Bathrooms: 0Full Bathrooms: 2
Bathroom Amenities: —
Bathroom in Basement: 0
Dining Room Info:
Dimensions: —
Location: —Dimensions: —
Floor Type: Hardwood
Kitchen Info:
Dimensions: —
Location: —Dimensions: —
Floor Type: Hardwood
Features: Eating Area-Table Space, Island, Granite Counters, Updated Kitchen
Laundry Room Info:
Dimensions: —
Location: —Dimensions: —
Floor Type: Other
Living Room Info:
Dimensions: —
Location: —Dimensions: —
Floor Type: Hardwood
Family Room Info:
Dimensions: —
Location: —Dimensions: —
Floor Type: Vinyl
Additional Rooms Info:
Rooms: Foyer
Basement: PartialRooms: Foyer
Other Specifics
| 1 | |
| Concrete Perimeter | |
| Garage, Space/s | |
| — | |
| — | |
| — | |
| Deck, Fire Pit | |
| Cul-De-Sac, Wooded | |
| 44X100X157X14X153 | |
| — | |
| None | |
| Hardwood Floors, Wood Laminate Floors, Open Floorplan, Dining Combo, Drapes/Blinds, Granite Counters | |
| Range, Microwave, Dishwasher, Refrigerator, Washer, Dryer, Disposal, Gas Cooktop, Gas Oven, Range Hood | |
| Not in DB | |
| Sidewalks, Street Paved | |
| — | |
| Wood Burning, Attached Fireplace Doors/Screen |
Tax History
| Year | Property Taxes |
|---|---|
| 2009 | $7,899 |
| 2021 | $8,966 |
Contact Agent
Nearby Similar Homes
1775 Lewis Drive, Deerfield, Illinois 60015
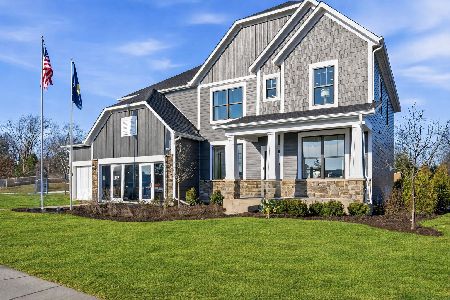
For Sale
$1,140,612
5 beds / 3.1 baths / 3,312 ft2
Single Family / Built: 2026
112
Nearby Sold Comparables
1711 Chatham Circle, Deerfield, Illinois 60015

Sold
$349,990
4 beds / 2.0 baths / 0 ft2
Single Family / Built: —
6438
1710 Chatham Circle, Deerfield, Illinois 60015

Sold
$435,000
3 beds / 2.0 baths / 1,582 ft2
Single Family / Built: 1958
992
1707 Chatham Circle, Deerfield, Illinois 60015
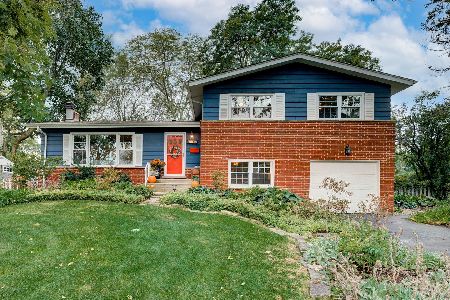
Sold
$469,900
3 beds / 2.0 baths / 1,886 ft2
Single Family / Built: 1958
1845
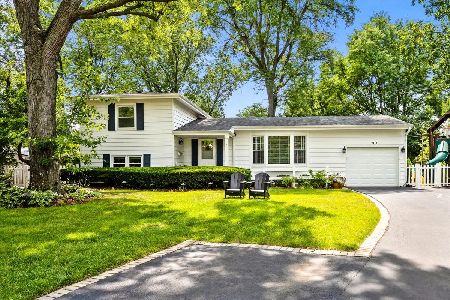
1706 Chatham Circle, Deerfield, Illinois 60015
Sold
$270,000
4 beds / 2.0 baths / 0 ft2
Single Family / Built: 1958
4954
Contact Agent
Listing Provided By
Berkshire Hathaway HomeServices Chicago
