

1706 Mohawk Lane, Mount Prospect, Illinois 60056
Sorry, we are updating photos, please update this page in 15 minutes
$319,000
|
Sold
|
|
| Status: | Closed |
| Sqft: | 2,097 |
| Cost/Sqft: | $157 |
| Beds: | 4 |
| Baths: | 2 |
| Year Built: | 1969 |
| Property Taxes: | $11,027 |
| Days On Market: | 2675 |
| Lot Size: | 0,27 |
Description
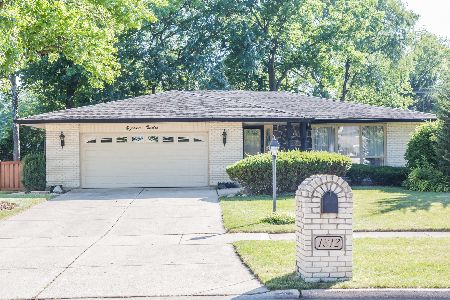
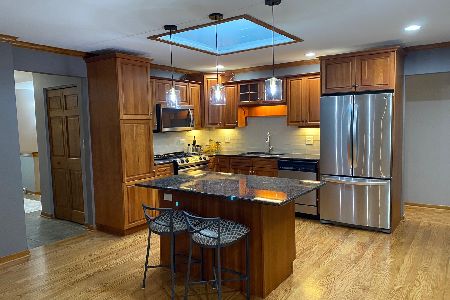
Current Taxes do not represent a residential Homestead Exemption. Owner has applied for Homestead and new taxes will reflect the exemption. Sprawling Mount Prospect updated 4 bedroom brick ranch on a large fenced in lot. So many updates including a new kitchen and new bathrooms, freshly painted interior, newer landscaping. Hardwood floor through out. 2 car attached garage. Ready for a quick close. Stop searching - this is the one.
Property Specifics
| Single Family | |
| — | |
| Ranch | |
| 1969 | |
| Partial | |
| Brick | |
| Asphalt | |
| — | |
| No | |
| 0.27 |
| Cook | |
| — | |
| — / Not Applicable | |
| None | |
| Lake Michigan | |
| Public Sewer | |
| Central Air | |
| Natural Gas, Forced Air | |
| 10451160 | |
| 03243030090000 |
Property History
| DATE: | EVENT: | PRICE: | SOURCE: |
|---|---|---|---|
| 25 Jun, 2013 | Sold | $278,000 | MRED MLS |
| 30 Apr, 2013 | Under contract | $289,900 | MRED MLS |
| 16 Apr, 2013 | Listed for sale | $289,900 | MRED MLS |
| 15 Jan, 2020 | Sold | $319,000 | MRED MLS |
| 23 Dec, 2019 | Under contract | $329,900 | MRED MLS |
| — | Last price change | $339,900 | MRED MLS |
| 15 Jul, 2019 | Listed for sale | $385,000 | MRED MLS |
Sorry, we are updating photos, please update this page in 15 minutes
Room Specifics
All Bedroom Info:
Total Bedrooms: 4
Bedrooms Above Ground: 4
Bedrooms Below Ground: 0
Total Bedrooms: 4
Bedrooms Above Ground: 4
Bedrooms Below Ground: 0
Second Bedroom Info:
Dimensions: —
Location: —Dimensions: —
Floor Type: Hardwood
Third Bedroom Info:
Dimensions: —
Location: —Dimensions: —
Floor Type: Hardwood
Fourth Bedroom Info:
Dimensions: —
Location: —Dimensions: —
Floor Type: Hardwood
Bathroom Info:
Full Bathrooms: 2
Partial Bathrooms: 0Full Bathrooms: 2
Bathroom Amenities: —
Bathroom in Basement: 0
Dining Room Info:
Dimensions: —
Location: —Dimensions: —
Floor Type: Hardwood
Kitchen Info:
Dimensions: —
Location: —Dimensions: —
Floor Type: Vinyl
Features: Eating Area-Table Space
Living Room Info:
Dimensions: —
Location: —Dimensions: —
Floor Type: Hardwood
Family Room Info:
Dimensions: —
Location: —Dimensions: —
Floor Type: Parquet
Additional Rooms Info:
Rooms: Foyer, Recreation Room, Workshop
Basement: PartialRooms: Foyer, Recreation Room, Workshop
Other Specifics
| 2 | |
| Concrete Perimeter | |
| Garage | |
| — | |
| — | |
| — | |
| — | |
| — | |
| 66X174X80X162 | |
| — | |
| Full | |
| Skylight(s), Hardwood Floors, First Floor Bedroom, First Floor Full Bath | |
| Range, Dishwasher, Refrigerator, Washer, Dryer | |
| Not in DB | |
| Sidewalks, Street Lights, Street Paved | |
| — | |
| — |
Tax History
| Year | Property Taxes |
|---|---|
| 2013 | $8,538 |
| 2020 | $11,027 |
Contact Agent
Nearby Similar Homes
1601 Rosetree Lane, Mount Prospect, Illinois 60056

For Sale
$568,000
3 beds / 2.1 baths / 1,757 ft2
Single Family / Built: 1967
27
1413 Burning Bush Lane, Mount Prospect, Illinois 60056

For Sale
$559,900
5 beds / 2.1 baths / 2,800 ft2
Single Family / Built: 1962
135
Nearby Sold Comparables
1706 Mohawk Lane, Mount Prospect, Illinois 60056

Sold
$289,900
4 beds / 2.0 baths / 2,097 ft2
Single Family / Built: 1969
4956
1814 Andoa Lane, Mount Prospect, Illinois 60056
Sold
$319,900
4 beds / 3.1 baths / 0 ft2
Single Family / Built: 1971
6132
1705 Mohawk Lane, Mount Prospect, Illinois 60056
Sold
$399,900
3 beds / 2.0 baths / 1,838 ft2
Single Family / Built: 1969
2019
1804 Larch Drive, Mount Prospect, Illinois 60056
Sold
$299,500
3 beds / 3.0 baths / 2,138 ft2
Single Family / Built: 1970
4843
Contact Agent
Listing Provided By
@properties
