

1706 Schubert Court, Glendale Heights, Illinois 60139
Subdivision > Pheasant Ridge
Sorry, we are updating photos, please update this page in 15 minutes
$309,000
|
Sold
|
|
| Status: | Closed |
| Sqft: | 0 |
| Cost/Sqft: | — |
| Beds: | 3 |
| Baths: | 2 |
| Year Built: | 1978 |
| Property Taxes: | $5,489 |
| Days On Market: | 7124 |
| Lot Size: | 0,00 |
Description
Stunning, Updated Split with Sub-Bsmt & Great Yard! Remodeled Kitchen w/Maple Cabs, Ceramic Tile, SGD to Great Deck & Above Ground Pool. Large Vaulted LR & DR w/Newer Carpet. Spacious Fam. Room w/Fireplace. Many Newer Features: Energy Eff. Windows '04, Roof '04, Siding/Gutters '04, Deck '04, Driveway '03, Carpet '03 and HWH '06. Gorgeous Wood Trim Throughout. Sub-Bsmt has Extra Storage & Work Room. Great Home!
Property Specifics
| Single Family | |
| — | |
| Tri-Level | |
| 1978 | |
| Partial | |
| Aluminum/Vinyl/Steel Siding | |
| — | |
| — | |
| No | |
| 0 |
| Du Page | |
| Pheasant Ridge | |
| 0 / Not Applicable | |
| None | |
| Lake Michigan | |
| Public Sewer | |
| Central Air | |
| Natural Gas, Forced Air | |
| 06496377 | |
| 0228402034 |
Nearby Schools
| NAME: | DISTRICT: | DISTANCE: | |
|---|---|---|---|
|
Grade School
Pheasant Ridge Primary School |
16 | — | |
|
Middle School
Glenside Middle School |
16 | Not in DB | |
|
High School
Glenbard North High School |
87 | Not in DB | |
Property History
| DATE: | EVENT: | PRICE: | SOURCE: |
|---|---|---|---|
| 23 Jul, 2007 | Sold | $309,000 | MRED MLS |
| 21 Jun, 2007 | Under contract | $314,900 | MRED MLS |
| — | Last price change | $324,900 | MRED MLS |
| 30 Apr, 2007 | Listed for sale | $324,900 | MRED MLS |
| 14 Sep, 2016 | Sold | $210,000 | MRED MLS |
| 13 Sep, 2016 | Under contract | $210,000 | MRED MLS |
| 13 Sep, 2016 | Listed for sale | $210,000 | MRED MLS |
Sorry, we are updating photos, please update this page in 15 minutes
Room Specifics
All Bedroom Info:
Total Bedrooms: 3
Bedrooms Above Ground: 3
Bedrooms Below Ground: 0
Total Bedrooms: 3
Bedrooms Above Ground: 3
Bedrooms Below Ground: 0
Second Bedroom Info:
Dimensions: —
Location: —Dimensions: —
Floor Type: Hardwood
Third Bedroom Info:
Dimensions: —
Location: —Dimensions: —
Floor Type: Carpet
Bathroom Info:
Full Bathrooms: 2
Partial Bathrooms: 1Full Bathrooms: 2
Bathroom Amenities: —
Bathroom in Basement: 1
Dining Room Info:
Dimensions: —
Location: —Dimensions: —
Floor Type: Carpet
Kitchen Info:
Dimensions: —
Location: —Dimensions: —
Floor Type: Ceramic Tile
Features: Eating Area-Table Space, Pantry-Closet
Living Room Info:
Dimensions: —
Location: —Dimensions: —
Floor Type: Carpet
Family Room Info:
Dimensions: —
Location: —Dimensions: —
Floor Type: Ceramic Tile
Additional Rooms Info:
Rooms: Workshop
Basement: PartialRooms: Workshop
Other Specifics
| 2 | |
| — | |
| Garage | |
| — | |
| — | |
| — | |
| Deck, Above Ground Pool | |
| Cul-De-Sac, Irregular Lot | |
| 57X127X45X56X116 | |
| — | |
| None | |
| Vaulted/Cathedral Ceilings | |
| Range, Microwave, Dishwasher, Refrigerator, Washer, Dryer | |
| Not in DB | |
| — | |
| — | |
| Gas Starter |
Tax History
| Year | Property Taxes |
|---|---|
| 2007 | $5,489 |
| 2016 | $7,478 |
Contact Agent
Nearby Similar Homes
1619 Friedrich Street, Glendale Heights, Illinois 60139
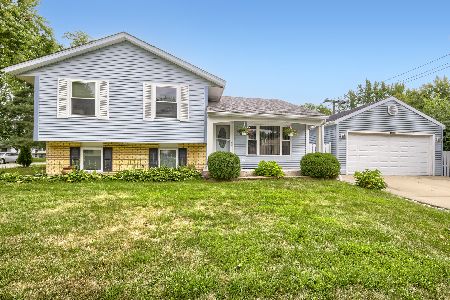
For Sale
$350,000
3 beds / 1.1 baths / 1,537 ft2
Single Family / Built: 1973
44
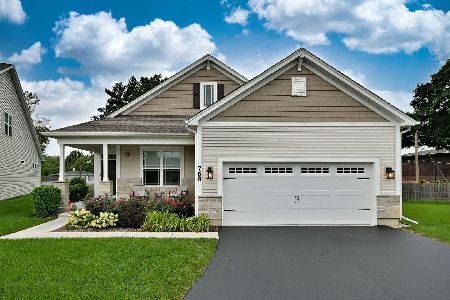
96 Brookside Drive, Glendale Heights, Illinois 60139

For Sale
$399,000
3 beds / 2.1 baths / 1,788 ft2
Single Family / Built: 1976
23
Nearby Sold Comparables
1714 Schubert Court, Glendale Heights, Illinois 60139

Sold
$141,360
4 beds / 2.0 baths / 1,170 ft2
Single Family / Built: 1978
4034
Contact Agent
Listing Provided By
Berkshire Hathaway HomeServices American Heritage
