

1707 Aaron Lane, Joliet, Illinois 60431
Subdivision > Theodore's Ridge
Sorry, we are updating photos, please update this page in 15 minutes
$184,000
|
Sold
|
|
| Status: | Closed |
| Sqft: | 0 |
| Cost/Sqft: | — |
| Beds: | 3 |
| Baths: | 2 |
| Year Built: | 2009 |
| Property Taxes: | $0 |
| Days On Market: | 6042 |
| Lot Size: | 0,00 |
Description
Brand new and ready to move into! Luxury Ranch Home! Wide open floor plan with soaring ceilings and flooded with light. Huge gourmet kitchen with upgraded cabinets. The Great Room & Kitchen features volume ceilings. Upgraded carpet, full basement with 9 ft ceilings, 3-car garage. Large backyard backs to park!
Property Specifics
| Single Family | |
| — | |
| Ranch | |
| 2009 | |
| Full | |
| Aluminum/Vinyl/Steel Siding | |
| — | |
| BIRCH III | |
| No | |
| — |
| Kendall | |
| Theodore's Ridge | |
| 275 / Annual | |
| None | |
| Public | |
| Public Sewer | |
| Central Air | |
| Natural Gas | |
| 07513821 | |
| 0635471006 |
Property History
| DATE: | EVENT: | PRICE: | SOURCE: |
|---|---|---|---|
| 4 Apr, 2011 | Sold | $184,000 | MRED MLS |
| 28 Feb, 2011 | Under contract | $199,000 | MRED MLS |
| — | Last price change | $211,900 | MRED MLS |
| 26 Apr, 2010 | Listed for sale | $218,000 | MRED MLS |
Sorry, we are updating photos, please update this page in 15 minutes
Room Specifics
All Bedroom Info:
Total Bedrooms: 3
Bedrooms Above Ground: 3
Bedrooms Below Ground: 0
Total Bedrooms: 3
Bedrooms Above Ground: 3
Bedrooms Below Ground: 0
Second Bedroom Info:
Dimensions: —
Location: —Dimensions: —
Floor Type: Carpet
Third Bedroom Info:
Dimensions: —
Location: —Dimensions: —
Floor Type: Carpet
Bathroom Info:
Full Bathrooms: 2
Partial Bathrooms: 0Full Bathrooms: 2
Bathroom Amenities: —
Bathroom in Basement: 0
Dining Room Info:
Dimensions: —
Location: —Dimensions: —
Floor Type: Carpet
Kitchen Info:
Dimensions: —
Location: —Dimensions: —
Floor Type: Vinyl
Features: Eating Area-Breakfast Bar
Living Room Info:
Dimensions: —
Location: —Dimensions: —
Floor Type: Carpet
Additional Rooms Info:
Rooms: Foyer
Basement: FullRooms: Foyer
Other Specifics
| 3 | |
| — | |
| Garage | |
| — | |
| — | |
| — | |
| — | |
| — | |
| 60 X 120 | |
| — | |
| Full | |
| Vaulted/Cathedral Ceilings, First Floor Bedroom | |
| Range, Microwave, Dishwasher, Refrigerator, Disposal | |
| Not in DB | |
| — | |
| — | |
| — |
Tax History
| Year | Property Taxes |
|---|
Contact Agent
Nearby Similar Homes
1908 Foxborough Way, Joliet, Illinois 60431
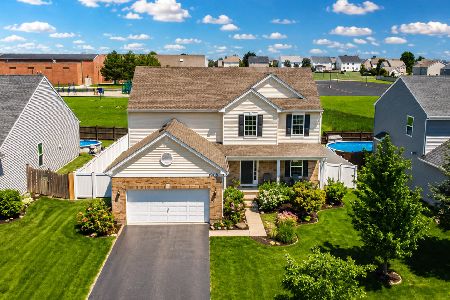
For Sale
$450,000
4 beds / 2.1 baths / 3,282 ft2
Single Family / Built: 2018
71
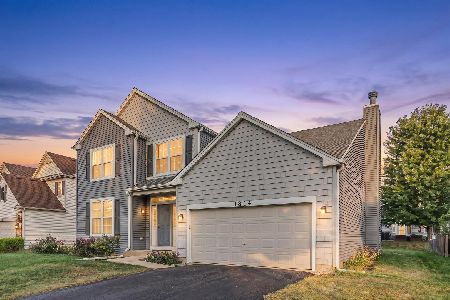
8404 Hanbury Court, Joliet, Illinois 60431
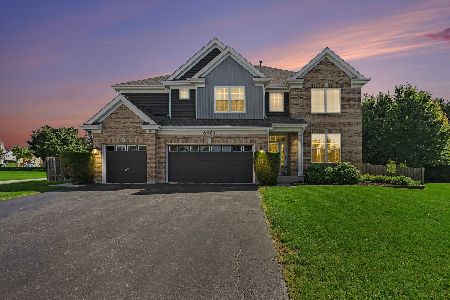
For Sale
$499,000
4 beds / 2.1 baths / 3,410 ft2
Single Family / Built: 2006
36
2110 Providence Way, Joliet, Illinois 60431
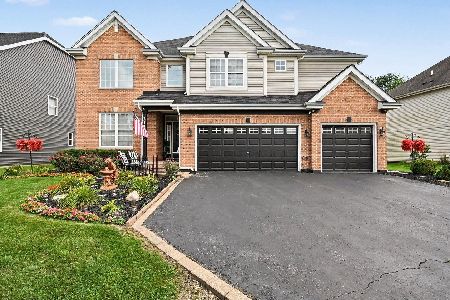
For Sale
$487,000
4 beds / 4.0 baths / 3,249 ft2
Single Family / Built: 2005
59
Nearby Sold Comparables
1705 Aaron Lane, Joliet, Illinois 60431

Sold
$247,560
4 beds / 2.1 baths / 2,400 ft2
Single Family / Built: 2013
5011
7613 Sassafras Lane, Joliet, Illinois 60431
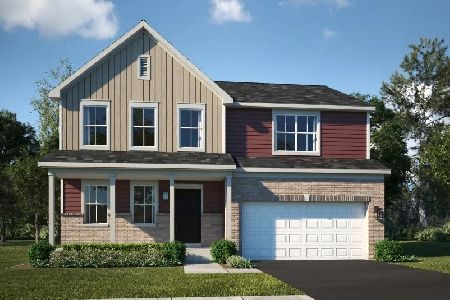
Sold
$479,991
4 beds / 2.1 baths / 2,386 ft2
Single Family / Built: 2025
147
1711 Aaron Lane, Joliet, Illinois 60431
Sold
$249,021
3 beds / 2.1 baths / 2,600 ft2
Single Family / Built: 2013
4922
1703 Aaron Lane, Joliet, Illinois 60431

Sold
$309,900
4 beds / 3.1 baths / 0 ft2
Single Family / Built: 2013
2097
1713 Aaron Lane, Joliet, Illinois 60431
Sold
$202,193
3 beds / 3.0 baths / 1,900 ft2
Single Family / Built: 2012
5094
1713 Aaron Lane, Joliet, Illinois 60431

Sold
$305,000
4 beds / 3.0 baths / 1,900 ft2
Single Family / Built: 2011
1832
Contact Agent
Listing Provided By
Coldwell Banker Residential
