

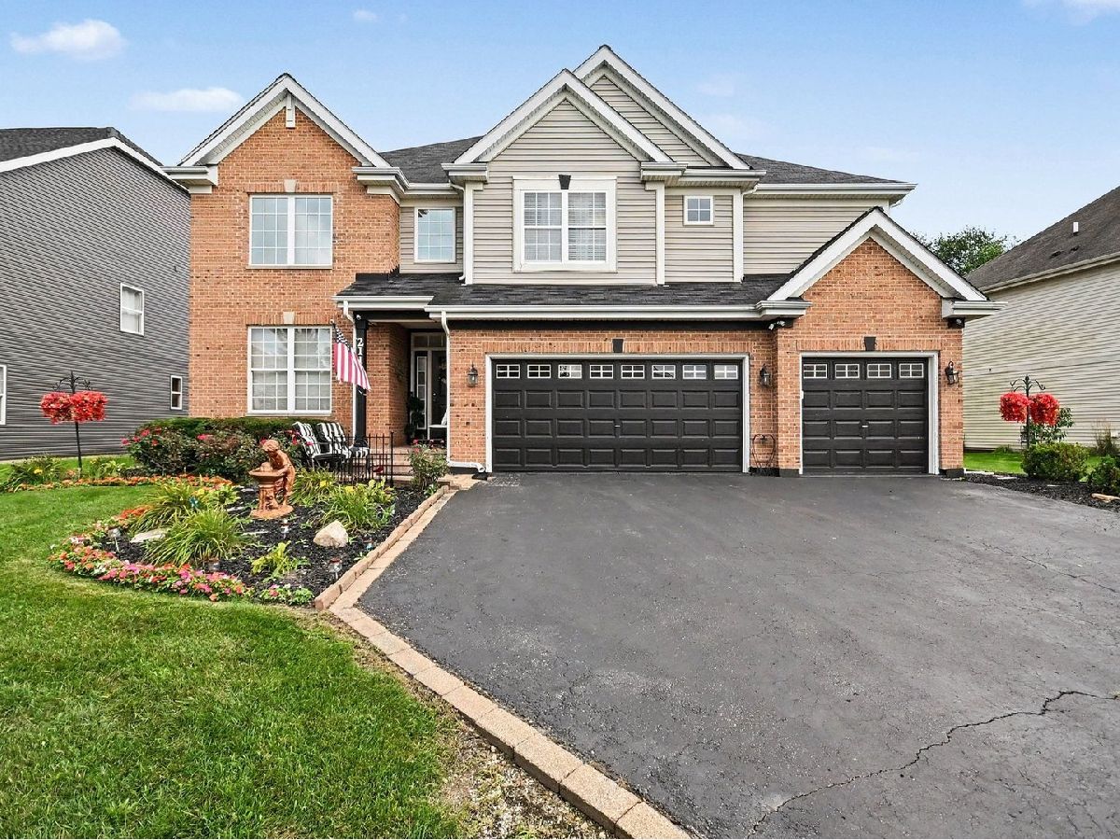
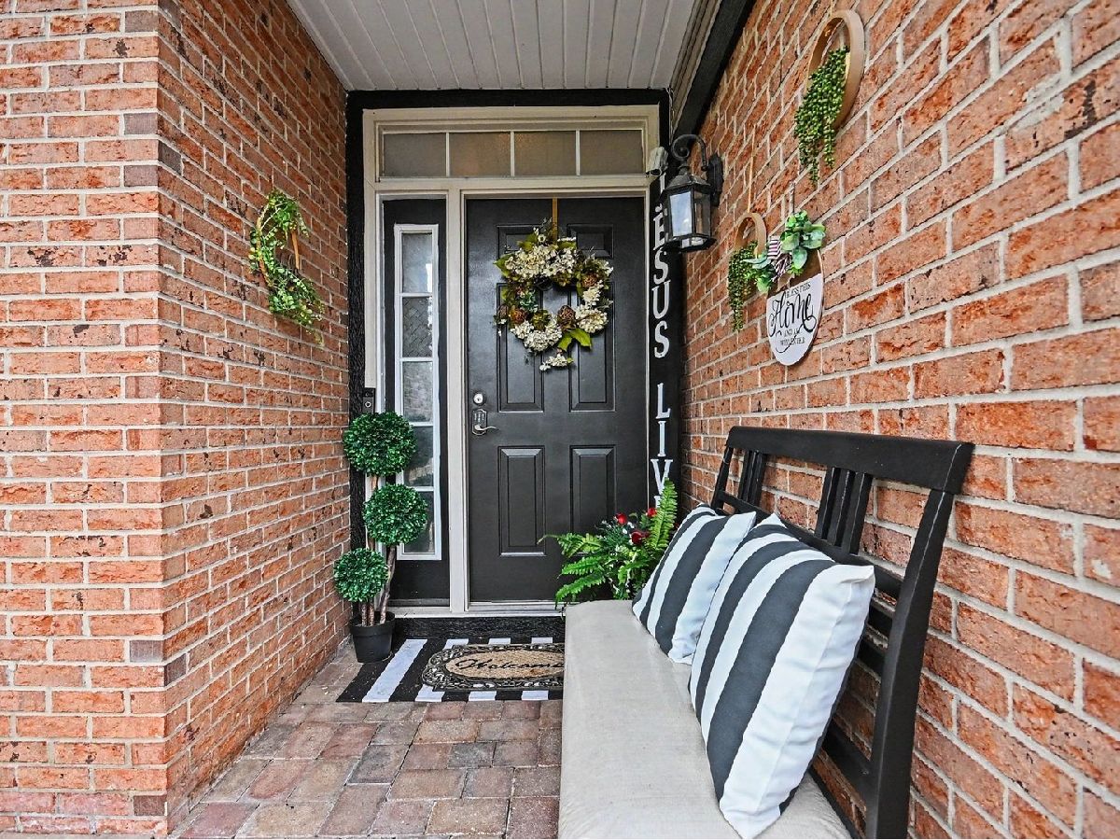
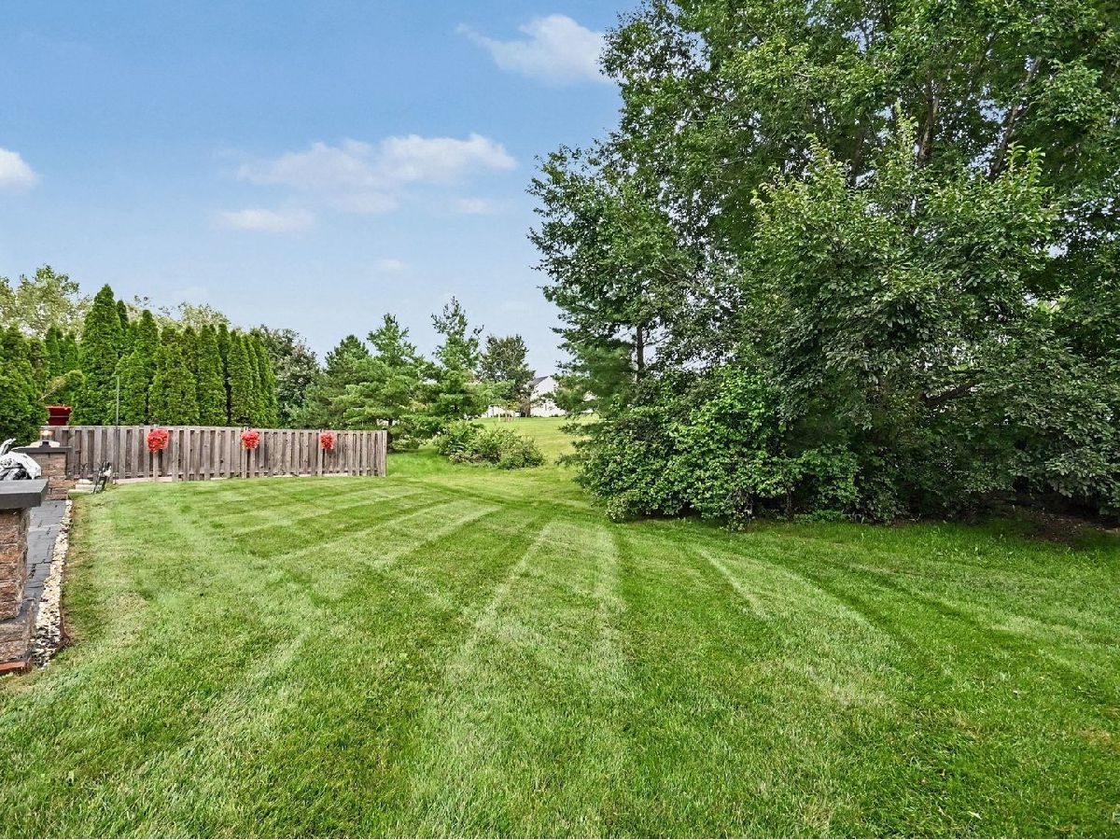
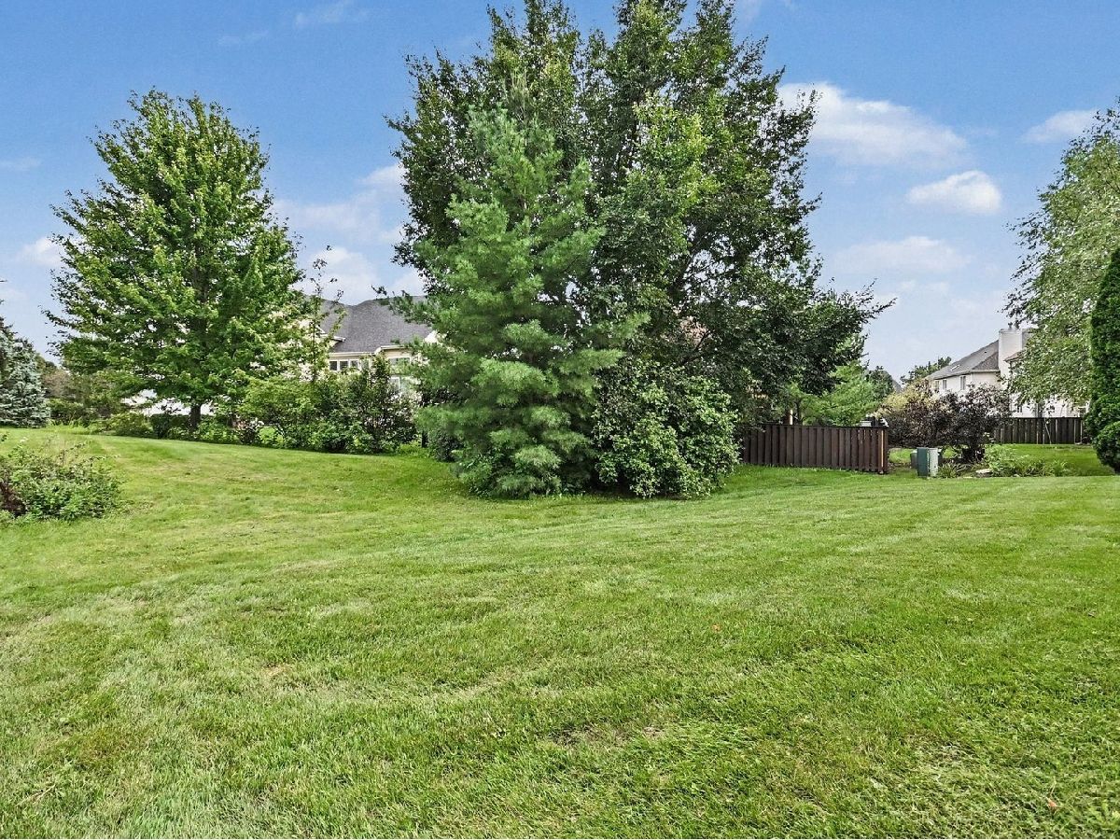
2110 Providence Way, Joliet, Illinois 60431
Subdivision > Greywall Club


$487,000
|
For Sale
|
|
| Status: | Contingent |
| Sqft: | 3,249 |
| Cost/Sqft: | $150 |
| Beds: | 4 |
| Baths: | 4 |
| Year Built: | 2005 |
| Property Taxes: | $8,650 |
| Lot Size: | 0,00 |
Property Specifics
| Single Family | |
| — | |
| — | |
| 2005 | |
| Finished, Full | |
| Vinyl Siding, Brick | |
| — | |
| — | |
| No | |
| — |
| Kendall | |
| Greywall Club | |
| 50 / Monthly | |
| Clubhouse, Exercise Facilities, Pool | |
| Public | |
| Public Sewer | |
| Central Air | |
| Natural Gas | |
| No | |
| 12719069 | |
| 0635162023 |
Nearby Schools
| NAME: | DISTRICT: | DISTANCE: | |
|---|---|---|---|
|
Grade School
Thomas Jefferson Elementary Scho |
202 | — | |
|
Middle School
Aux Sable Middle School |
202 | Not in DB | |
|
High School
Plainfield South High School |
202 | Not in DB | |
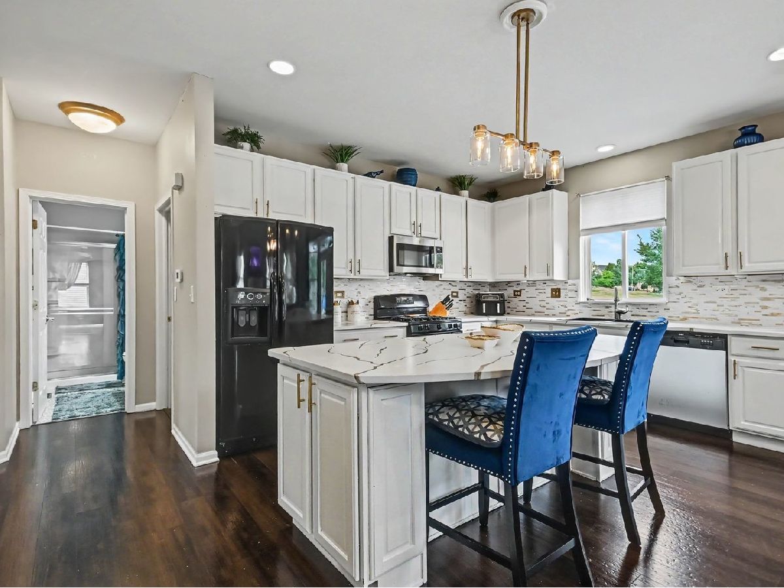
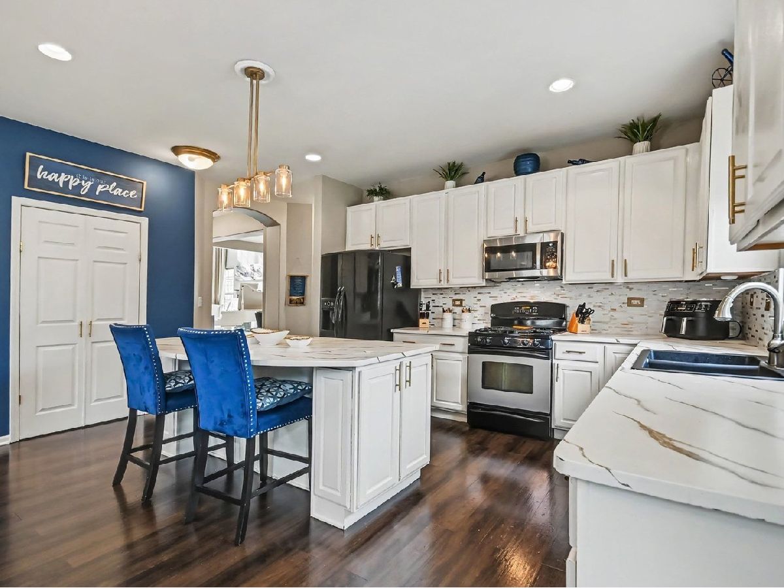
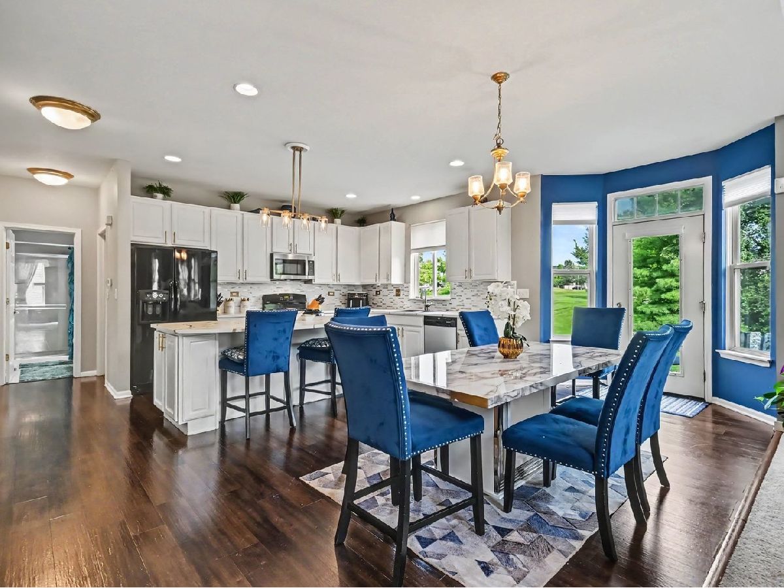
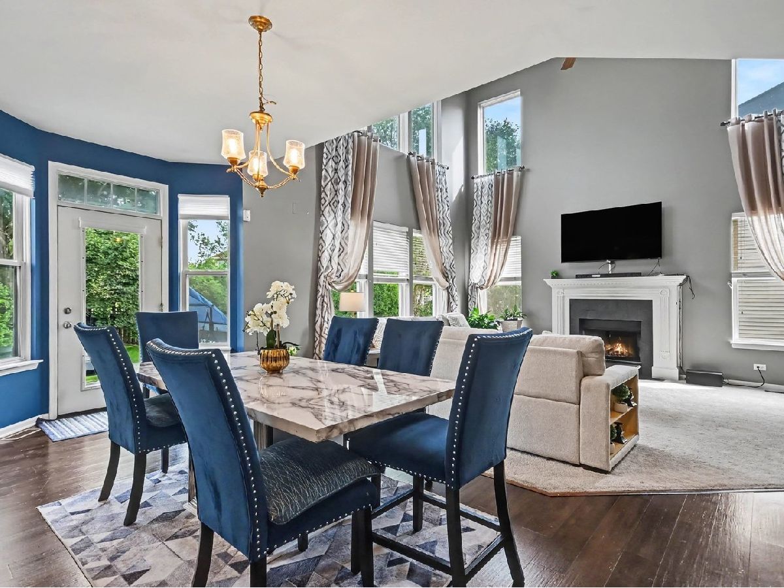
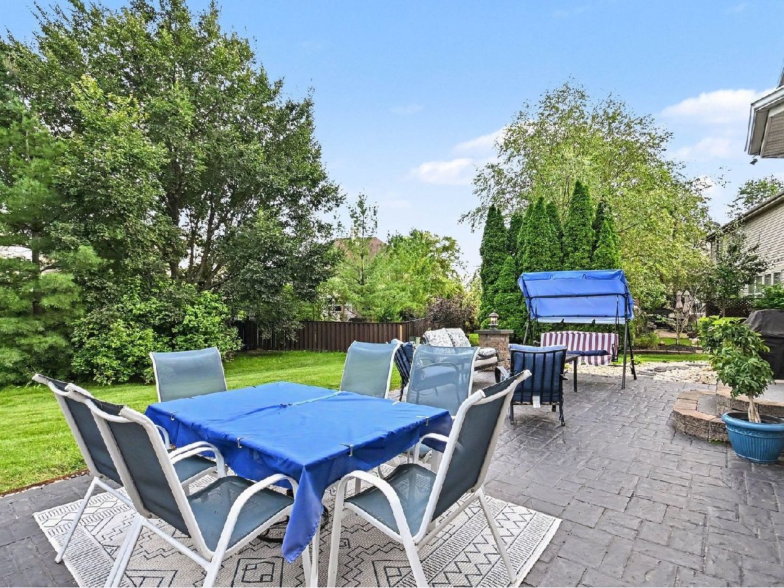
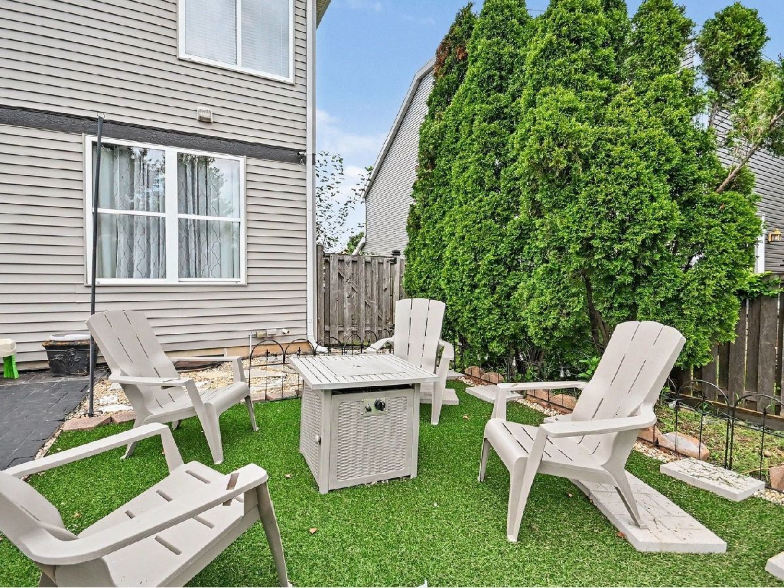
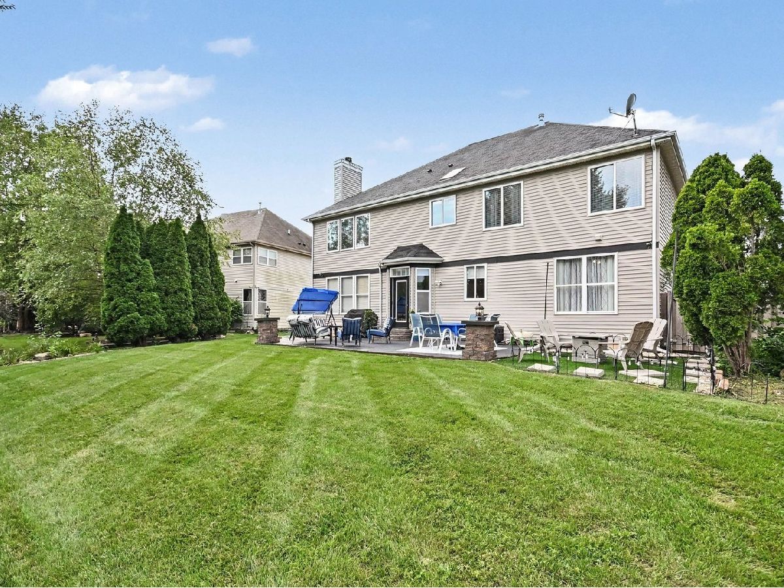
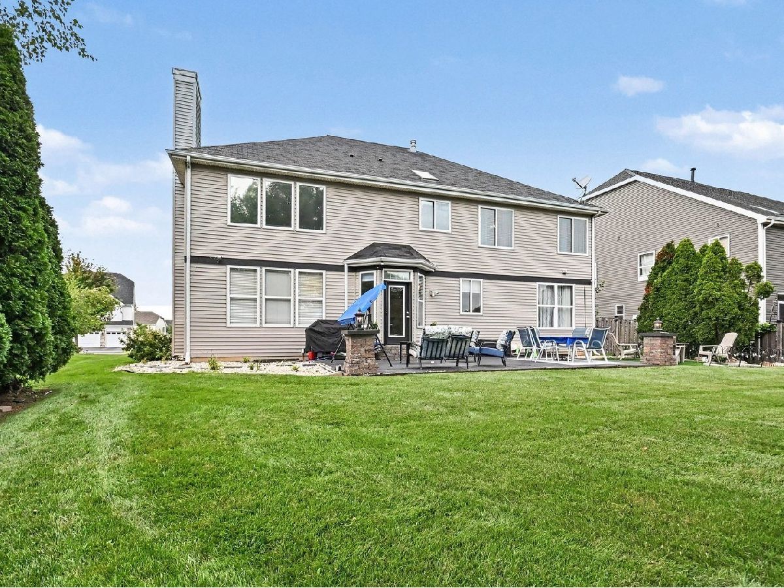
Room Specifics
All Bedroom Info:
Total Bedrooms: 5
Bedrooms Above Ground: 4
Bedrooms Below Ground: 1
Total Bedrooms: 5
Bedrooms Above Ground: 4
Bedrooms Below Ground: 1
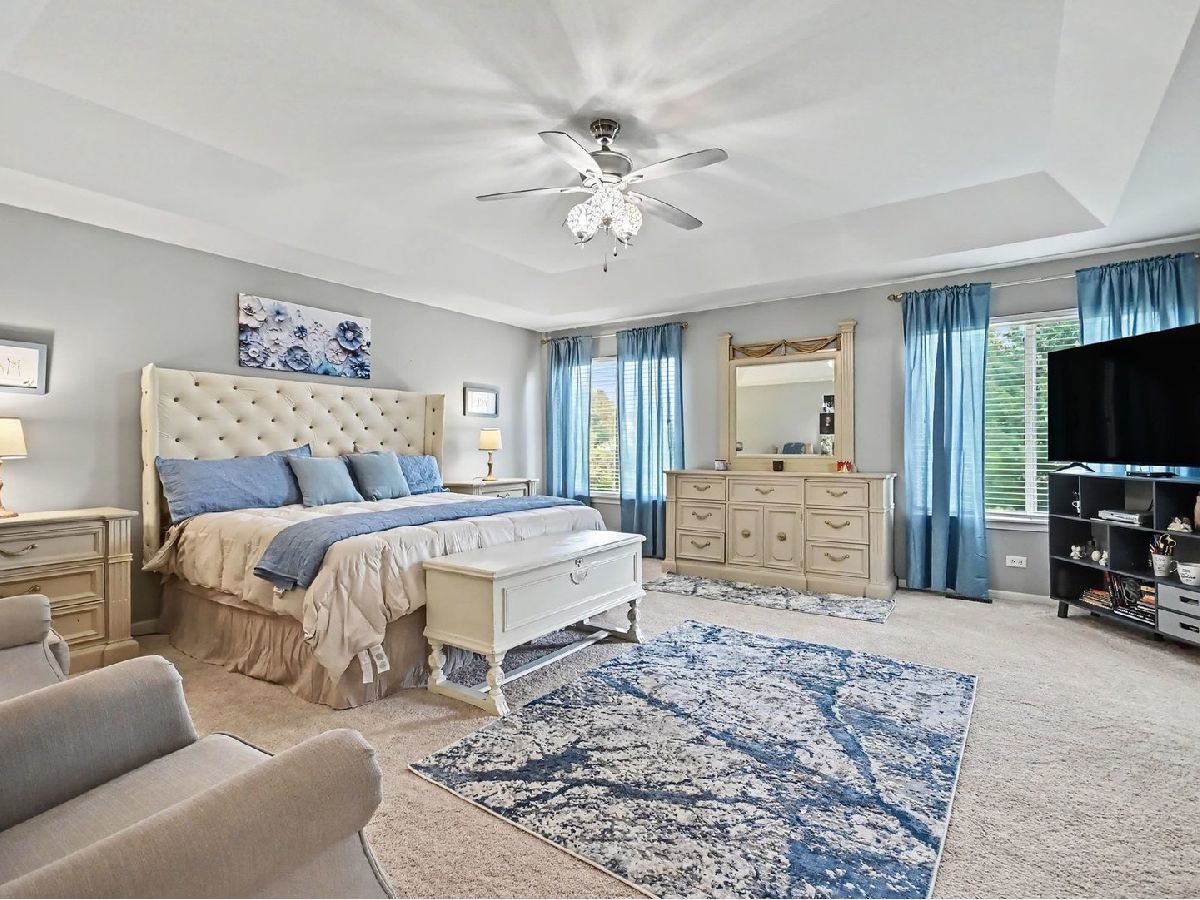
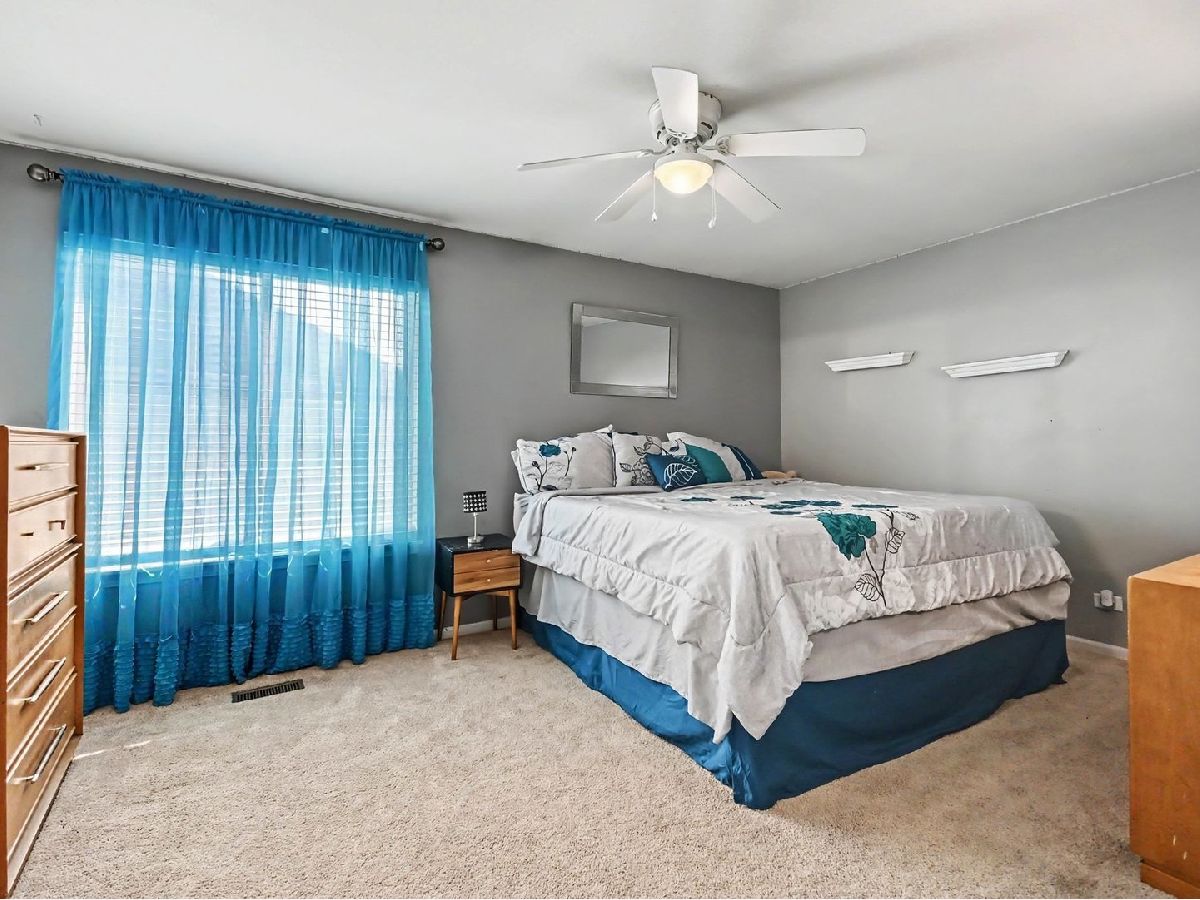
Master Bedroom Info:
Dimensions: 18X18
Location: 2nd LevelDimensions: 18X18
Floor Type: —
Second Bedroom Info:
Dimensions: 12X10
Location: 2nd LevelDimensions: 12X10
Floor Type: —
Third Bedroom Info:
Dimensions: 12X13
Location: 2nd LevelDimensions: 12X13
Floor Type: —
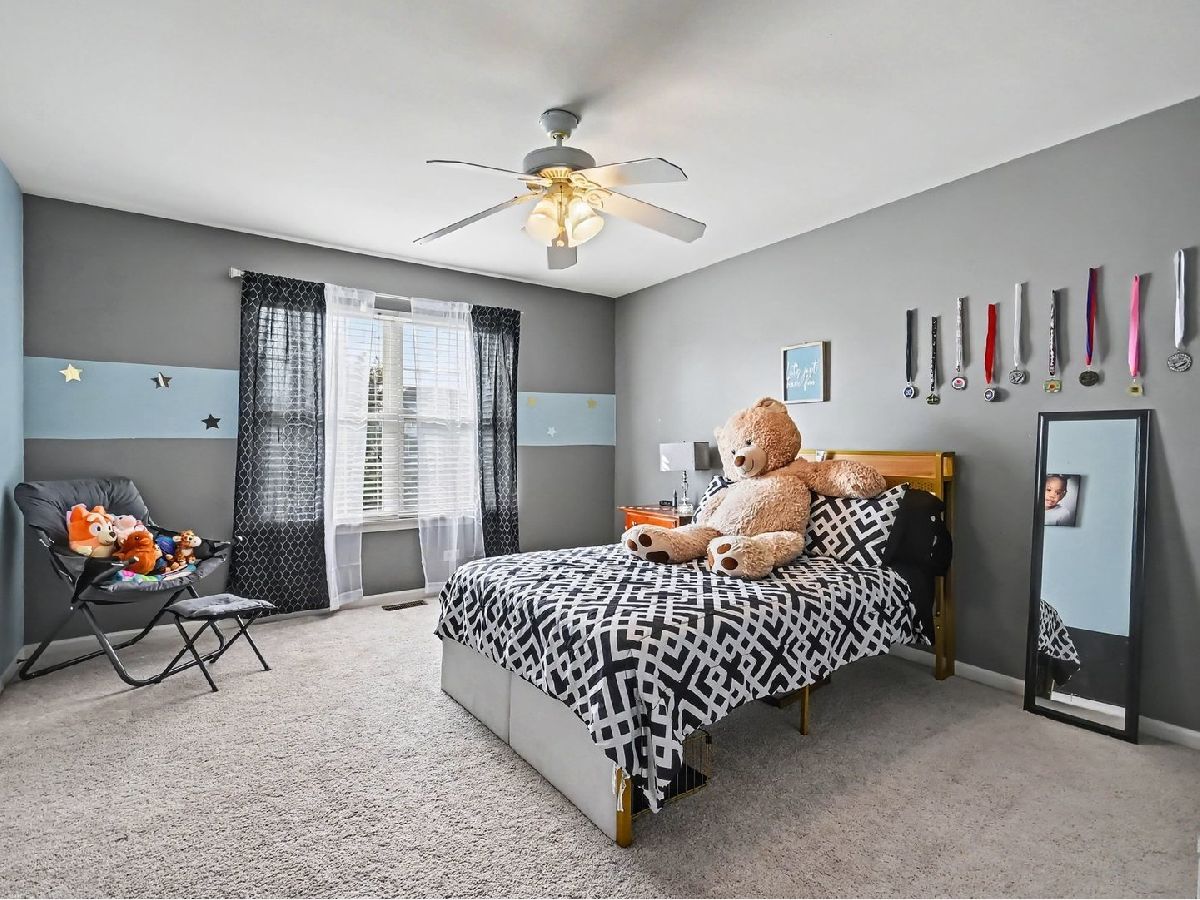
Fourth Bedroom Info:
Dimensions: 11X16
Location: 2nd LevelDimensions: 11X16
Floor Type: —
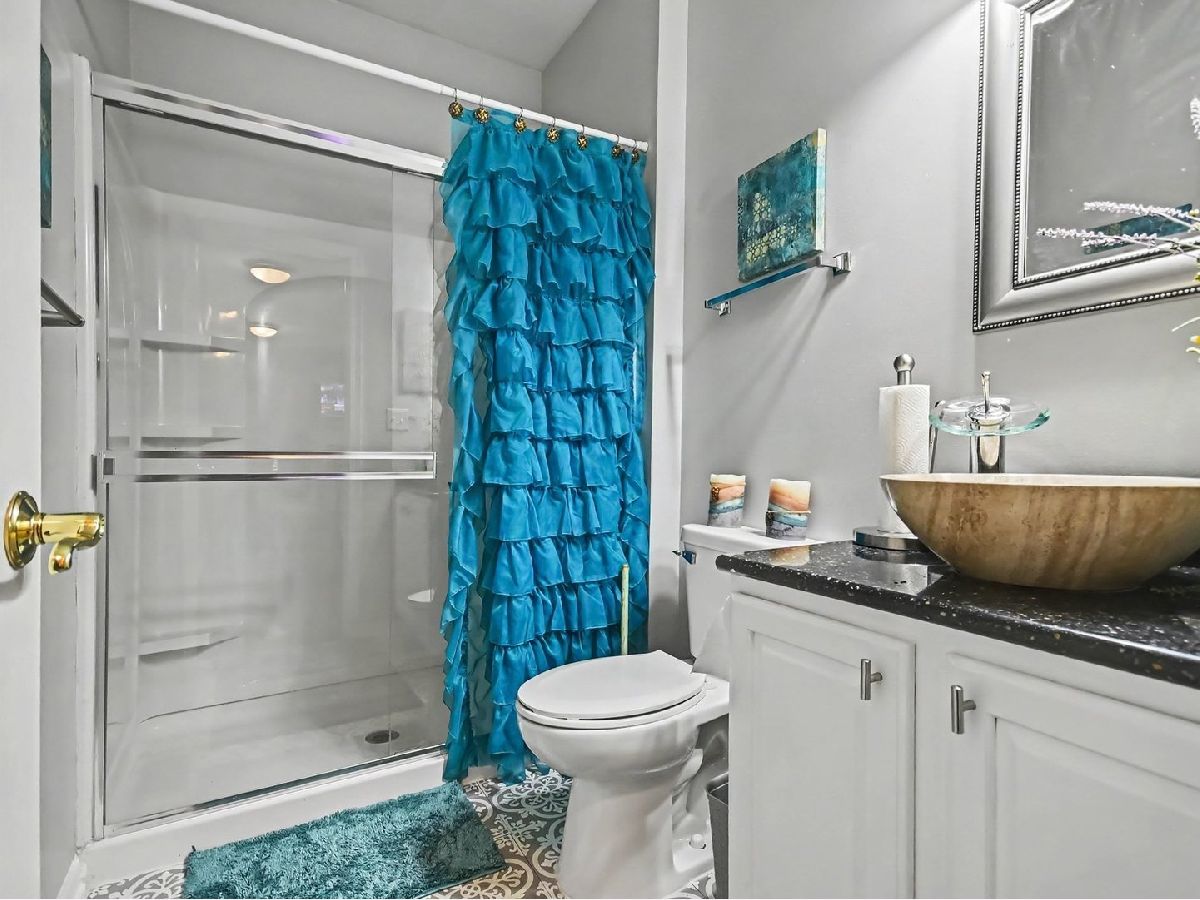
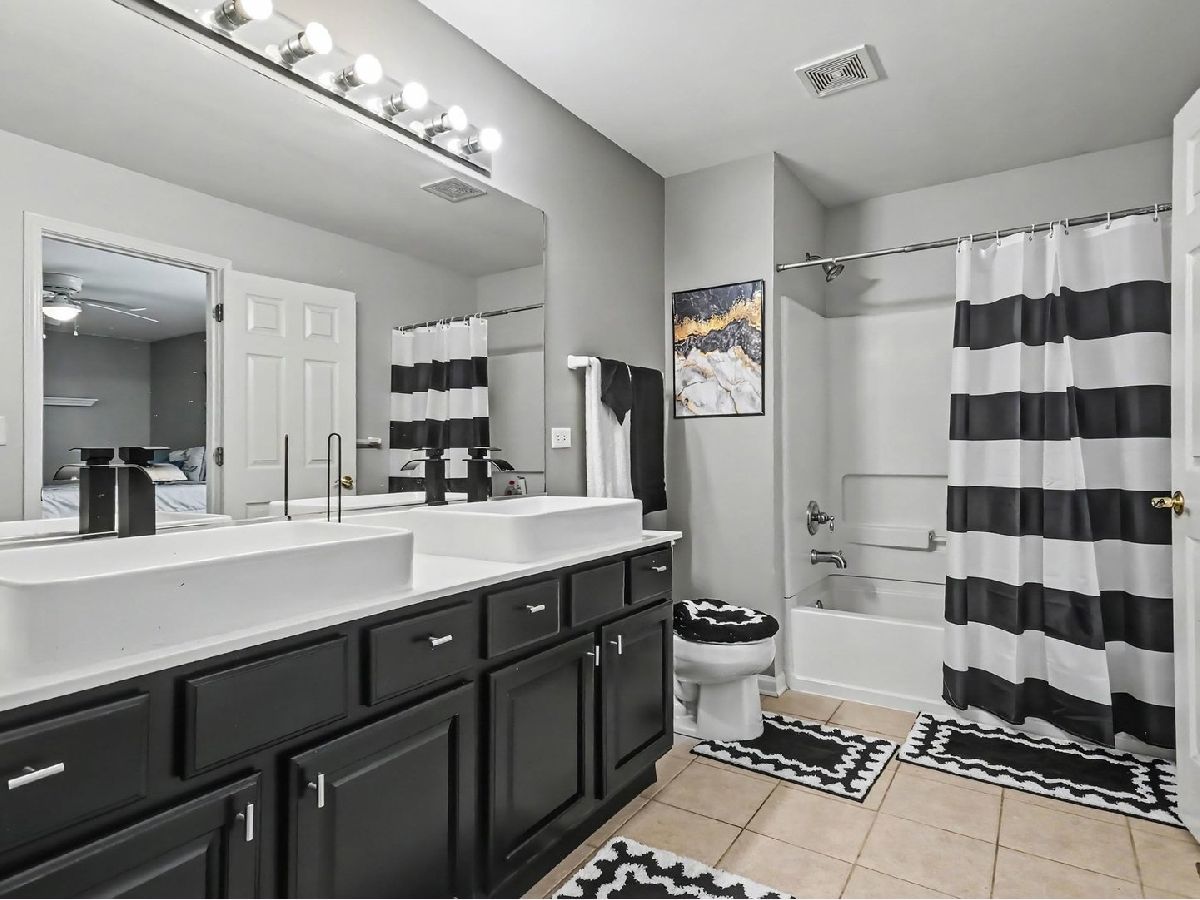
Bathroom Info:
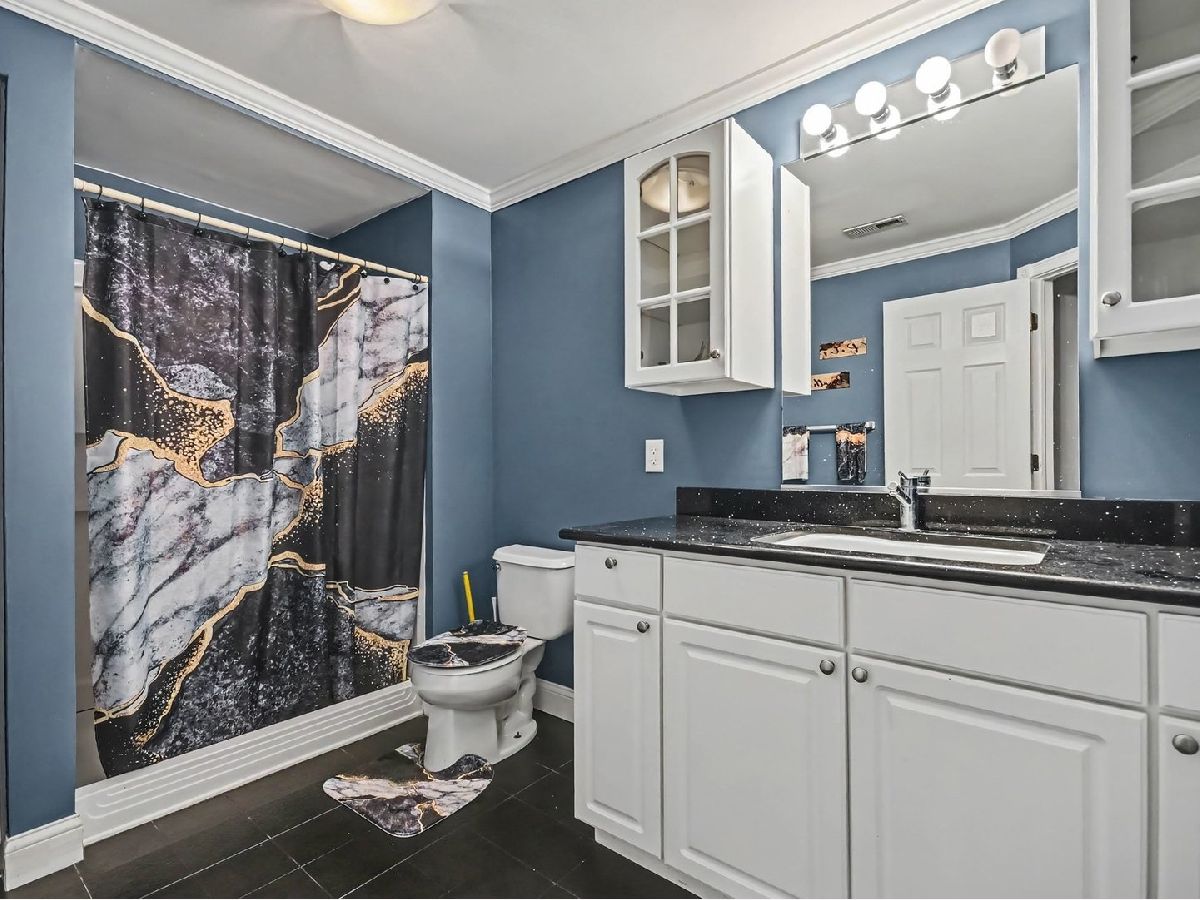
Full Bathrooms: 4
Partial Bathrooms: 0Full Bathrooms: 4
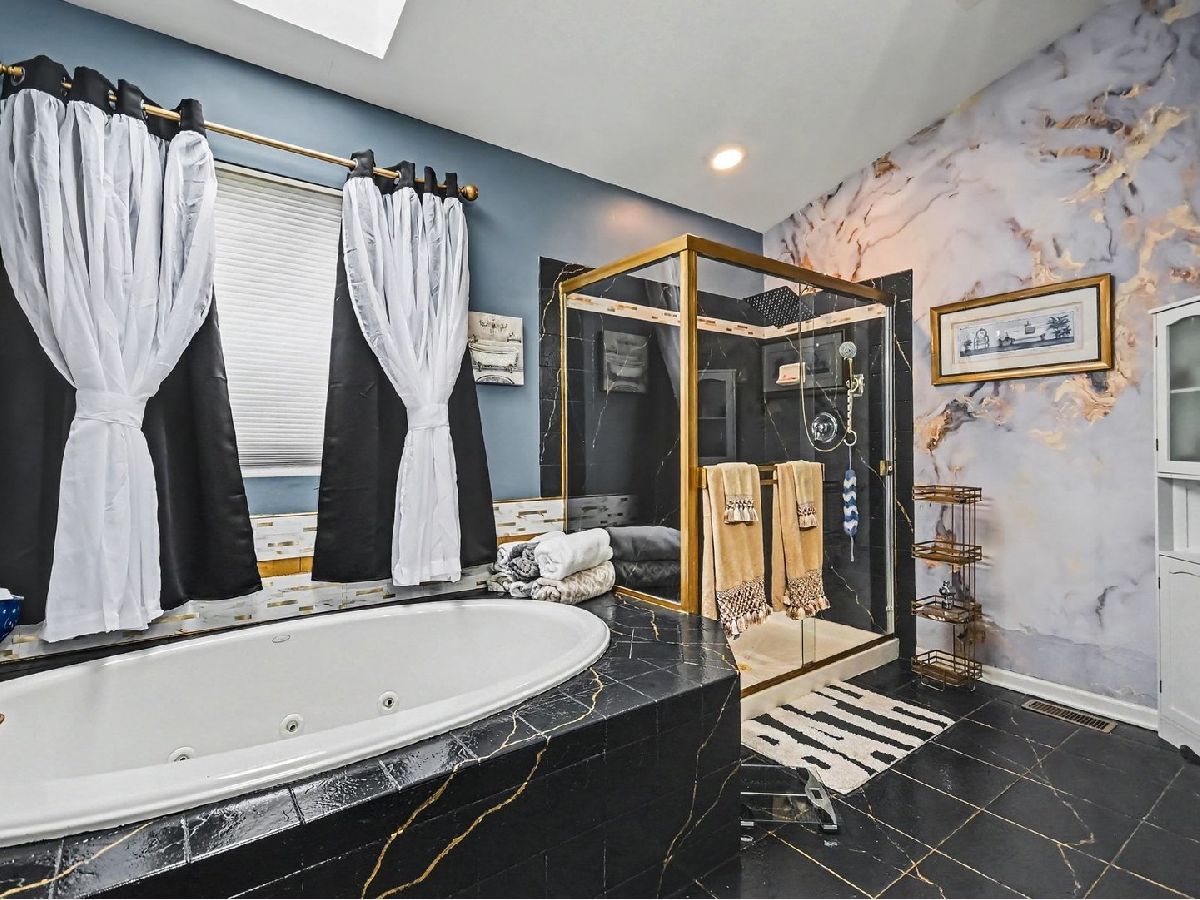
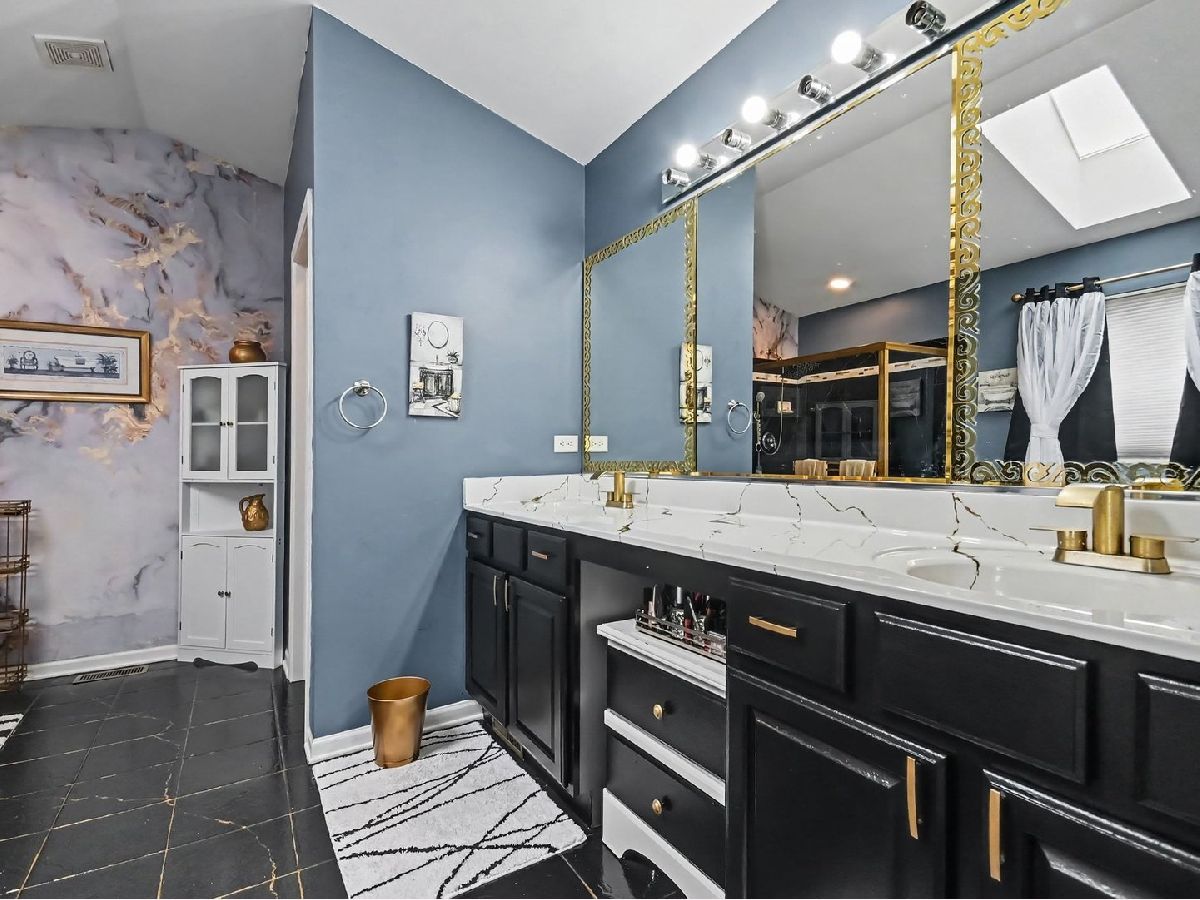
Bathroom Amenities: Whirlpool, Separate Shower, Double Sink
Bathroom in Basement: 1
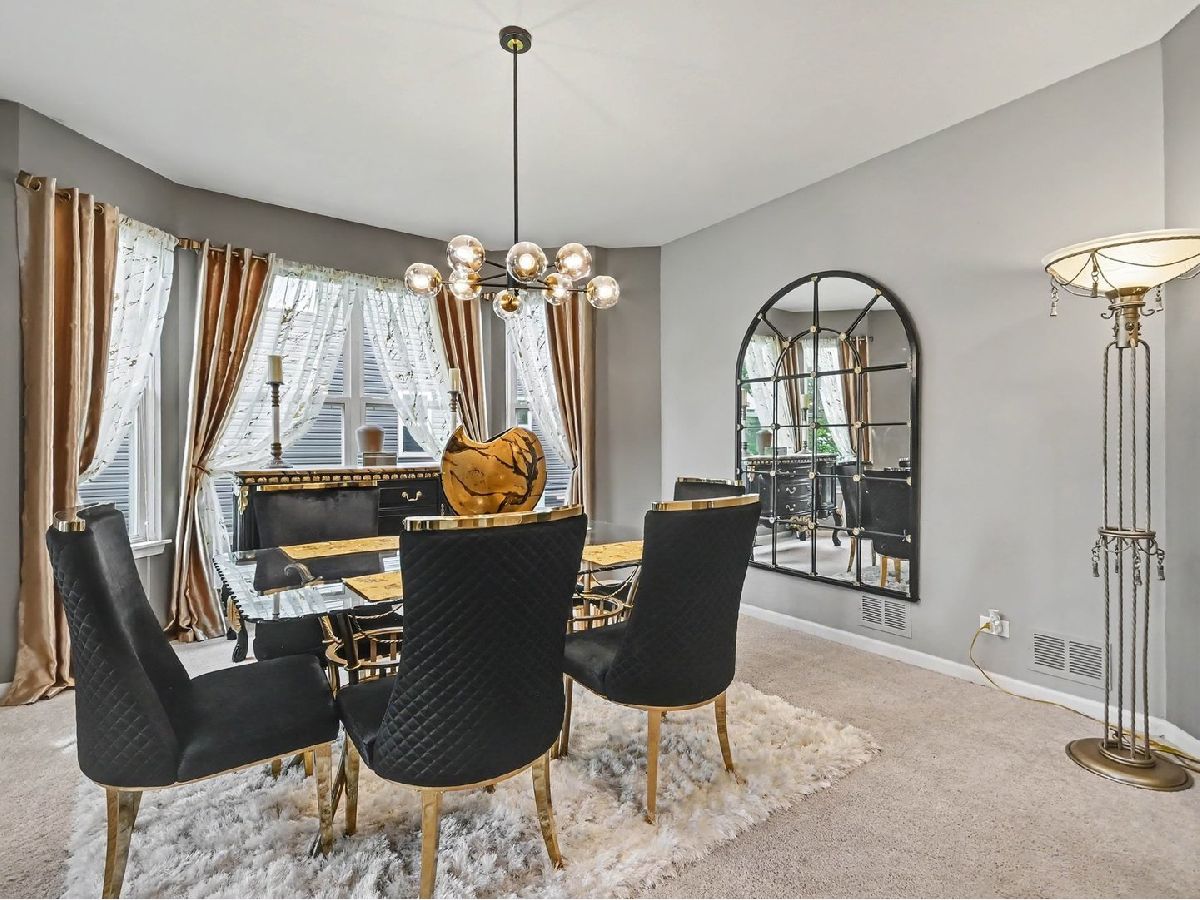
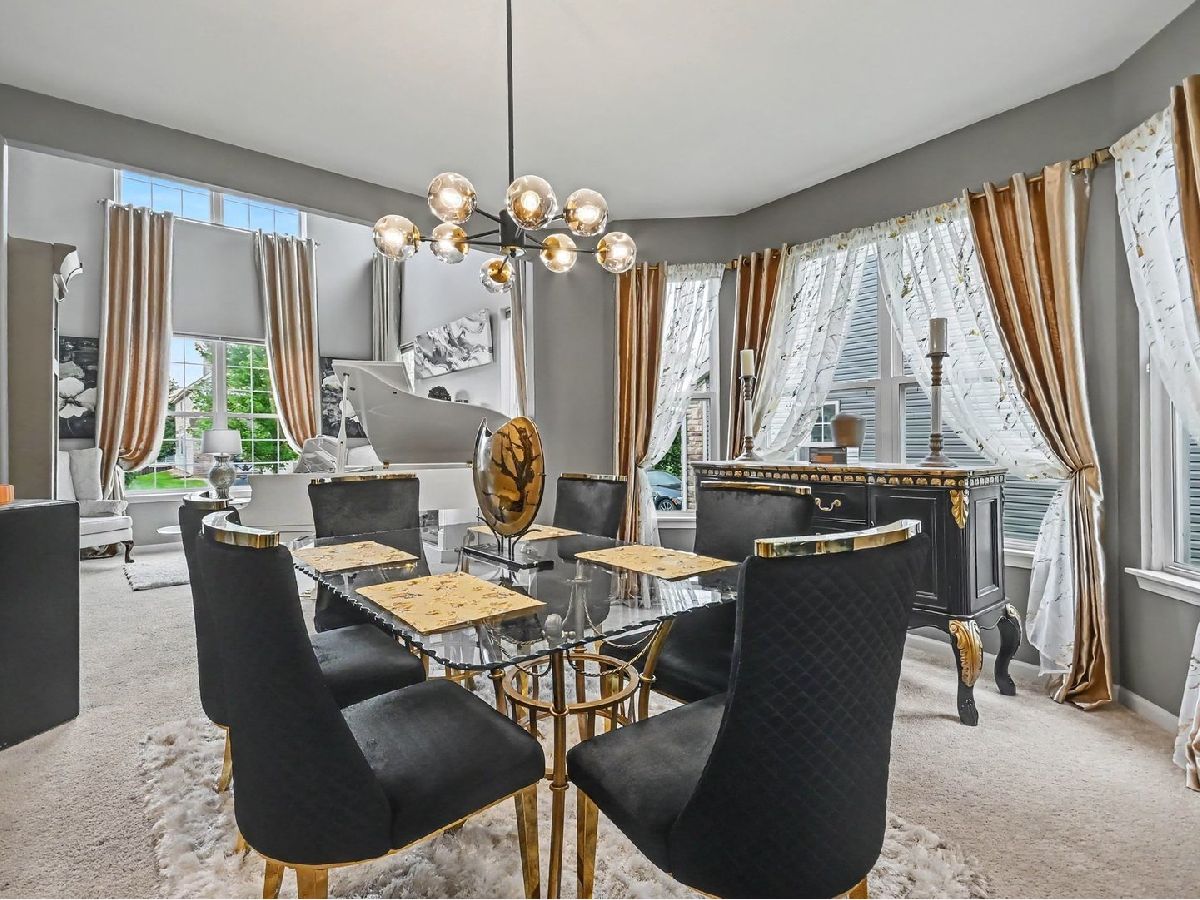
Dining Room Info:
Dimensions: 11X13
Location: Main LevelDimensions: 11X13
Floor Type: —
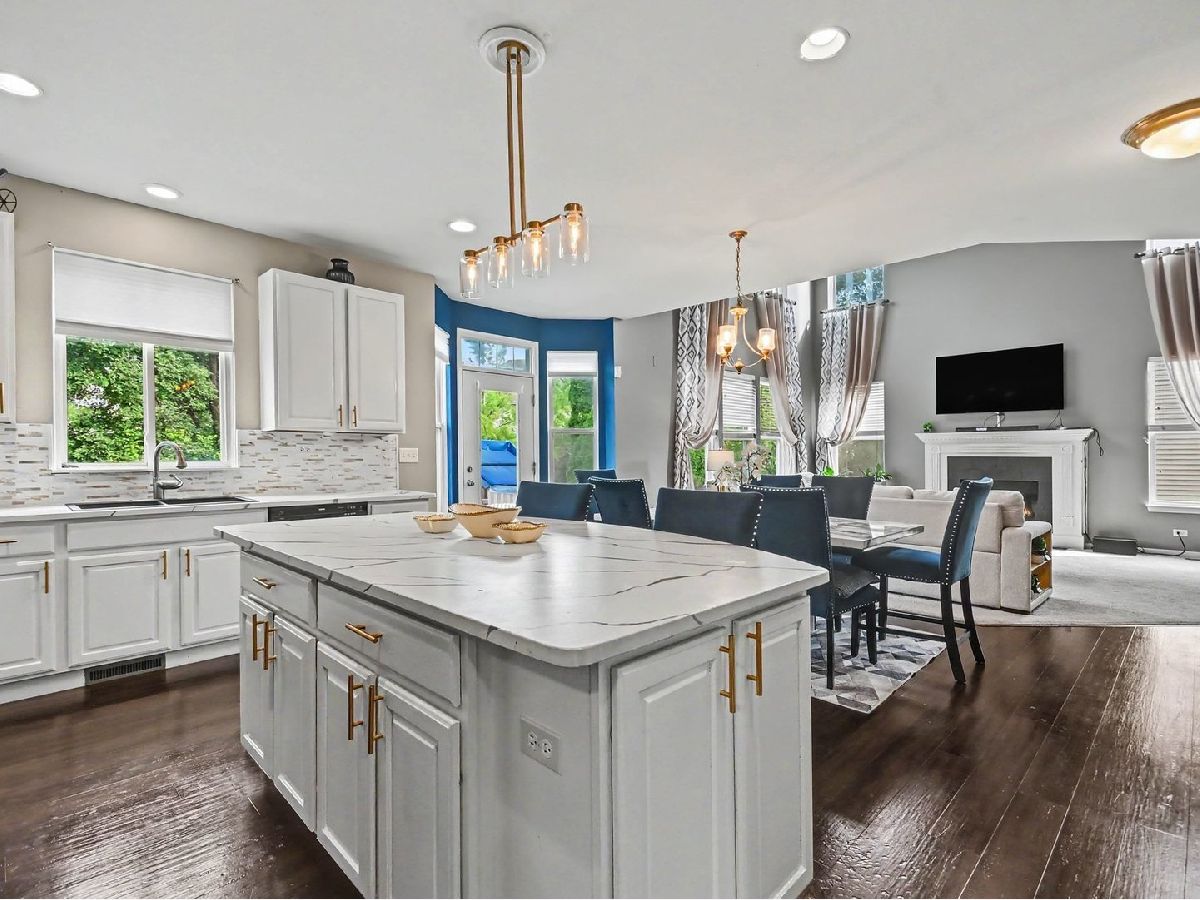
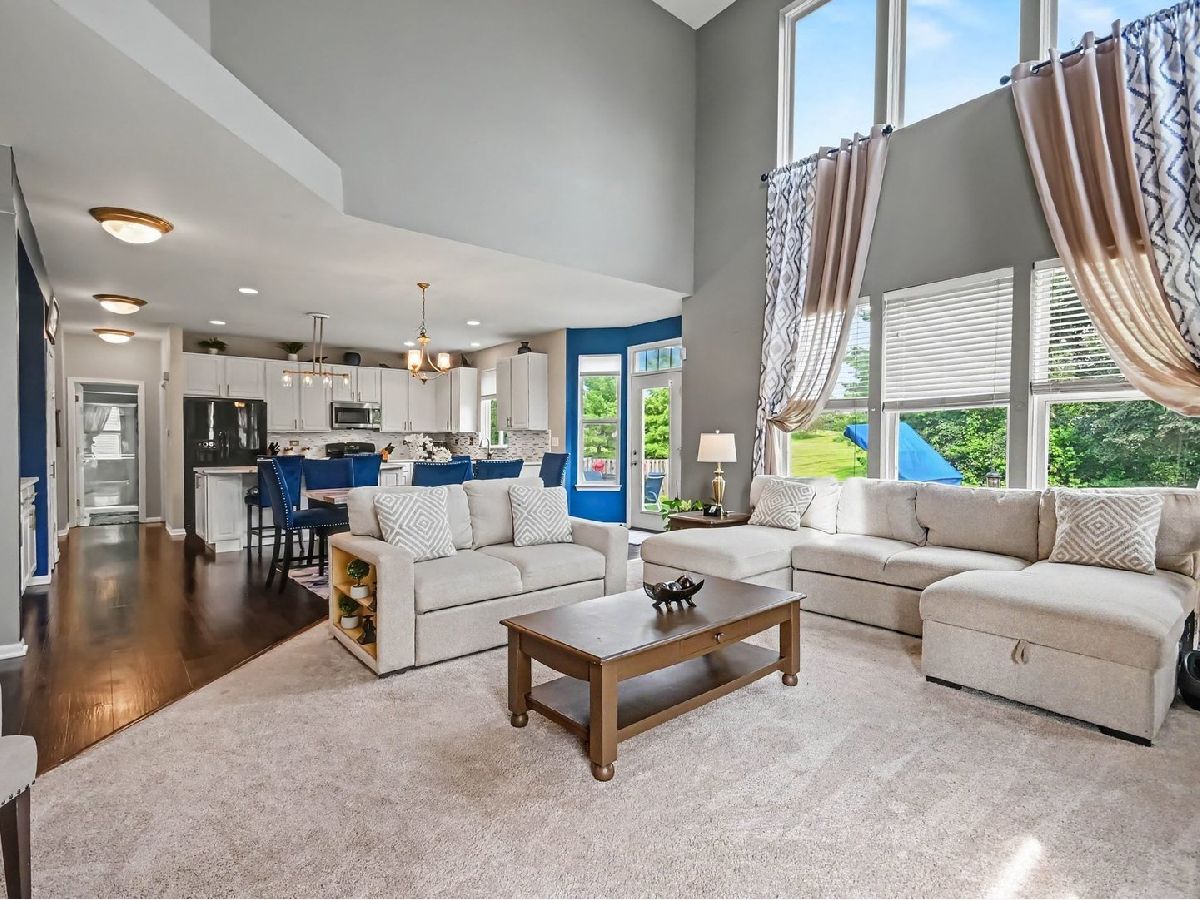
Kitchen Info:
Dimensions: 19X12
Location: Main LevelDimensions: 19X12
Floor Type: —
Features: Eating Area-Breakfast Bar, Eating Area-Table Space, Island
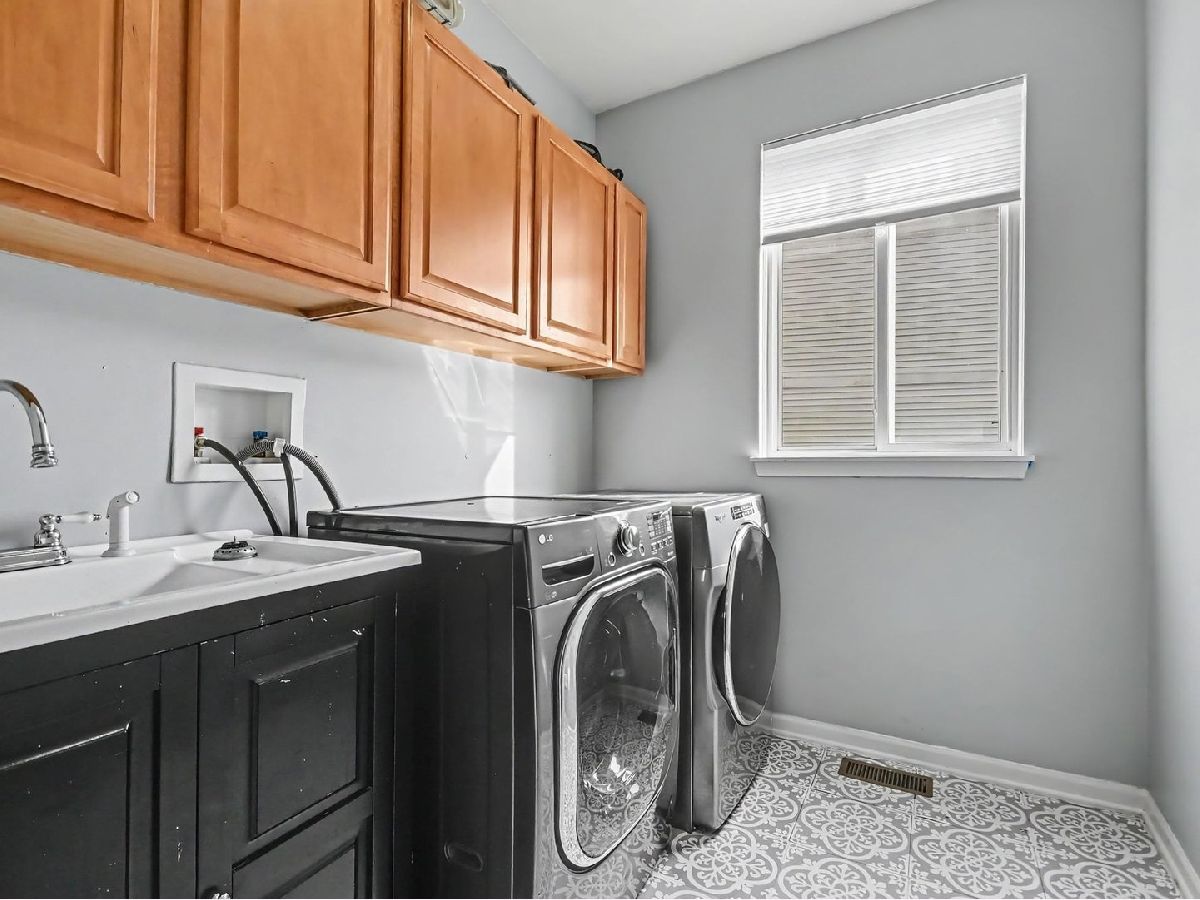
Laundry Room Info:
Dimensions: 11X8
Location: Main LevelDimensions: 11X8
Floor Type: —
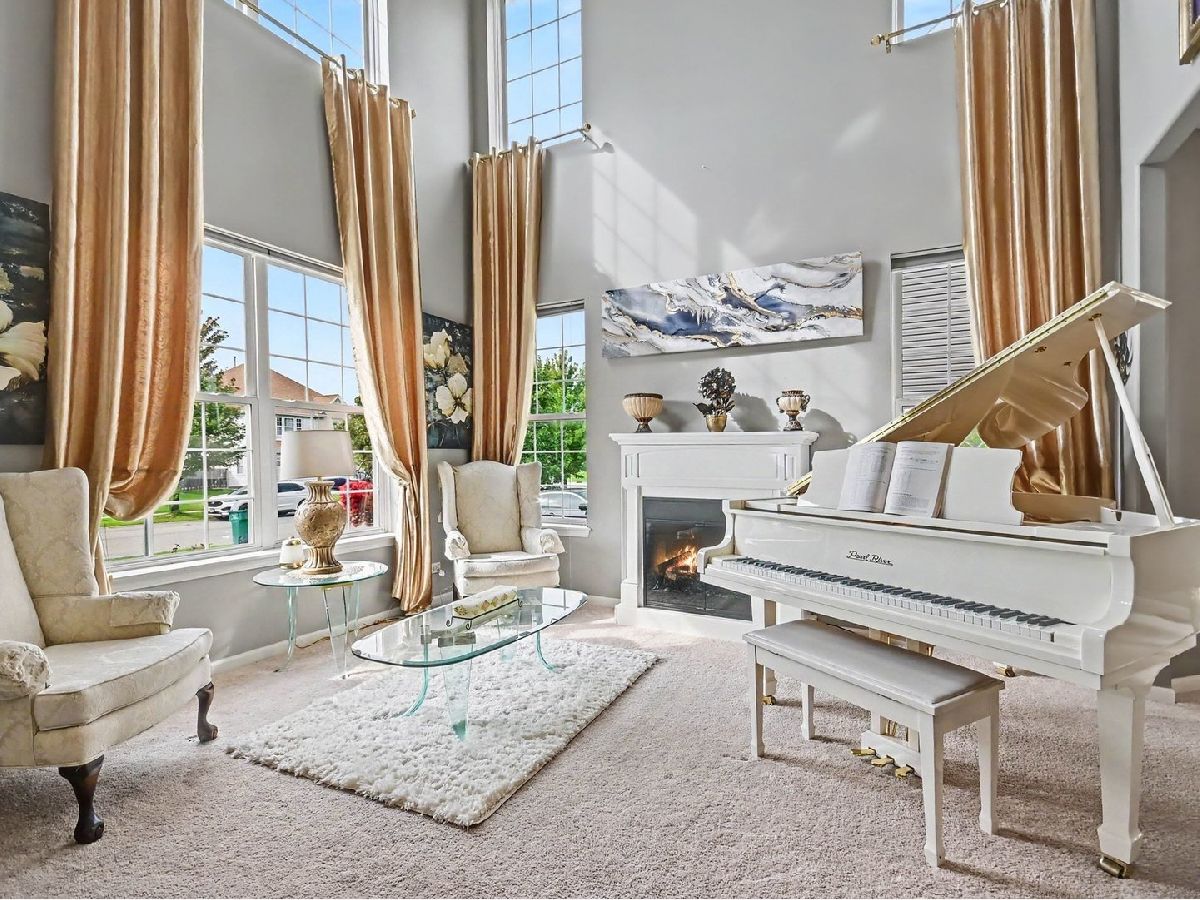
Living Room Info:
Dimensions: 12X14
Location: Main LevelDimensions: 12X14
Floor Type: —
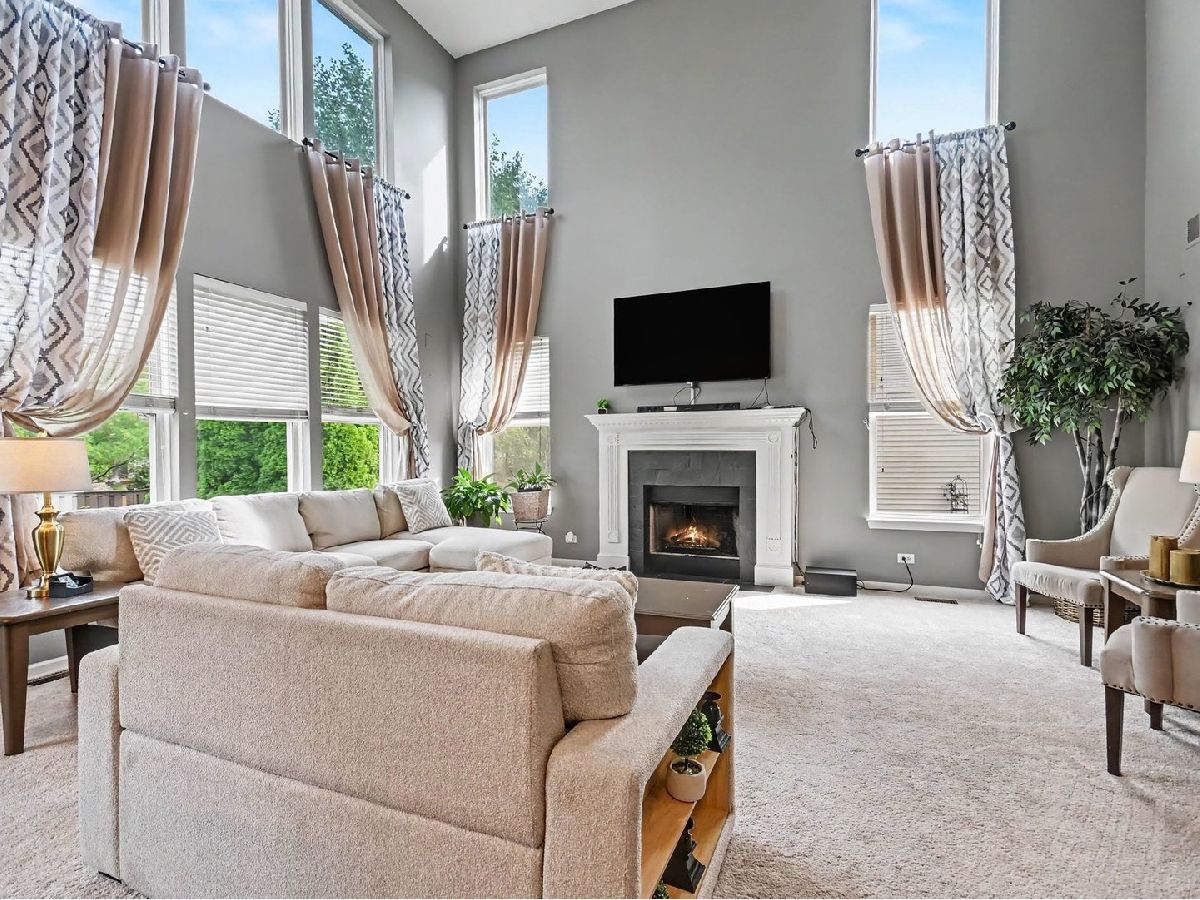
Family Room Info:
Dimensions: 15X19
Location: Main LevelDimensions: 15X19
Floor Type: —
Additional Rooms Info:
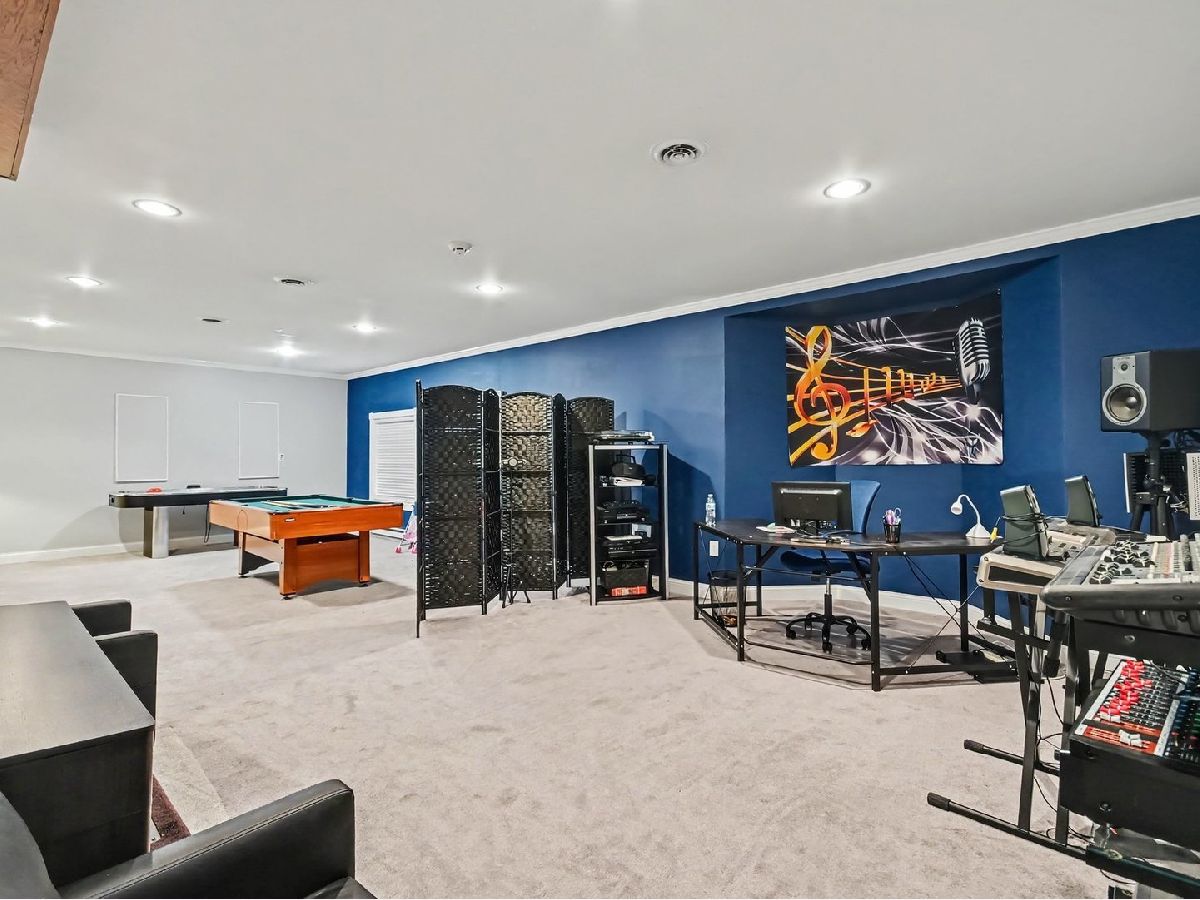
Rooms: Bedroom 5, Office, Recreation Room
Basement: Finished, FullRooms: Bedroom 5, Office, Recreation Room
First Additional Room Info:
Name: Bedroom 5
Dimensions: 12X15
Location: BasementName: Bedroom 5
Dimensions: 12X15
Floor Type: —
Second Additional Room Info:
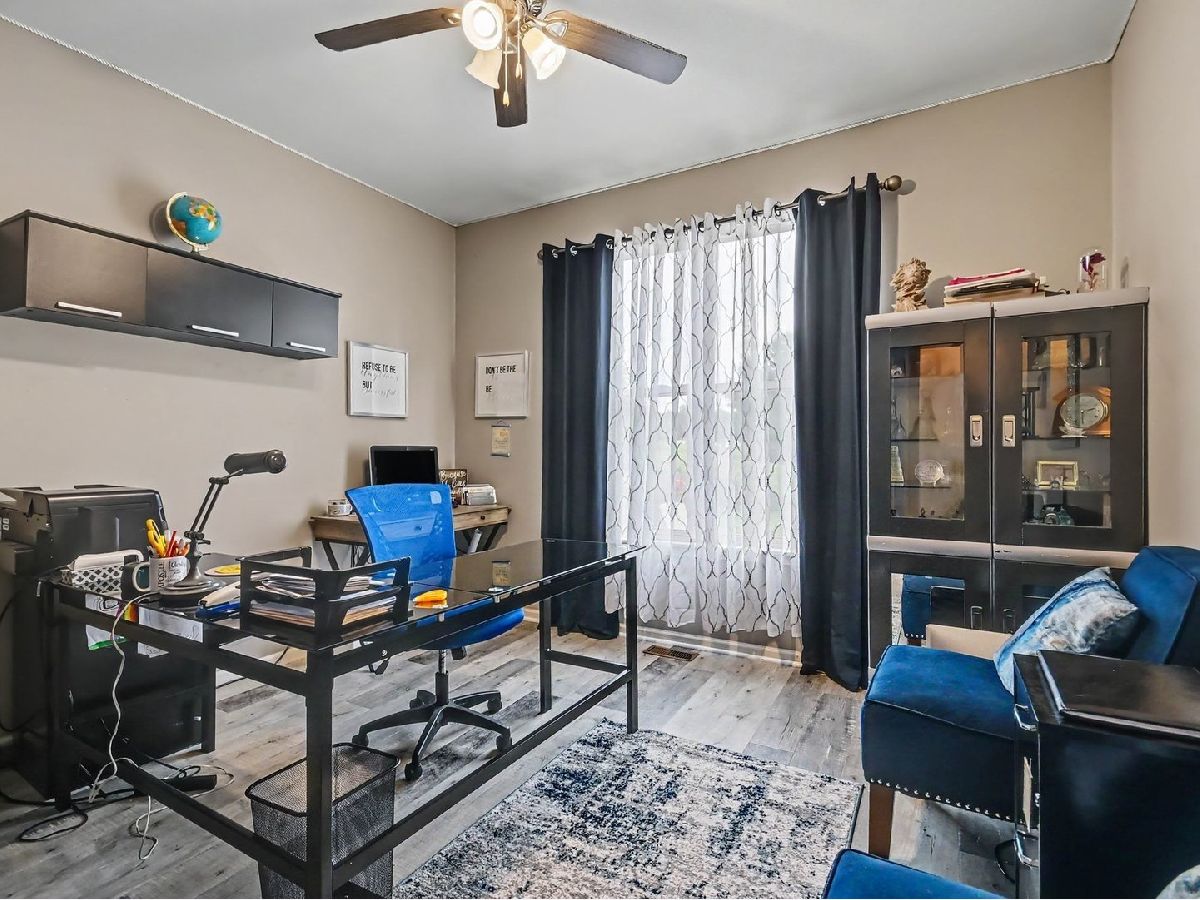
Name: Office
Dimensions: 12X11
Location: Main LevelName: Office
Dimensions: 12X11
Floor Type: —
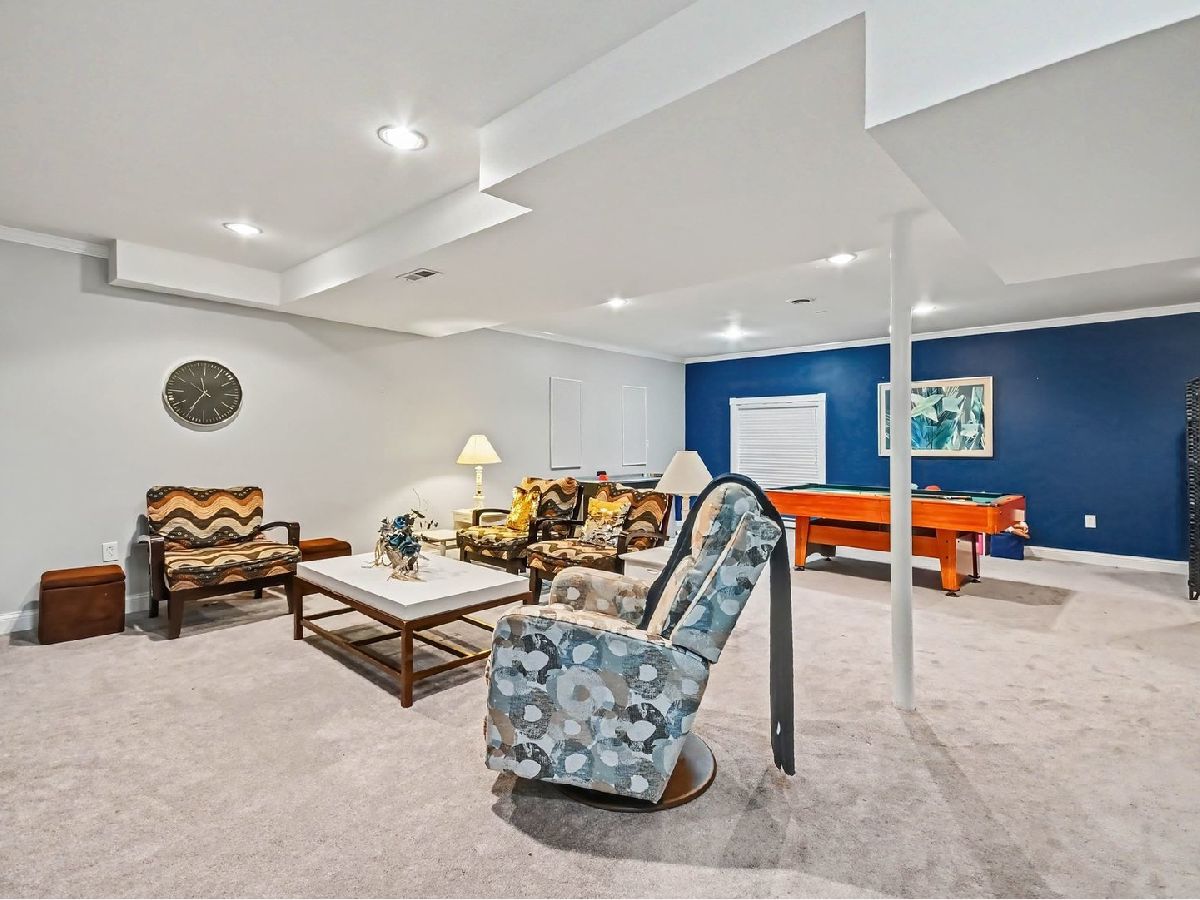
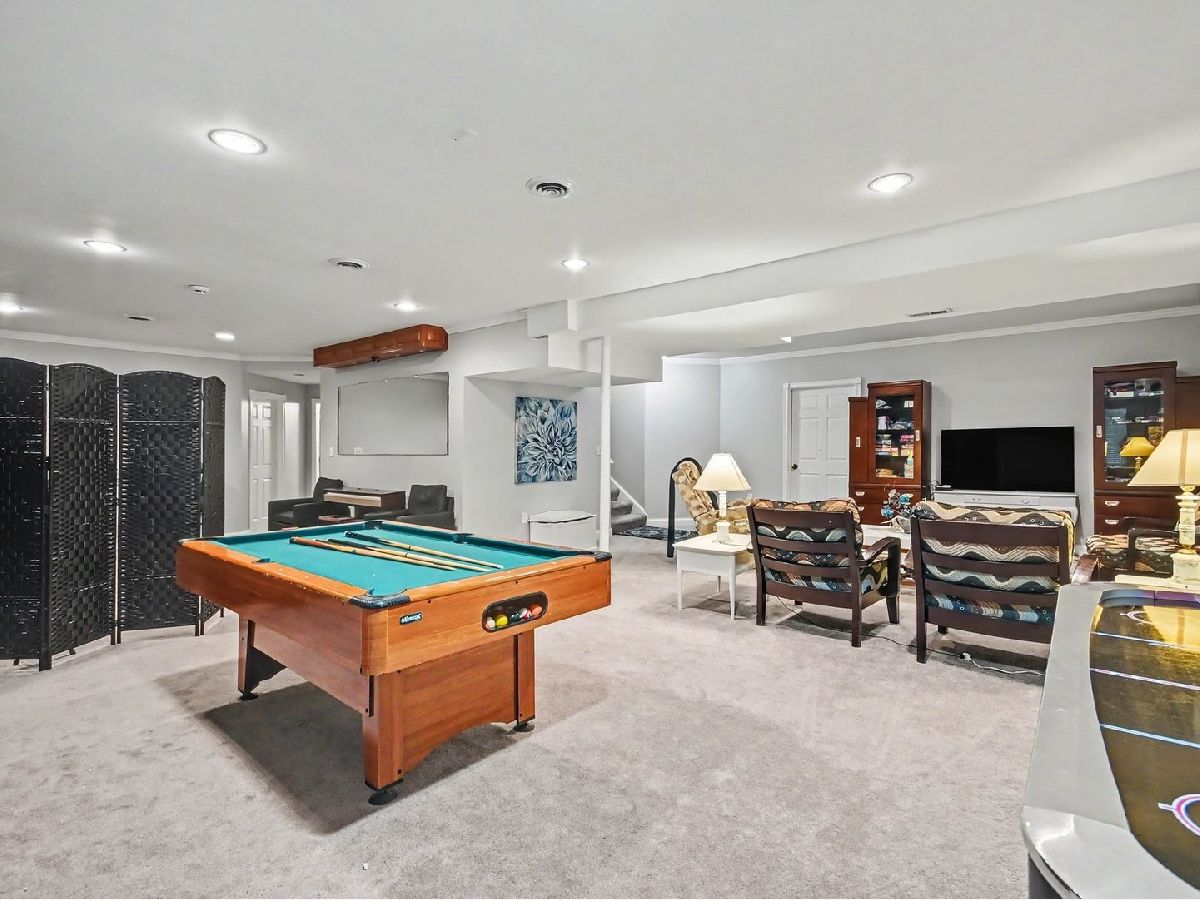
Third Additional Room Info:
Name: Recreation Room
Dimensions: 38X30
Location: BasementName: Recreation Room
Dimensions: 38X30
Floor Type: —
Other Specifics
| 3 | |
| — | |
| Garage Door Opener, Garage Owned, Attached, Garage | |
| Main Level | |
| — | |
| — | |
| — | |
| — | |
| 72 X 126 | |
| — | |
| Full | |
| 1st Floor Full Bath, Walk-In Closet(s), Separate Dining Room, Quartz Counters | |
| Range, Microwave, Dishwasher, Refrigerator, Washer, Dryer, Disposal, Water Softener | |
| Not in DB | |
| Clubhouse, Park, Pool | |
| — | |
| — |
Contact Agent
Nearby Similar Homes
8404 Hanbury Court, Joliet, Illinois 60431
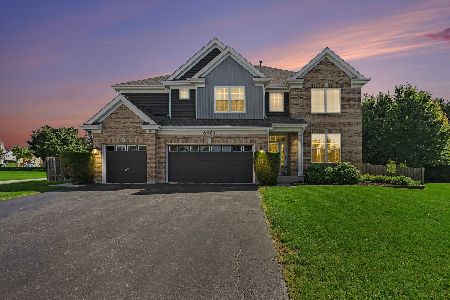
For Sale
$499,000
4 beds / 2.1 baths / 3,410 ft2
Single Family / Built: 2006
28
8509 Rosehall Drive, Joliet, Illinois 60431
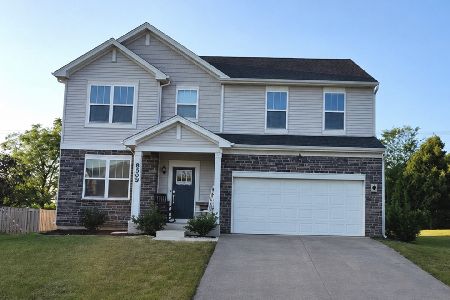
For Sale
$447,900
4 beds / 2.1 baths / 2,410 ft2
Single Family / Built: 2023
90
1911 Willoughby Lane, Joliet, Illinois 60431
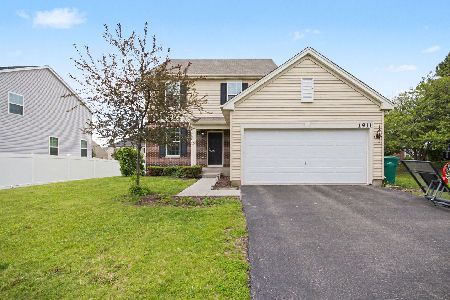
Short Sale
$395,000
4 beds / 2.1 baths / 2,046 ft2
Single Family / Built: 2019
73
1908 Foxborough Way, Joliet, Illinois 60431
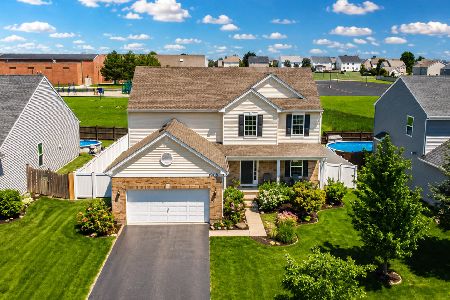
For Sale
$450,000
4 beds / 2.1 baths / 3,282 ft2
Single Family / Built: 2018
63
8204 Waterbury Drive, Joliet, Illinois 60431
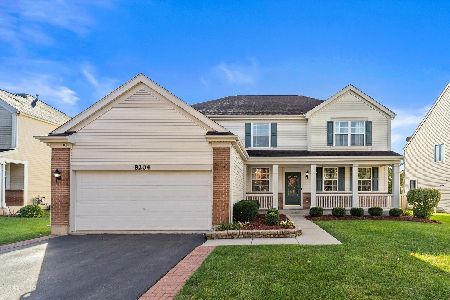
For Sale
$435,000
4 beds / 3.1 baths / 2,976 ft2
Single Family / Built: 2006
11
Nearby Sold Comparables
Joliet, Illinois 60431

Sold
$319,900
4 beds / 4.0 baths / 3,249 ft2
Single Family / Built: 2005
3748
2113 Providence Way, Joliet, Illinois 60431
Sold
$209,900
4 beds / 2.1 baths / 2,611 ft2
Single Family / Built: 2005
6173
Contact Agent
Listing Provided By
Coldwell Banker Real Estate Group
