

1707 Thorndale Avenue, Edgewater, Chicago, Illinois 60660
Sorry, we are updating photos, please update this page in 15 minutes
$550,000
|
Sold
|
|
| Status: | Closed |
| Sqft: | 2,600 |
| Cost/Sqft: | $208 |
| Beds: | 3 |
| Baths: | 3 |
| Year Built: | — |
| Property Taxes: | $6,106 |
| Days On Market: | 4553 |
| Lot Size: | 0,00 |
Description
Beautiful extra sunny Brick home on a huge 30x150 lot steps from Andersonville! Gorgeous eat-in cooks kit w/granite contrs, pantry &stainless applcs opens to Huge deck & lush landscaped fenced yrd. Lg living space w/sep dining rm, hdwd flrs throughout, great size bedrms & tons of storage. Finished basement includes fam rm, 2nd kit & bedrm. Extra lg 2 car garage for addtl storage. In Pierce elem school district!
Property Specifics
| Single Family | |
| — | |
| Cottage | |
| — | |
| Full | |
| Brick | |
| — | |
| SINGLE FAMILY HOME | |
| No | |
| — |
| Cook | |
| — | |
| 0 / Not Applicable | |
| None | |
| Public | |
| Public Sewer | |
| Central Air | |
| Natural Gas, Forced Air | |
| 08615369 | |
| 14064050250000 |
Property History
| DATE: | EVENT: | PRICE: | SOURCE: |
|---|---|---|---|
| 13 Jul, 2009 | Sold | $490,000 | MRED MLS |
| 8 Jun, 2009 | Under contract | $503,900 | MRED MLS |
| — | Last price change | $504,900 | MRED MLS |
| 13 Apr, 2009 | Listed for sale | $504,900 | MRED MLS |
| 30 Jun, 2014 | Sold | $550,000 | MRED MLS |
| 18 May, 2014 | Under contract | $539,900 | MRED MLS |
| 13 May, 2014 | Listed for sale | $539,900 | MRED MLS |
| 19 Apr, 2018 | Sold | $614,000 | MRED MLS |
| 23 Feb, 2018 | Under contract | $625,000 | MRED MLS |
| 8 Feb, 2018 | Listed for sale | $625,000 | MRED MLS |
Sorry, we are updating photos, please update this page in 15 minutes
Room Specifics
All Bedroom Info:
Total Bedrooms: 4
Bedrooms Above Ground: 3
Bedrooms Below Ground: 1
Total Bedrooms: 4
Bedrooms Above Ground: 3
Bedrooms Below Ground: 1
Second Bedroom Info:
Dimensions: —
Location: —Dimensions: —
Floor Type: Hardwood
Third Bedroom Info:
Dimensions: —
Location: —Dimensions: —
Floor Type: Hardwood
Fourth Bedroom Info:
Dimensions: —
Location: —Dimensions: —
Floor Type: Other
Bathroom Info:
Full Bathrooms: 3
Partial Bathrooms: 0Full Bathrooms: 3
Bathroom Amenities: —
Bathroom in Basement: 1
Dining Room Info:
Dimensions: —
Location: —Dimensions: —
Floor Type: Hardwood
Kitchen Info:
Dimensions: —
Location: —Dimensions: —
Floor Type: Ceramic Tile
Laundry Room Info:
Dimensions: —
Location: —Dimensions: —
Floor Type: Vinyl
Living Room Info:
Dimensions: —
Location: —Dimensions: —
Floor Type: Hardwood
Family Room Info:
Dimensions: —
Location: —Dimensions: —
Floor Type: Other
Additional Rooms Info:
Rooms: Kitchen, Breakfast Room, Deck
Basement: FullRooms: Kitchen, Breakfast Room, Deck
Other Specifics
| 2 | |
| — | |
| Garage | |
| — | |
| — | |
| — | |
| Deck | |
| Fenced Yard | |
| 30 X 150 | |
| — | |
| — | |
| Hardwood Floors | |
| — | |
| Not in DB | |
| — | |
| — | |
| — |
Tax History
| Year | Property Taxes |
|---|---|
| 2009 | $5,569 |
| 2014 | $6,106 |
| 2018 | $7,948 |
Contact Agent
Nearby Similar Homes
5809 Paulina Street, Chicago, Illinois 60660
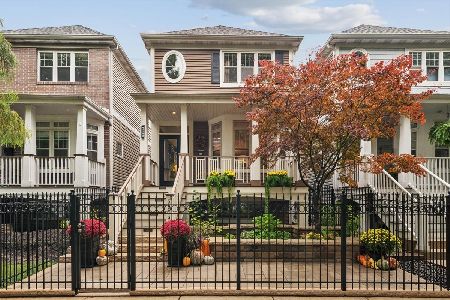
For Sale
$1,590,000
4 beds / 3.1 baths / 3,100 ft2
Single Family / Built: 2004
7
Chicago, Illinois 60660
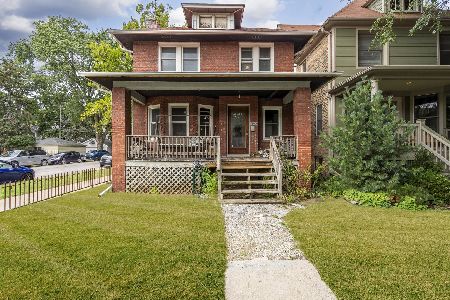
For Sale
$625,000
4 beds / 1.1 baths / 1,800 ft2
Single Family / Built: 1898
18
1516 Hood Avenue, Chicago, Illinois 60660
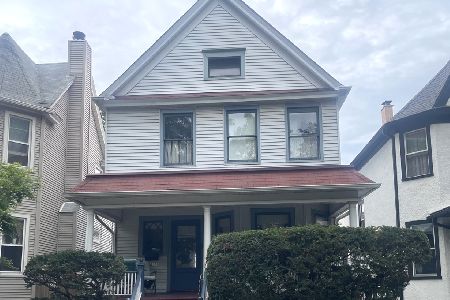
For Sale
$680,000
4 beds / 1.1 baths / 1,444 ft2
Single Family / Built: 1906
36
1435 Glenlake Avenue, Chicago, Illinois 60660
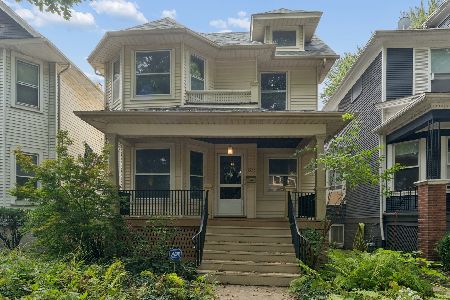
For Sale
$650,000
5 beds / 2.0 baths / 0 ft2
Single Family / Built: 1912
37
Nearby Sold Comparables
1707 Thorndale Avenue, Chicago, Illinois 60660

Sold
$503,900
4 beds / 3.0 baths / 0 ft2
Single Family / Built: —
6409
1711 Thorndale Street, Chicago, Illinois 60660

Sold
$925,000
3 beds / 3.0 baths / 0 ft2
Single Family / Built: 1951
514
1711 Thorndale Avenue, Chicago, Illinois 60660
Sold
$389,900
3 beds / 1.1 baths / 1,500 ft2
Single Family / Built: —
5442
1711 Thorndale Street, Chicago, Illinois 60660
Sold
$699,000
3 beds / 2.0 baths / 0 ft2
Single Family / Built: 1951
2795
1707 Thorndale Avenue, Chicago, Illinois 60660
Sold
$625,000
3 beds / 3.0 baths / 0 ft2
Single Family / Built: 1951
3186
Contact Agent
Listing Provided By
Dream Town Realty
