

1708 Byron Street, Lake View, Chicago, Illinois 60613
Sorry, we are updating photos, please update this page in 15 minutes
$1,040,000
|
Sold
|
|
| Status: | Closed |
| Sqft: | 4,140 |
| Cost/Sqft: | $260 |
| Beds: | 4 |
| Baths: | 4 |
| Year Built: | 1996 |
| Property Taxes: | $17,710 |
| Days On Market: | 4959 |
| Lot Size: | 0,09 |
Description
Single family home on a quiet, tree-lined street within walking distance to Blaine elementary school, Lincoln Square and Southport corridors. Short walk to Irving Park Brown line El stop. Expansive feel d/t extra wide 30 X 125 lot with over 4100 sq ft of living space including rare 3-car detached garage. Beautiful great room with breakfast area and kitchen with granite countertops. Many high end finishes--Subzero ref
Property Specifics
| Single Family | |
| — | |
| Victorian | |
| 1996 | |
| Full | |
| Aluminum Siding, Frame | |
| Asphalt | |
| — | |
| No | |
| 0.09 |
| Cook | |
| — | |
| 0 / Not Applicable | |
| None | |
| Lake Michigan, Public | |
| Public Sewer | |
| Central Air | |
| Natural Gas | |
| 08314252 | |
| 14192060410000 |
Property History
| DATE: | EVENT: | PRICE: | SOURCE: |
|---|---|---|---|
| 11 Jul, 2013 | Sold | $1,040,000 | MRED MLS |
| 20 May, 2013 | Under contract | $1,075,000 | MRED MLS |
| — | Last price change | $1,195,000 | MRED MLS |
| 10 Apr, 2013 | Listed for sale | $1,225,000 | MRED MLS |
| 8 Apr, 2026 | Sold | $1,775,000 | MRED MLS |
| 27 Feb, 2026 | Under contract | $1,699,999 | MRED MLS |
| 21 Feb, 2026 | Listed for sale | $1,699,999 | MRED MLS |
Sorry, we are updating photos, please update this page in 15 minutes
Room Specifics
All Bedroom Info:
Total Bedrooms: 4
Bedrooms Above Ground: 4
Bedrooms Below Ground: 0
Total Bedrooms: 4
Bedrooms Above Ground: 4
Bedrooms Below Ground: 0
Second Bedroom Info:
Dimensions: —
Location: —Dimensions: —
Floor Type: Hardwood
Third Bedroom Info:
Dimensions: —
Location: —Dimensions: —
Floor Type: Hardwood
Fourth Bedroom Info:
Dimensions: —
Location: —Dimensions: —
Floor Type: Carpet
Bathroom Info:
Full Bathrooms: 4
Partial Bathrooms: 1Full Bathrooms: 4
Bathroom Amenities: Whirlpool, Double Sink
Bathroom in Basement: 1
Dining Room Info:
Dimensions: —
Location: —Dimensions: —
Floor Type: Hardwood
Kitchen Info:
Dimensions: —
Location: —Dimensions: —
Floor Type: Hardwood
Laundry Room Info:
Dimensions: —
Location: —Dimensions: —
Floor Type: Ceramic Tile
Living Room Info:
Dimensions: —
Location: —Dimensions: —
Floor Type: Hardwood
Family Room Info:
Dimensions: —
Location: —Dimensions: —
Floor Type: Carpet
Additional Rooms Info:
Rooms: Great Room, Mud Room, Utility Room-Lower Level, Other Room
Basement: FullRooms: Great Room, Mud Room, Utility Room-Lower Level, Other Room
Other Specifics
| 3 | |
| Concrete Perimeter | |
| Garage | |
| — | |
| — | |
| — | |
| Deck, Patio, Brick Paver Patio | |
| Fenced Yard | |
| 30X125 | |
| Unfinished | |
| Full | |
| — | |
| — | |
| Not in DB | |
| Sidewalks, Street Lights, Street Paved | |
| — | |
| Wood Burning, Gas Starter |
Tax History
| Year | Property Taxes |
|---|---|
| 2013 | $17,710 |
| 2026 | $28,872 |
Contact Agent
Nearby Similar Homes
3635 Ravenswood Avenue, Chicago, Illinois 60613
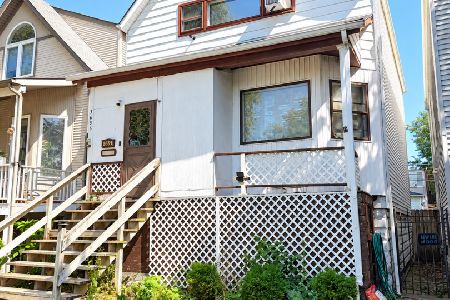
For Sale
$649,900
3 beds / 2.0 baths / 1,500 ft2
Single Family / Built: 1898
46
1907 Cuyler Avenue, Chicago, Illinois 60613
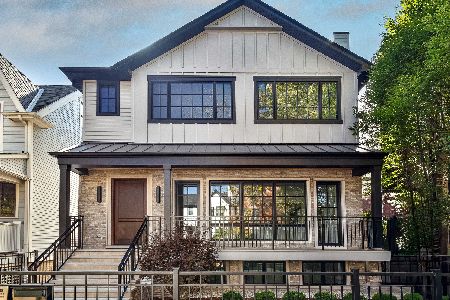
For Sale
$4,000,000
4 beds / 6.1 baths / 6,170 ft2
Single Family / Built: 2026
33
3630 Janssen Street, Chicago, Illinois 60613
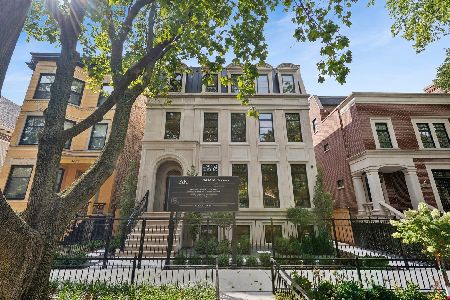
For Sale
$6,200,000
5 beds / 6.2 baths / 8,000 ft2
Single Family / Built: 2026
45
Chicago, Illinois 60657
For Sale
$5,250,000
8 beds / 7.1 baths / 7,118 ft2
Single Family / Built: 2026
297
3523 Bosworth Avenue, Chicago, Illinois 60657
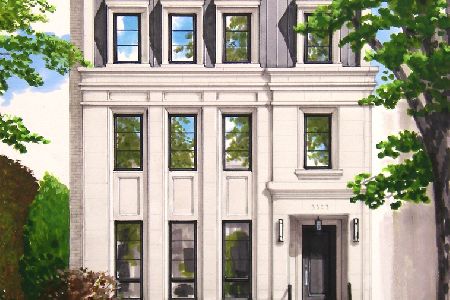
For Sale
$5,250,000
7 beds / 7.2 baths / 7,100 ft2
Single Family / Built: 2026
206
1901 Cornelia Avenue, Chicago, Illinois 60657

For Sale
$6,500,000
5 beds / 4.2 baths / 10,000 ft2
Single Family / Built: 1910
93
Nearby Sold Comparables
Chicago, Illinois 60613

Sold
$1,699,999
5 beds / 3.1 baths / 4,140 ft2
Single Family / Built: 1996
259
3908 Paulina Street, Chicago, Illinois 60613

Sold
$379,900
2 beds / 2.0 baths / 1,200 ft2
Single Family / Built: 1890
4835
3910 Paulina Street, Chicago, Illinois 60613

Sold
$450,000
2 beds / 2.0 baths / 1,892 ft2
Single Family / Built: 1900
2272
1701 Byron Street, Chicago, Illinois 60613
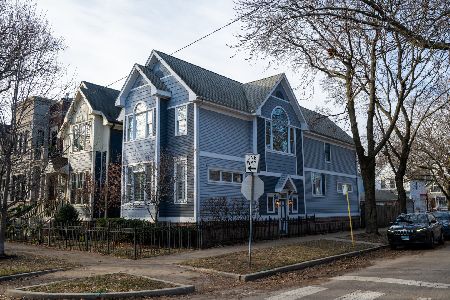
Sold
$1,400,000
3 beds / 3.1 baths / 3,412 ft2
Single Family / Built: 1989
297
3856 Paulina Street, Chicago, Illinois 60613
Sold
$835,000
3 beds / 3.1 baths / 3,589 ft2
Single Family / Built: 1986
5653
Contact Agent
Listing Provided By
Local Pro Plus Realty LLC
