

1708 Friar Lane, Naperville, Illinois 60565
Sorry, we are updating photos, please update this page in 15 minutes
$415,000
|
Sold
|
|
| Status: | Closed |
| Sqft: | 3,350 |
| Cost/Sqft: | $137 |
| Beds: | 5 |
| Baths: | 3 |
| Year Built: | 1991 |
| Property Taxes: | $10,457 |
| Days On Market: | 4141 |
| Lot Size: | 0,27 |
Description
Naperville District 203-Great EAST side LOCATION-Close to Expressways & NO Congestion-Very Unique Home-5 Large Bedrooms(Master on 1st Floor Plus an ELEVATOR that Heads to the 2nd Floor Master Bedroom Suite), 3 Full Bathrooms, Large Family Room w/ a Wood Burning Fireplace, Kitchen w/ SS Appl, Table Space, Formal Dining & Living Room, 1st Floor, Laundry, Finished Partial Basement & 3 Car Garage. ESTATE SALE! "As Is"!
Property Specifics
| Single Family | |
| — | |
| Traditional | |
| 1991 | |
| Partial | |
| — | |
| No | |
| 0.27 |
| Du Page | |
| — | |
| 0 / Not Applicable | |
| None | |
| Public | |
| Public Sewer | |
| 08957279 | |
| 0833213003 |
Nearby Schools
| NAME: | DISTRICT: | DISTANCE: | |
|---|---|---|---|
|
Grade School
Ranch View Elementary School |
203 | — | |
|
Middle School
Kennedy Junior High School |
203 | Not in DB | |
|
High School
Naperville Central High School |
203 | Not in DB | |
Property History
| DATE: | EVENT: | PRICE: | SOURCE: |
|---|---|---|---|
| 30 Oct, 2015 | Sold | $415,000 | MRED MLS |
| 15 Oct, 2015 | Under contract | $459,900 | MRED MLS |
| — | Last price change | $469,900 | MRED MLS |
| 17 Jun, 2015 | Listed for sale | $479,900 | MRED MLS |
Sorry, we are updating photos, please update this page in 15 minutes
Room Specifics
All Bedroom Info:
Total Bedrooms: 5
Bedrooms Above Ground: 5
Bedrooms Below Ground: 0
Total Bedrooms: 5
Bedrooms Above Ground: 5
Bedrooms Below Ground: 0
Second Bedroom Info:
Dimensions: —
Location: —Dimensions: —
Floor Type: Carpet
Third Bedroom Info:
Dimensions: —
Location: —Dimensions: —
Floor Type: Carpet
Fourth Bedroom Info:
Dimensions: —
Location: —Dimensions: —
Floor Type: Carpet
Fifth Bedroom Info:
Dimensions: —
Location: —Dimensions: —
Floor Type: —
Bathroom Info:
Full Bathrooms: 3
Partial Bathrooms: 0Full Bathrooms: 3
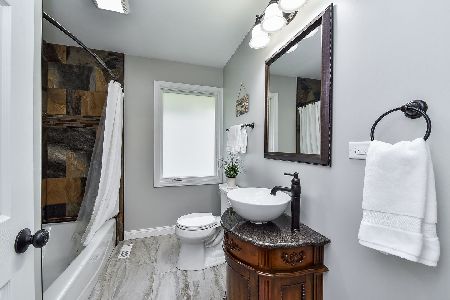
Bathroom Amenities: Whirlpool,Separate Shower,Double Sink
Bathroom in Basement: 0
Additional Rooms Info:
Rooms: Bedroom 5,Eating Area,Foyer,Play Room,Recreation Room
Basement: PartialRooms: Bedroom 5,Eating Area,Foyer,Play Room,Recreation Room
Basement Description: Finished,Crawl
Other Specifics
| 3 | |
| Concrete Perimeter | |
| Concrete | |
| Deck, Storms/Screens | |
| Landscaped | |
| 91 X 111 X 89 X 111 | |
| — | |
| Full | |
| Vaulted/Cathedral Ceilings, Skylight(s), Elevator, Hardwood Floors, First Floor Bedroom, First Floor Full Bath | |
| Double Oven, Microwave, Dishwasher, Refrigerator, Washer, Dryer | |
| Not in DB | |
| Sidewalks, Street Lights, Street Paved | |
| — | |
| — | |
| Wood Burning |
Tax History
| Year | Property Taxes |
|---|---|
| 2015 | $10,457 |
Contact Agent
Nearby Similar Homes
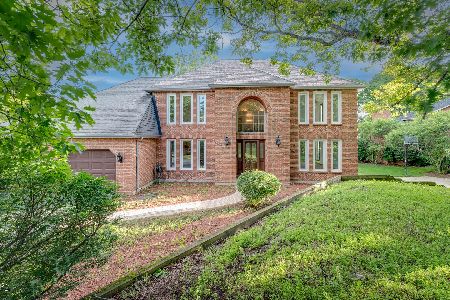
1411 Hatchwood Court, Naperville, Illinois 60565
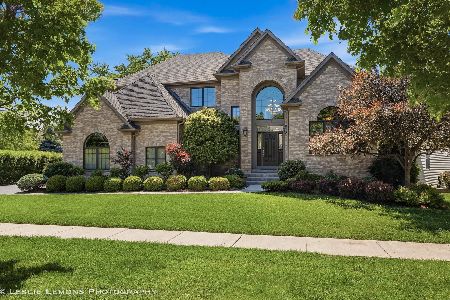
For Sale
$1,289,900
4 beds / 5.0 baths / 5,490 ft2
Single Family / Built: 2013
46
1404 Hatchwood Court, Naperville, Illinois 60565
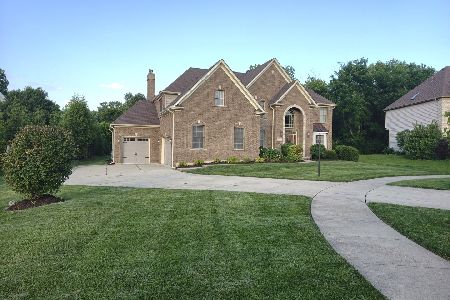
For Sale
$1,199,000
5 beds / 5.0 baths / 5,059 ft2
Single Family / Built: 2007
66
Nearby Sold Comparables
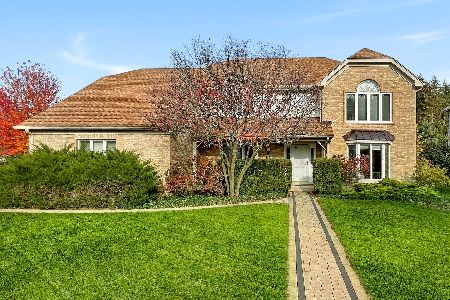
1704 Friar Lane, Naperville, Illinois 60565

Sold
$550,000
5 beds / 3.1 baths / 3,455 ft2
Single Family / Built: 1988
3371
Contact Agent
Listing Provided By
john greene, Realtor
