

1708 Park Crest Court, Libertyville, Illinois 60048
Subdivision > Interlaken Meadows
Sorry, we are updating photos, please update this page in 15 minutes
$455,000
|
Sold
|
|
| Status: | Closed |
| Sqft: | 2,353 |
| Cost/Sqft: | $202 |
| Beds: | 4 |
| Baths: | 3 |
| Year Built: | 1988 |
| Property Taxes: | $10,265 |
| Days On Market: | 4618 |
| Lot Size: | 0,00 |
Description
***SOLD before processing***
Property Specifics
| Single Family | |
| — | |
| — | |
| 1988 | |
| Partial | |
| Vinyl Siding, Brick | |
| Asphalt | |
| — | |
| No | |
| — |
| Lake | |
| Interlaken Meadows | |
| 0 / Not Applicable | |
| None | |
| Public | |
| Public Sewer | |
| Central Air | |
| Natural Gas, Forced Air | |
| 08550419 | |
| 11074010400000 |
Nearby Schools
| NAME: | DISTRICT: | DISTANCE: | |
|---|---|---|---|
|
Grade School
Butterfield School |
70 | — | |
|
Middle School
Highland Middle School |
70 | Not in DB | |
|
High School
Libertyville High School |
128 | Not in DB | |
Property History
| DATE: | EVENT: | PRICE: | SOURCE: |
|---|---|---|---|
| 4 Apr, 2014 | Sold | $455,000 | MRED MLS |
| 5 Mar, 2014 | Under contract | $474,500 | MRED MLS |
| 5 Mar, 2014 | Listed for sale | $474,500 | MRED MLS |
| 24 Nov, 2025 | Sold | $589,000 | MRED MLS |
| 21 Oct, 2025 | Under contract | $640,000 | MRED MLS |
| — | Last price change | $650,000 | MRED MLS |
| 26 Aug, 2025 | Listed for sale | $650,000 | MRED MLS |
Sorry, we are updating photos, please update this page in 15 minutes
Room Specifics
All Bedroom Info:
Total Bedrooms: 4
Bedrooms Above Ground: 4
Bedrooms Below Ground: 0
Total Bedrooms: 4
Bedrooms Above Ground: 4
Bedrooms Below Ground: 0
Second Bedroom Info:
Dimensions: —
Location: —Dimensions: —
Floor Type: Carpet
Third Bedroom Info:
Dimensions: —
Location: —Dimensions: —
Floor Type: Carpet
Fourth Bedroom Info:
Dimensions: —
Location: —Dimensions: —
Floor Type: Carpet
Bathroom Info:
Full Bathrooms: 3
Partial Bathrooms: 1Full Bathrooms: 3
Bathroom Amenities: Separate Shower, Double Sink, Soaking Tub
Bathroom in Basement: 0
Dining Room Info:
Dimensions: —
Location: —Dimensions: —
Floor Type: Hardwood
Kitchen Info:
Dimensions: —
Location: —Dimensions: —
Floor Type: Hardwood
Features: Eating Area-Breakfast Bar, Eating Area-Table Space, Pantry-Closet
Living Room Info:
Dimensions: —
Location: —Dimensions: —
Floor Type: Hardwood
Family Room Info:
Dimensions: —
Location: —Dimensions: —
Floor Type: Hardwood
Additional Rooms Info:
Rooms: Eating Area, Game Room, Recreation Room
Basement: PartialRooms: Eating Area, Game Room, Recreation Room
Other Specifics
| 2 | |
| Concrete Perimeter | |
| Garage | |
| — | |
| — | |
| — | |
| Deck | |
| Cul-De-Sac, Landscaped | |
| 124X151X24X141 | |
| — | |
| Full | |
| Vaulted/Cathedral Ceilings, Skylight(s), Bar-Dry, Hardwood Floors | |
| Range, Microwave, Dishwasher, Refrigerator, Washer, Dryer, Disposal | |
| Not in DB | |
| — | |
| — | |
| Wood Burning, Attached Fireplace Doors/Screen, Gas Starter |
Tax History
| Year | Property Taxes |
|---|---|
| 2014 | $10,265 |
| 2025 | $13,780 |
Contact Agent
Nearby Similar Homes
2006 Old Peterson Road, Libertyville, Illinois 60048

For Sale
$400,000
2 beds / 1.0 baths / 1,458 ft2
Single Family / Built: 1955
38
1429 Braxton Road, Libertyville, Illinois 60048

For Sale
$950,000
4 beds / 3.1 baths / 3,016 ft2
Single Family / Built: 1994
18
Nearby Sold Comparables
1708 Park Crest Court, Libertyville, Illinois 60048
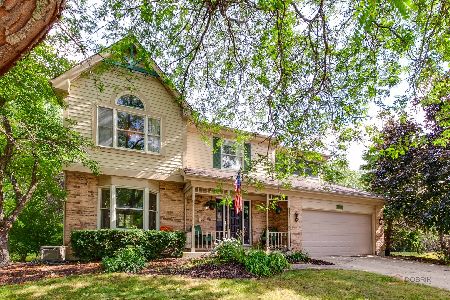
Sold
$640,000
4 beds / 2.1 baths / 2,353 ft2
Single Family / Built: 1988
426
1709 Park Crest Court, Libertyville, Illinois 60048

Sold
$549,000
4 beds / 2.2 baths / 2,901 ft2
Single Family / Built: 1988
3884
1709 Park Crest Court, Libertyville, Illinois 60048

Sold
$700,000
4 beds / 2.2 baths / 2,901 ft2
Single Family / Built: 1988
1707
1713 Park Crest Court, Libertyville, Illinois 60048
Sold
$550,000
4 beds / 2.1 baths / 2,800 ft2
Single Family / Built: 1988
3105
1701 Park Crest Court, Libertyville, Illinois 60048

Sold
$550,000
4 beds / 2.1 baths / 2,972 ft2
Single Family / Built: 1988
1334
1720 Park Crest Court, Libertyville, Illinois 60048

Sold
$644,000
4 beds / 3.1 baths / 3,300 ft2
Single Family / Built: 1988
2300
Contact Agent
Listing Provided By
RE/MAX Suburban
