

1708 Sunshine Lane, Zion, Illinois 60099
Sorry, we are updating photos, please update this page in 15 minutes
$220,000
|
Sold
|
|
| Status: | Closed |
| Sqft: | 1,936 |
| Cost/Sqft: | $116 |
| Beds: | 3 |
| Baths: | 3 |
| Year Built: | 1998 |
| Property Taxes: | $7,786 |
| Days On Market: | 2764 |
| Lot Size: | 0,24 |
Description
Located across from the park! The stunning hard-scape out front leads you to this meticulously maintained 3 bedroom home in Sunset Ridge on a premium corner lot. Large 3 car garage, newer composite deck with hot tub. Over-sized chef's kitchen with center island, pull outs in the cabinets, large pantry and custom back splash. Generous sized formal dining room. Kitchen is open to the family room. Amazing updated master suite! This is a must see.
Property Specifics
| Single Family | |
| — | |
| Colonial | |
| 1998 | |
| Full | |
| Vinyl Siding | |
| Asphalt | |
| — | |
| No | |
| 0.24 |
| Lake | |
| — | |
| 75 / Annual | |
| None | |
| Public | |
| Public Sewer | |
| Central Air | |
| Natural Gas, Forced Air | |
| 10333199 | |
| 04183080110000 |
Nearby Schools
| NAME: | DISTRICT: | DISTANCE: | |
|---|---|---|---|
|
High School
Zion-benton Twnshp Hi School |
126 | Not in DB | |
Property History
| DATE: | EVENT: | PRICE: | SOURCE: |
|---|---|---|---|
| 23 May, 2019 | Sold | $220,000 | MRED MLS |
| 13 Apr, 2019 | Under contract | $225,000 | MRED MLS |
| 5 Apr, 2019 | Listed for sale | $225,000 | MRED MLS |
| 13 Aug, 2026 | Sold | $365,000 | MRED MLS |
| 7 Jul, 2026 | Under contract | $365,000 | MRED MLS |
| 25 Jun, 2026 | Listed for sale | $365,000 | MRED MLS |
Sorry, we are updating photos, please update this page in 15 minutes
Room Specifics
All Bedroom Info:
Total Bedrooms: 3
Bedrooms Above Ground: 3
Bedrooms Below Ground: 0
Total Bedrooms: 3
Bedrooms Above Ground: 3
Bedrooms Below Ground: 0
Second Bedroom Info:
Dimensions: —
Location: —Dimensions: —
Floor Type: Wood Laminate
Third Bedroom Info:
Dimensions: —
Location: —Dimensions: —
Floor Type: Wood Laminate
Bathroom Info:
Full Bathrooms: 3
Partial Bathrooms: 1Full Bathrooms: 3
Bathroom Amenities: —
Bathroom in Basement: 1
Dining Room Info:
Dimensions: —
Location: —Dimensions: —
Floor Type: Ceramic Tile
Kitchen Info:
Dimensions: —
Location: —Dimensions: —
Floor Type: Ceramic Tile
Features: Eating Area-Table Space, Island, Pantry-Closet
Laundry Room Info:
Dimensions: —
Location: —Dimensions: —
Floor Type: Ceramic Tile
Family Room Info:
Dimensions: —
Location: —Dimensions: —
Floor Type: Ceramic Tile
Additional Rooms Info:
Rooms: Eating Area, Loft, Recreation Room, Exercise Room
Basement: FullRooms: Eating Area, Loft, Recreation Room, Exercise Room
Other Specifics
| 3 | |
| — | |
| Garage | |
| — | |
| — | |
| — | |
| Deck, Hot Tub | |
| Fenced Yard | |
| 155X130X20X119 | |
| — | |
| Full | |
| — | |
| Range, Microwave, Dishwasher, Refrigerator, Washer, Dryer | |
| Not in DB | |
| — | |
| — | |
| — |
Tax History
| Year | Property Taxes |
|---|---|
| 2019 | $7,786 |
| 2026 | $10,215 |
Contact Agent
Nearby Similar Homes
1718 Midday Drive, Zion, Illinois 60099

For Sale
$350,900
4 beds / 3.0 baths / 2,236 ft2
Single Family / Built: 1994
49
1917 Sunshine Court, Zion, Illinois 60099
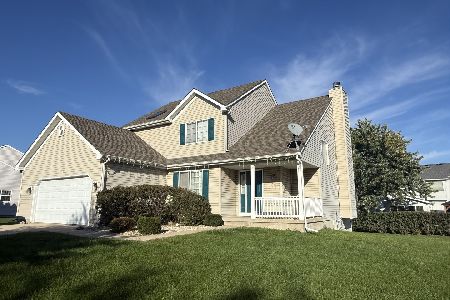
For Sale
$327,500
4 beds / 2.1 baths / 2,068 ft2
Single Family / Built: 2004
7
1911 Sunshine Court, Zion, Illinois 60099
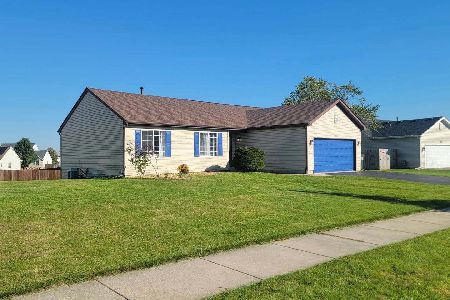
For Sale
$375,000
3 beds / 2.0 baths / 1,311 ft2
Single Family / Built: 2004
4
3906 Sedge Street, Zion, Illinois 60099
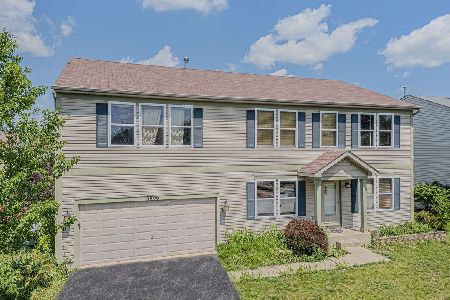
For Sale
$395,000
5 beds / 2.1 baths / 2,264 ft2
Single Family / Built: 2005
84
Nearby Sold Comparables
1712 Daybreak Lane, Zion, Illinois 60099

Sold
$209,000
3 beds / 2.1 baths / 1,742 ft2
Single Family / Built: 1996
3216
1709 Daybreak Lane, Zion, Illinois 60099
Sold
$119,900
3 beds / 2.1 baths / 1,840 ft2
Single Family / Built: 1998
4454

Contact Agent
Listing Provided By
Coldwell Banker Residential
