

1708 Wildberry Drive, Glenview, Illinois 60025
Subdivision > Valley Lo
Sorry, we are updating photos, please update this page in 15 minutes
$292,500
|
Sold
|
|
| Status: | Closed |
| Sqft: | 0 |
| Cost/Sqft: | — |
| Beds: | 3 |
| Baths: | 3 |
| Year Built: | 1970 |
| Property Taxes: | $5,559 |
| Days On Market: | 6103 |
| Lot Size: | 0,00 |
Description
Immaculate townhome in prime Valley Lo North location boasts beautifully landscaped expansive views.Spacious Living Room featuring exposed brick wall,fireplace & access to patio combines with Dining Room to give "Great Room" feeling.Bright eat-in Kitchen with view.Deluxe Master Suite w/large Dressing Area and access to balcony with tree top views.Finished Lower Level features Family Room.Near Pool.Large Colony model.
Property Specifics
| Condos/Townhomes | |
| — | |
| — | |
| 1970 | |
| Full | |
| Brick | |
| — | |
| COLONY | |
| No | |
| — |
| Cook | |
| Valley Lo | |
| 382 / — | |
| Water, Parking, Insurance, Exterior Maintenance, Lawn Care, Scavenger, Snow Removal | |
| Lake Michigan | |
| Public Sewer | |
| Central Air | |
| Natural Gas | |
| 07443168 | |
| 04233020431005 |
Nearby Schools
| NAME: | DISTRICT: | DISTANCE: | |
|---|---|---|---|
|
Grade School
Lyon Elementary School |
34 | — | |
|
Middle School
Attea Middle School |
34 | Not in DB | |
|
High School
Glenbrook South High School |
225 | Not in DB | |
Property History
| DATE: | EVENT: | PRICE: | SOURCE: |
|---|---|---|---|
| 20 Jul, 2010 | Sold | $292,500 | MRED MLS |
| 20 Jun, 2010 | Under contract | $349,000 | MRED MLS |
| 15 Feb, 2010 | Listed for sale | $349,000 | MRED MLS |
Sorry, we are updating photos, please update this page in 15 minutes
Room Specifics
All Bedroom Info:
Total Bedrooms: 3
Bedrooms Above Ground: 3
Bedrooms Below Ground: 0
Total Bedrooms: 3
Bedrooms Above Ground: 3
Bedrooms Below Ground: 0
Second Bedroom Info:
Dimensions: —
Location: —Dimensions: —
Floor Type: Carpet
Third Bedroom Info:
Dimensions: —
Location: —Dimensions: —
Floor Type: Carpet
Bathroom Info:
Full Bathrooms: 3
Partial Bathrooms: 1Full Bathrooms: 3
Bathroom Amenities: —
Bathroom in Basement: 0
Dining Room Info:
Dimensions: —
Location: —Dimensions: —
Floor Type: Carpet
Kitchen Info:
Dimensions: —
Location: —Dimensions: —
Floor Type: Ceramic Tile
Features: Eating Area-Table Space, Pantry-Closet
Laundry Room Info:
Dimensions: —
Location: —Dimensions: —
Floor Type: Vinyl
Living Room Info:
Dimensions: —
Location: —Dimensions: —
Floor Type: Carpet
Family Room Info:
Dimensions: —
Location: —Dimensions: —
Floor Type: Carpet
Additional Rooms Info:
Rooms: Balcony/Porch/Lanai, Sitting Room
Basement: FullRooms: Balcony/Porch/Lanai, Sitting Room
Other Specifics
| 2 | |
| — | |
| Garage | |
| — | |
| — | |
| — | |
| Balcony, Patio | |
| Common Grounds | |
| COMMON GROUNDS | |
| — | |
| Yes | |
| Storage | |
| Range, Microwave, Dishwasher, Refrigerator, Washer, Dryer | |
| Not in DB | |
| — | |
| Pool | |
| Attached Fireplace Doors/Screen, Gas Log |
Tax History
| Year | Property Taxes |
|---|---|
| 2010 | $5,559 |
Contact Agent
Nearby Similar Homes
1712 Wildberry Drive, Glenview, Illinois 60025
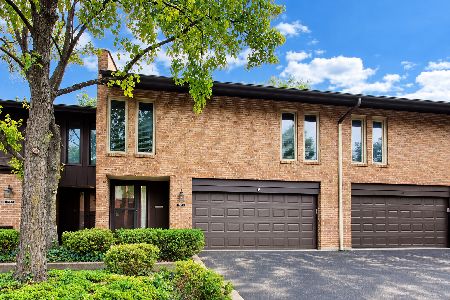
For Sale
$699,000
3 beds / 2.2 baths / 2,650 ft2
Condos/Townhomes / Built: 1970
10
2700 Summit Drive, Glenview, Illinois 60025
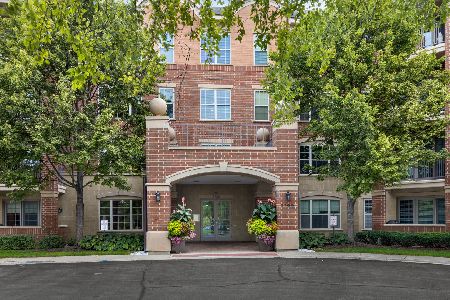
For Sale
$415,000
2 beds / 1.1 baths / 1,412 ft2
Condos/Townhomes / Built: 2005
44
1835 Tanglewood Drive, Glenview, Illinois 60025
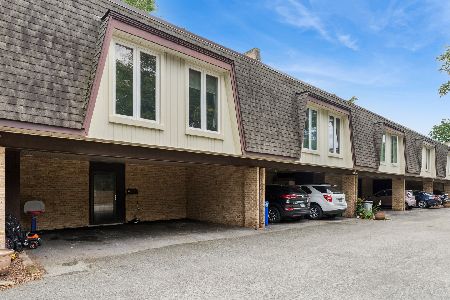
For Sale
$450,000
3 beds / 2.1 baths / 1,870 ft2
Condos/Townhomes / Built: 1968
23
2020 Chestnut Avenue, Glenview, Illinois 60025
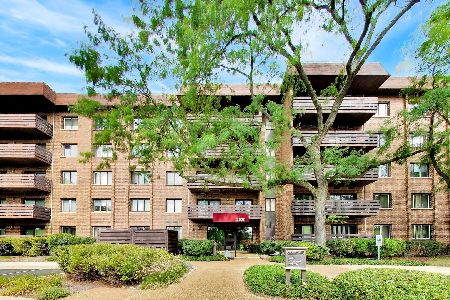
For Sale
$499,900
3 beds / 2.0 baths / 1,735 ft2
Condos/Townhomes / Built: 1982
49
Nearby Sold Comparables


1708 Wildberry Drive, Glenview, Illinois 60025

Sold
$534,000
3 beds / 2.1 baths / 2,100 ft2
Condos/Townhomes / Built: —
817

Contact Agent
Listing Provided By
Prudential Rubloff
