

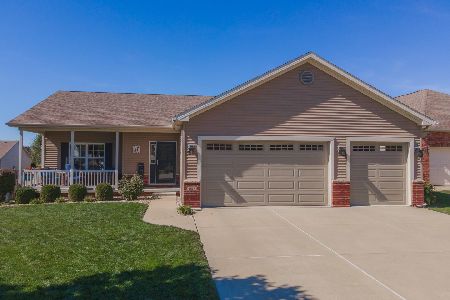
1709 Keybridge Way, Bloomington, Illinois 61704
Subdivision > Hershey Grove
Sorry, we are updating photos, please update this page in 15 minutes
$245,000
|
Sold
|
|
| Status: | Closed |
| Sqft: | 3,224 |
| Cost/Sqft: | $80 |
| Beds: | 3 |
| Baths: | 2 |
| Year Built: | 2019 |
| Property Taxes: | $53 |
| Days On Market: | 2633 |
| Lot Size: | 0,20 |
Description
New construction in Hershey Grove. This gorgeous home features an open floor plan, white eat-in kitchen w/quartz counters, soft close drawers, stainless appliances, subway tile backsplash & beautiful wood floors extending through family room. Vaulted ceilings throughout give the home an airy feel. Master suite has double sink vanity tiled shower, framed mirrors + huge 11X7 walk-in closet. Basement is framed and insulated with rough in for full bath...great space that could be developed to suit your needs!
Property Specifics
| Single Family | |
| — | |
| Ranch | |
| 2019 | |
| Full | |
| Vinyl Siding, Brick | |
| — | |
| — | |
| No | |
| 0.2 |
| Mc Lean | |
| Hershey Grove | |
| 100 / Annual | |
| Insurance | |
| Public | |
| Public Sewer | |
| Central Air | |
| Natural Gas, Forced Air | |
| 10476154 | |
| 2113108016 |
Nearby Schools
| NAME: | DISTRICT: | DISTANCE: | |
|---|---|---|---|
|
Grade School
Cedar Ridge Elementary |
5 | — | |
|
Middle School
Evans Jr High |
5 | Not in DB | |
|
High School
Normal Community High School |
5 | Not in DB | |
Property History
| DATE: | EVENT: | PRICE: | SOURCE: |
|---|---|---|---|
| 7 Oct, 2019 | Sold | $245,000 | MRED MLS |
| 5 Sep, 2019 | Under contract | $259,500 | MRED MLS |
| 6 Aug, 2019 | Listed for sale | $259,500 | MRED MLS |
| 25 Apr, 2023 | Sold | $359,000 | MRED MLS |
| 21 Mar, 2023 | Under contract | $359,000 | MRED MLS |
| 19 Mar, 2023 | Listed for sale | $359,000 | MRED MLS |
Sorry, we are updating photos, please update this page in 15 minutes
Room Specifics
All Bedroom Info:
Total Bedrooms: 3
Bedrooms Above Ground: 3
Bedrooms Below Ground: 0
Total Bedrooms: 3
Bedrooms Above Ground: 3
Bedrooms Below Ground: 0
Second Bedroom Info:
Dimensions: —
Location: —Dimensions: —
Floor Type: Carpet
Third Bedroom Info:
Dimensions: —
Location: —Dimensions: —
Floor Type: Carpet
Bathroom Info:
Full Bathrooms: 2
Partial Bathrooms: 0Full Bathrooms: 2
Bathroom Amenities: Double Sink
Bathroom in Basement: 0
Kitchen Info:
Dimensions: —
Location: —Dimensions: —
Floor Type: Hardwood
Family Room Info:
Dimensions: —
Location: —Dimensions: —
Floor Type: Hardwood
Additional Rooms Info:
Rooms: No additional rooms
Basement: FullRooms: No additional rooms
Other Specifics
| 2 | |
| — | |
| Garage | |
| — | |
| — | |
| — | |
| — | |
| — | |
| 70 X 125 | |
| — | |
| Full | |
| Vaulted/Cathedral Ceilings, Hardwood Floors, First Floor Bedroom, First Floor Full Bath, Walk-In Closet(s) | |
| — | |
| Not in DB | |
| — | |
| — | |
| — |
Tax History
| Year | Property Taxes |
|---|---|
| 2019 | $53 |
| 2023 | $6,456 |
Contact Agent
Nearby Similar Homes
3002 Neaves Drive, Bloomington, Illinois 61704
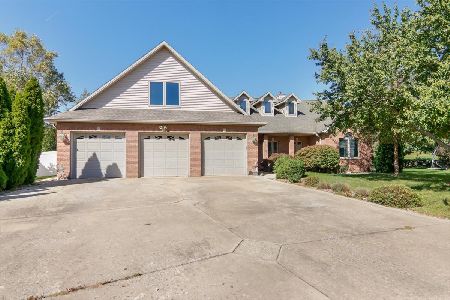
For Sale
$435,000
5 beds / 4.0 baths / 5,534 ft2
Single Family / Built: 2003
12
9 Chiswick Circle, Bloomington, Illinois 61704
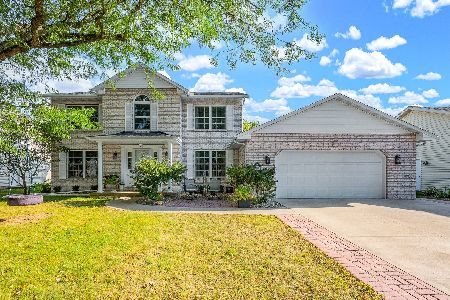
For Sale
$385,000
4 beds / 3.1 baths / 3,240 ft2
Single Family / Built: 1987
49
47 Stonebrook Court, Bloomington, Illinois 61704
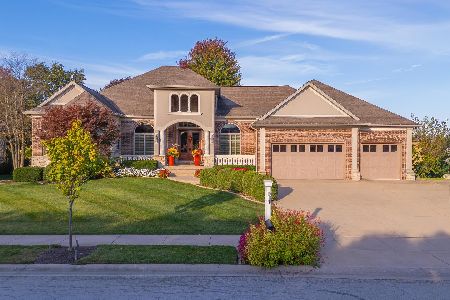
For Sale
$825,000
5 beds / 3.1 baths / 7,552 ft2
Single Family / Built: 2006
364
20 Kensington Circle, Bloomington, Illinois 61704
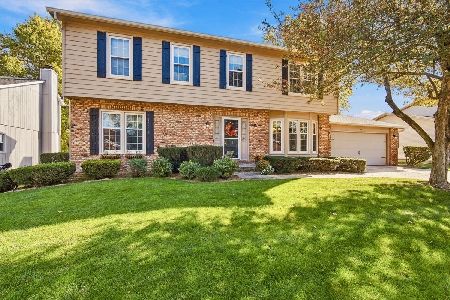
For Sale
$365,000
4 beds / 2.1 baths / 3,696 ft2
Single Family / Built: 1985
6
Nearby Sold Comparables

Contact Agent
Listing Provided By
Berkshire Hathaway Snyder Real Estate
