

171 Carriage Way Drive, Burr Ridge, Illinois 60527
Subdivision > Carriage Way
Sorry, we are updating photos, please update this page in 15 minutes
$495,000
|
Sold
|
|
| Status: | Closed |
| Sqft: | 2,948 |
| Cost/Sqft: | $178 |
| Beds: | 4 |
| Baths: | 4 |
| Year Built: | — |
| Property Taxes: | $10,422 |
| Days On Market: | 5612 |
| Lot Size: | 0,00 |
Description
AWESOME BRICK 2 STORY WITH OPEN FLOOR PLAN FEATURING VOLUME CEILINGS, OVERSIZE WINDOWS ALLOWING LOADS OF NATURAL LIGHT TO POUR IN, 1ST FLR MASTER SUITE AND STUDY, GOURMET KITCHEN W/GRANITE, DOUBLE OVEN & COOK TOP, BREAKFAST ROOM, DOUBLE-SIDED FLOOR-TO-CEILING FIREPLACE, SPACIOUS BDRMS & BATHS, FIN LL, SITUATED ON WOODED .45 ACRE LOT W/WATER VIEWS & IN-GROUND POOL! 2ND FLOOR MASTER!
Property Specifics
| Single Family | |
| — | |
| Traditional | |
| — | |
| Full | |
| CUSTOM | |
| Yes | |
| — |
| Cook | |
| Carriage Way | |
| 200 / Annual | |
| Other | |
| Lake Michigan | |
| Public Sewer | |
| 07829280 | |
| 18193030200000 |
Nearby Schools
| NAME: | DISTRICT: | DISTANCE: | |
|---|---|---|---|
|
Grade School
Pleasantdale Elementary School |
107 | — | |
|
Middle School
Pleasantdale Middle School |
107 | Not in DB | |
|
High School
Lyons Twp High School |
204 | Not in DB | |
Property History
| DATE: | EVENT: | PRICE: | SOURCE: |
|---|---|---|---|
| 16 Jul, 2010 | Sold | $485,000 | MRED MLS |
| 1 Jun, 2010 | Under contract | $569,900 | MRED MLS |
| — | Last price change | $585,000 | MRED MLS |
| 23 Feb, 2010 | Listed for sale | $599,000 | MRED MLS |
| 14 Nov, 2011 | Sold | $495,000 | MRED MLS |
| 28 Sep, 2011 | Under contract | $524,900 | MRED MLS |
| — | Last price change | $529,900 | MRED MLS |
| 9 Jun, 2011 | Listed for sale | $549,900 | MRED MLS |
Sorry, we are updating photos, please update this page in 15 minutes
Room Specifics
All Bedroom Info:
Total Bedrooms: 4
Bedrooms Above Ground: 4
Bedrooms Below Ground: 0
Total Bedrooms: 4
Bedrooms Above Ground: 4
Bedrooms Below Ground: 0
Second Bedroom Info:
Dimensions: —
Location: —Dimensions: —
Floor Type: Hardwood
Third Bedroom Info:
Dimensions: —
Location: —Dimensions: —
Floor Type: Hardwood
Fourth Bedroom Info:
Dimensions: —
Location: —Dimensions: —
Floor Type: Hardwood
Bathroom Info:
Full Bathrooms: 4
Partial Bathrooms: 1Full Bathrooms: 4
Bathroom Amenities: Whirlpool,Separate Shower,Double Sink
Bathroom in Basement: 0
Additional Rooms Info:
Rooms: Breakfast Room,Den,Great Room,Recreation Room
Basement: FullRooms: Breakfast Room,Den,Great Room,Recreation Room
Basement Description: Finished
Other Specifics
| 2 | |
| Concrete Perimeter | |
| Concrete | |
| Deck, Patio, In Ground Pool | |
| Water View | |
| 158X169X130X94 | |
| — | |
| Full | |
| Vaulted/Cathedral Ceilings, First Floor Bedroom, First Floor Laundry, First Floor Full Bath | |
| Double Oven, Dishwasher, Disposal | |
| Not in DB | |
| — | |
| — | |
| — | |
| Double Sided, Wood Burning, Gas Log, Gas Starter |
Tax History
| Year | Property Taxes |
|---|---|
| 2010 | $9,146 |
| 2011 | $10,422 |
Contact Agent
Nearby Similar Homes
6413 County Line Road, Burr Ridge, Illinois 60527
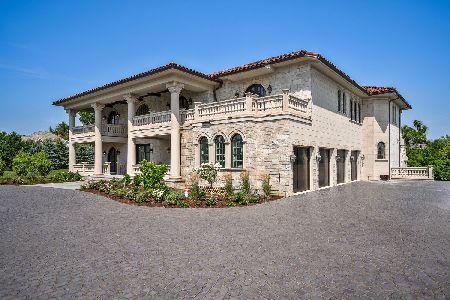
For Sale
$5,295,000
6 beds / 7.2 baths / 13,900 ft2
Single Family / Built: 2025
17
6441 Blackhawk Trail, Indian Head Park, Illinois 60525
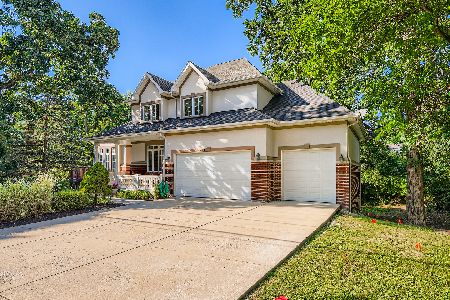
For Sale
$998,000
6 beds / 4.0 baths / 4,117 ft2
Single Family / Built: 2001
60
Nearby Sold Comparables

167 Carriage Way Drive, Burr Ridge, Illinois 60527
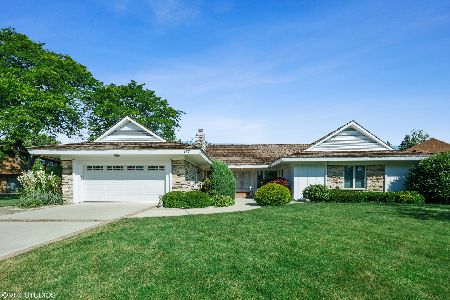
Sold
$549,900
4 beds / 2.1 baths / 2,477 ft2
Single Family / Built: 1968
2294
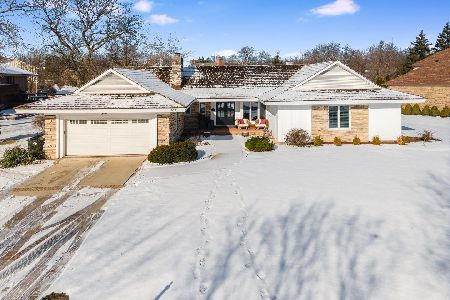
167 Carriage Way Drive, Burr Ridge, Illinois 60527

Sold
$624,900
4 beds / 2.1 baths / 2,477 ft2
Single Family / Built: 1968
1879
Contact Agent
Listing Provided By
Baird & Warner
