

1710 Glenford Court, Plainfield, Illinois 60586
Subdivision > Clublands
Sorry, we are updating photos, please update this page in 15 minutes
$215,000
|
Sold
|
|
| Status: | Closed |
| Sqft: | 2,349 |
| Cost/Sqft: | $100 |
| Beds: | 4 |
| Baths: | 3 |
| Year Built: | 2005 |
| Property Taxes: | $5,903 |
| Days On Market: | 5772 |
| Lot Size: | 0,00 |
Description
TOO GOOD TO MISS! THIS HOME HAS IT ALL WITH 4 BEDROOMS PLUS A HUGE LOFT! FROM THE MOMENT YOU ENTER, YOU WILL APPRECIATE THE QUALITY. THE LR & DR ARE VERY WELCOMING! THE STRIKING KITCHEN FEATURES 42" CHERRY CABINETS WITH BREAKFAST BAR. THE FAMILY ROOM HAS AN ELEGANT FIREPLACE FOR YOUR ENJOYMENT. FULL BASEMENT WITH ROUGH-IN FOR BATH. GIGANTIC FENCED YARD IS GORGEOUS WITH A PLAYSET, STAMPED CONCRETE PATIO & GAZEBO TOO!
Property Specifics
| Single Family | |
| — | |
| Traditional | |
| 2005 | |
| Full | |
| Vinyl Siding | |
| Asphalt | |
| — | |
| No | |
| — |
| Kendall | |
| Clublands | |
| 53 / Monthly | |
| Insurance, Clubhouse, Exercise Facilities, Pool | |
| Public | |
| Public Sewer | |
| Central Air | |
| Natural Gas, Forced Air | |
| 07716448 | |
| 0636453021 |
Property History
| DATE: | EVENT: | PRICE: | SOURCE: |
|---|---|---|---|
| 29 Jul, 2011 | Sold | $215,000 | MRED MLS |
| 21 Jun, 2011 | Under contract | $233,900 | MRED MLS |
| — | Last price change | $245,000 | MRED MLS |
| 23 Jan, 2011 | Listed for sale | $259,000 | MRED MLS |
Sorry, we are updating photos, please update this page in 15 minutes
Room Specifics
All Bedroom Info:
Total Bedrooms: 4
Bedrooms Above Ground: 4
Bedrooms Below Ground: 0
Total Bedrooms: 4
Bedrooms Above Ground: 4
Bedrooms Below Ground: 0
Second Bedroom Info:
Dimensions: —
Location: —Dimensions: —
Floor Type: Carpet
Third Bedroom Info:
Dimensions: —
Location: —Dimensions: —
Floor Type: Carpet
Fourth Bedroom Info:
Dimensions: —
Location: —Dimensions: —
Floor Type: Carpet
Bathroom Info:
Full Bathrooms: 3
Partial Bathrooms: 1Full Bathrooms: 3
Bathroom Amenities: —
Bathroom in Basement: 0
Dining Room Info:
Dimensions: —
Location: —Dimensions: —
Floor Type: Carpet
Kitchen Info:
Dimensions: —
Location: —Dimensions: —
Floor Type: Vinyl
Features: Eating Area-Breakfast Bar, Eating Area-Table Space, Pantry-Closet, Pantry-Walk-in
Laundry Room Info:
Dimensions: —
Location: —Dimensions: —
Floor Type: Vinyl
Living Room Info:
Dimensions: —
Location: —Dimensions: —
Floor Type: Carpet
Family Room Info:
Dimensions: —
Location: —Dimensions: —
Floor Type: Carpet
Additional Rooms Info:
Rooms: Eating Area, Loft, Utility Room-1st Floor
Basement: FullRooms: Eating Area, Loft, Utility Room-1st Floor
Other Specifics
| 2.5 | |
| Concrete Perimeter | |
| Garage | |
| — | |
| — | |
| — | |
| Patio, Gazebo, Stamped Concrete Patio, Storms/Screens | |
| Cul-De-Sac, Fenced Yard, Irregular Lot, Landscaped | |
| 55X146X56X104X142 | |
| Full,Unfinished | |
| Full | |
| First Floor Bedroom, First Floor Laundry | |
| Range, Microwave, Dishwasher, Refrigerator | |
| Not in DB | |
| Clubhouse, Pool, Tennis Courts, Sidewalks | |
| — | |
| Gas Starter |
Tax History
| Year | Property Taxes |
|---|---|
| 2011 | $5,903 |
Contact Agent
Nearby Similar Homes
7410 Fordham Lane, Plainfield, Illinois 60586
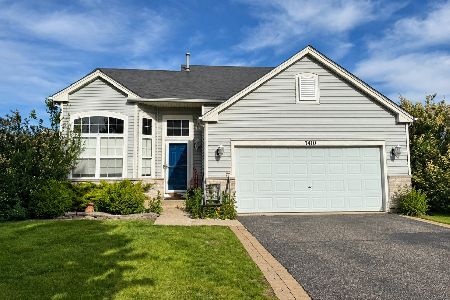
For Sale
$360,000
4 beds / 2.1 baths / 2,540 ft2
Single Family / Built: 2006
21
7401 Kempton Street, Joliet, Illinois 60431
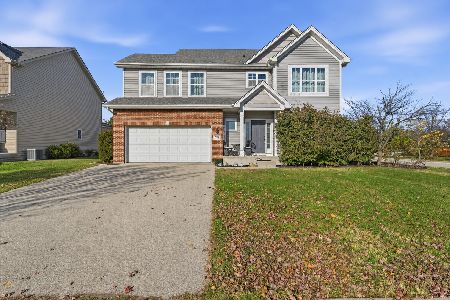
For Sale
$399,900
3 beds / 2.1 baths / 2,614 ft2
Single Family / Built: 2016
2
7415 Southworth Circle, Plainfield, Illinois 60586
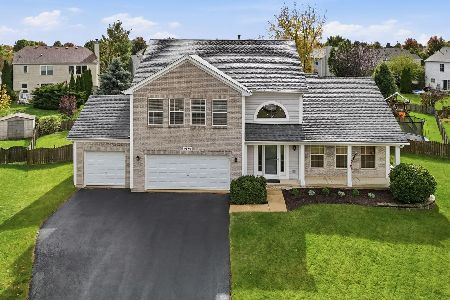
For Sale
$444,900
4 beds / 3.1 baths / 2,260 ft2
Single Family / Built: 2001
28
1840 Kendall Ridge Boulevard, Plainfield, Illinois 60586
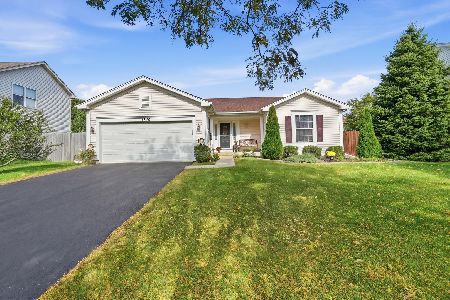
For Sale
$340,000
3 beds / 3.0 baths / 1,273 ft2
Single Family / Built: 1999
29
7505 Kenicott Lane, Plainfield, Illinois 60586
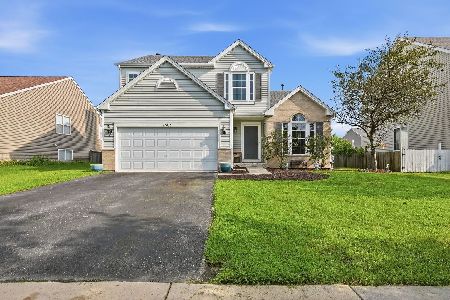
For Sale
$378,900
4 beds / 2.1 baths / 2,100 ft2
Single Family / Built: 2007
43
7307 Atkinson Circle, Plainfield, Illinois 60586
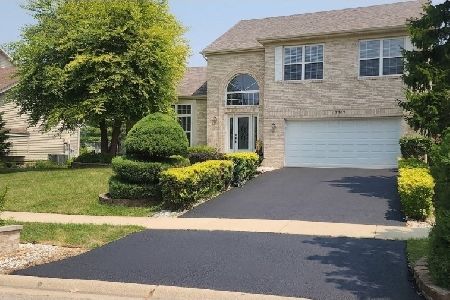
For Sale
$429,900
4 beds / 2.1 baths / 1,926 ft2
Single Family / Built: 1999
109
Nearby Sold Comparables
1714 Glenford Court, Plainfield, Illinois 60586

Sold
$160,000
3 beds / 2.1 baths / 0 ft2
Single Family / Built: 2006
6170

Contact Agent
Listing Provided By
RE/MAX Professionals Select
