

17104 Prairieview Lane, Gurnee, Illinois 60031
Subdivision > Summerfields


$365,000
|
Sold
|
|
| Status: | Closed |
| Sqft: | 2,403 |
| Cost/Sqft: | $154 |
| Beds: | 4 |
| Baths: | 3 |
| Year Built: | 1999 |
| Property Taxes: | $9,299 |
| Days On Market: | 2228 |
| Lot Size: | 0,21 |
Description
Fantastic open floor plan for this home that shows like new! Freshly painted in today's colors with newer hardwood flooring and new stairway railing! Brand new kitchen remodel with white shaker cabinets, granite counters, stainless steel appliances, open shelving and large eating area! Brand new (2020) furnace, A/C and carpet!!! Spacious master bedroom with luxury bath and amazing walk in closet! 3 other nice sized bedrooms and a full bath complete the 2nd level. Finished basement with huge recreation room and loads of storage. Gorgeous yard with patio and beautiful mature landscaping. An absolute pleasure to show!
Property Specifics
| Single Family | |
| — | |
| — | |
| 1999 | |
| Full | |
| Vinyl Siding, Brick | |
| Asphalt | |
| — | |
| No | |
| 0.21 |
| Lake | |
| Summerfields | |
| 300 / Annual | |
| None | |
| Public | |
| Public Sewer | |
| Central Air | |
| Natural Gas | |
| 10889512 | |
| 07292100120000 |
Nearby Schools
| NAME: | DISTRICT: | DISTANCE: | |
|---|---|---|---|
|
Grade School
Woodland Elementary School |
50 | — | |
|
Middle School
Woodland Middle School |
50 | Not in DB | |
|
High School
Warren Township High School |
121 | Not in DB | |
Property History
| DATE: | EVENT: | PRICE: | SOURCE: |
|---|---|---|---|
| 30 Nov, 2020 | Sold | $365,000 | MRED MLS |
| 3 Oct, 2020 | Under contract | $369,000 | MRED MLS |
| 2 Oct, 2020 | Listed for sale | $369,000 | MRED MLS |


Room Specifics
All Bedroom Info:
Total Bedrooms: 4
Bedrooms Above Ground: 4
Bedrooms Below Ground: 0
Total Bedrooms: 4
Bedrooms Above Ground: 4
Bedrooms Below Ground: 0
Second Bedroom Info:
Dimensions: —
Location: —Dimensions: —
Floor Type: Carpet
Third Bedroom Info:
Dimensions: —
Location: —Dimensions: —
Floor Type: Carpet
Fourth Bedroom Info:
Dimensions: —
Location: —Dimensions: —
Floor Type: Carpet
Bathroom Info:
Full Bathrooms: 3
Partial Bathrooms: 1Full Bathrooms: 3
Bathroom Amenities: Separate Shower, Double Sink, Soaking Tub
Bathroom in Basement: 0
Dining Room Info:
Dimensions: —
Location: —Dimensions: —
Floor Type: Hardwood
Kitchen Info:
Dimensions: —
Location: —Dimensions: —
Floor Type: Hardwood
Living Room Info:
Dimensions: —
Location: —Dimensions: —
Floor Type: Hardwood
Family Room Info:
Dimensions: —
Location: —Dimensions: —
Floor Type: Carpet
Additional Rooms Info:
Rooms: Foyer, Recreation Room
Basement: FullRooms: Foyer, Recreation Room
Other Specifics
| 2 | |
| — | |
| Garage | |
| — | |
| — | |
| — | |
| Patio, Storms/Screens | |
| — | |
| 65 X 143 X 66 X 129 | |
| — | |
| Full | |
| Vaulted/Cathedral Ceilings, Hardwood Floors, First Floor Laundry, Walk-In Closet(s), Center Hall Plan | |
| — | |
| Not in DB | |
| — | |
| — | |
| — |
Tax History
| Year | Property Taxes |
|---|---|
| 2020 | $9,299 |
Contact Agent
Nearby Similar Homes
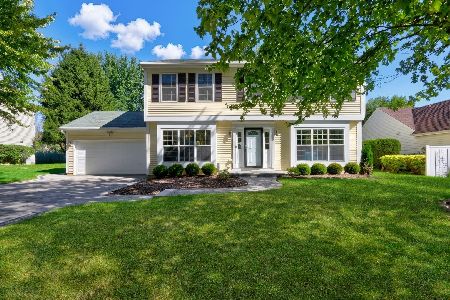
650 Sandwedge Place, Gurnee, Illinois 60031
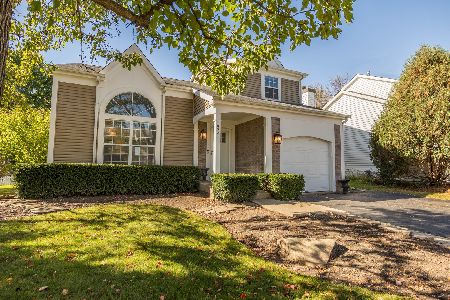
For Sale
$360,000
3 beds / 2.1 baths / 1,772 ft2
Single Family / Built: 1991
19
17420 Bluff Drive, Grayslake, Illinois 60030
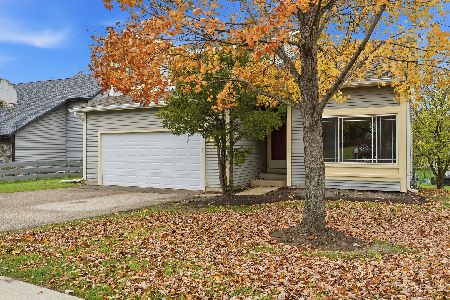
For Sale
$450,000
4 beds / 2.1 baths / 2,366 ft2
Single Family / Built: 1986
3
Nearby Sold Comparables

17110 Prairieview Lane, Gurnee, Illinois 60031

Sold
$399,999
4 beds / 2.1 baths / 4,198 ft2
Single Family / Built: 1999
1957
Contact Agent
Listing Provided By
Baird & Warner
