

17420 Bluff Drive, Grayslake, Illinois 60030


$450,000
|
For Sale
|
|
| Status: | New |
| Sqft: | 2,366 |
| Cost/Sqft: | $190 |
| Beds: | 4 |
| Baths: | 3 |
| Year Built: | 1986 |
| Property Taxes: | $6,647 |
| Days On Market: | 3 |
| Lot Size: | 0,32 |
Description
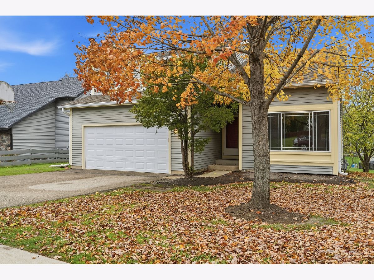
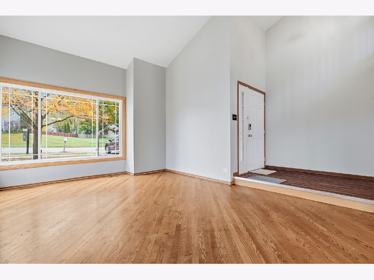
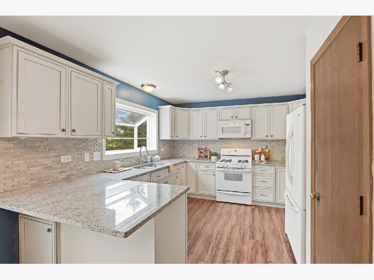
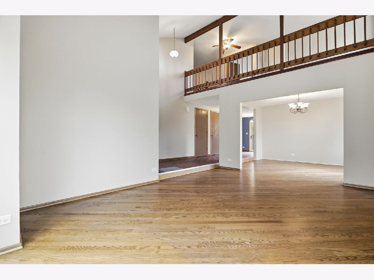
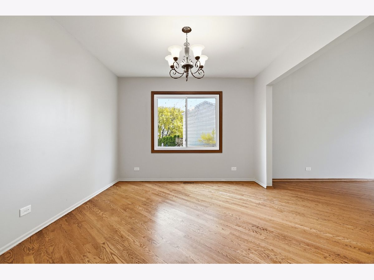
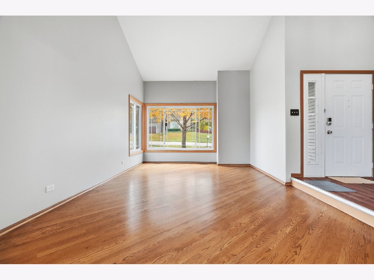
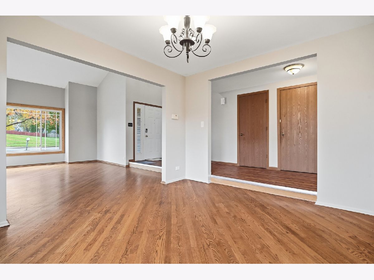
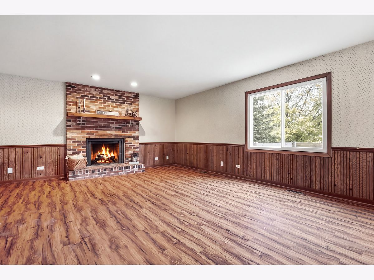
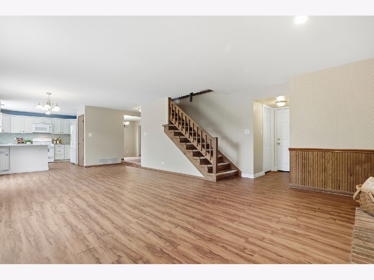
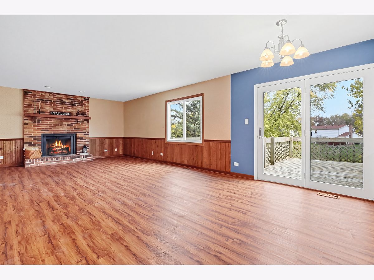
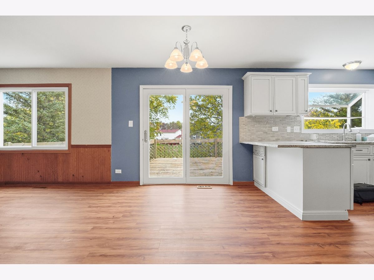
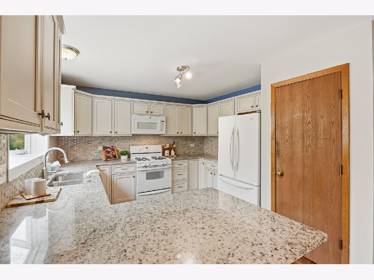
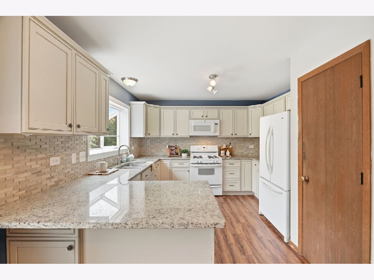
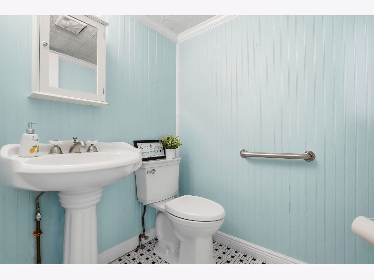
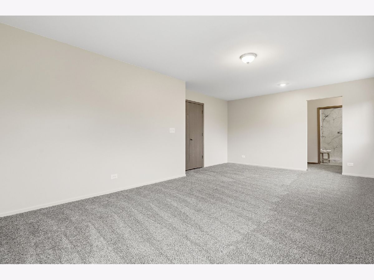
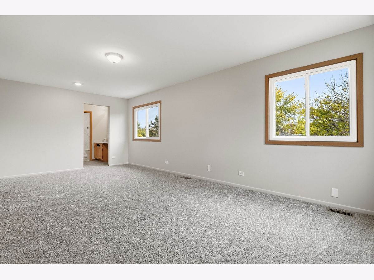
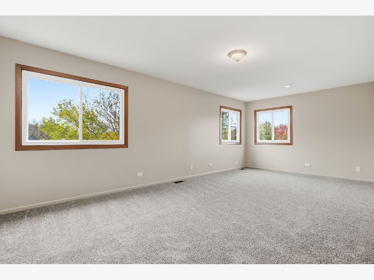
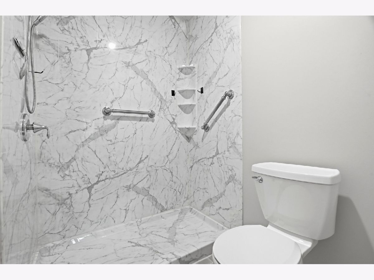
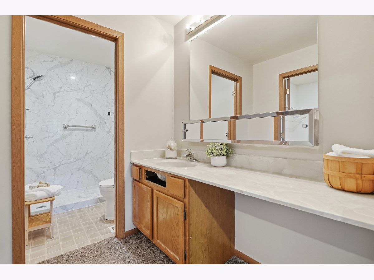
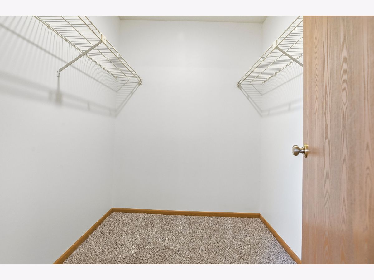
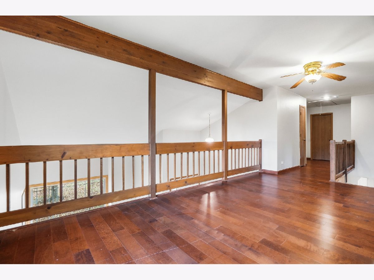
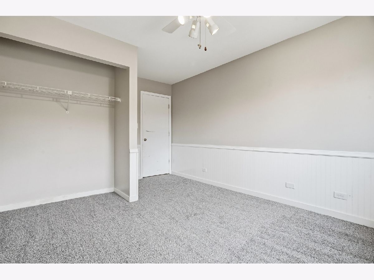
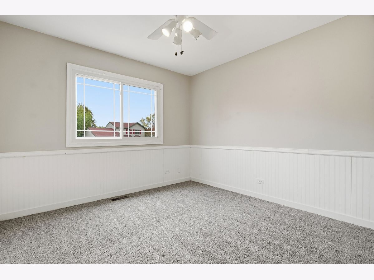
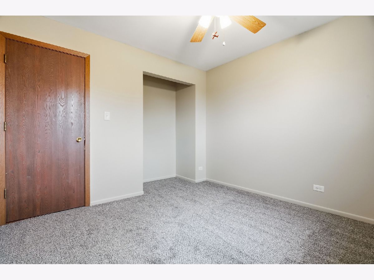
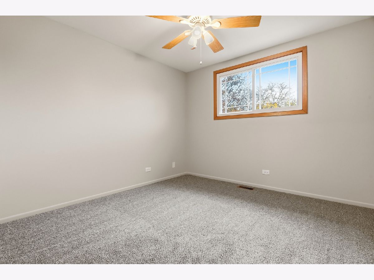
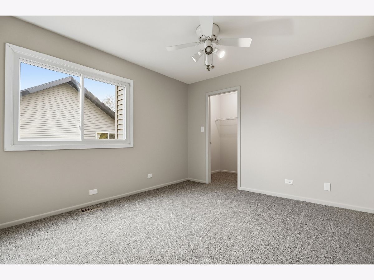
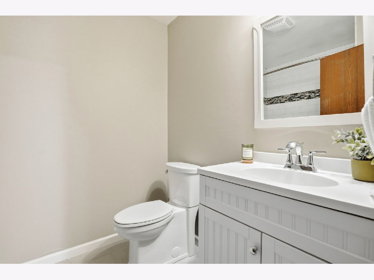
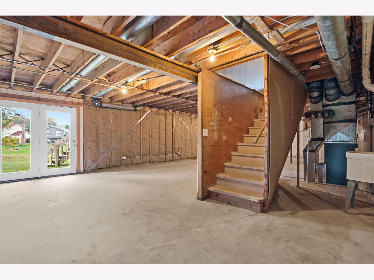
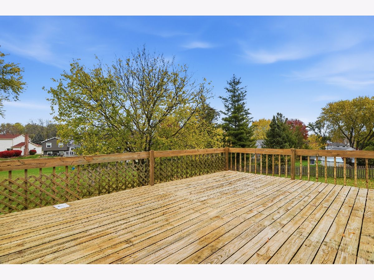
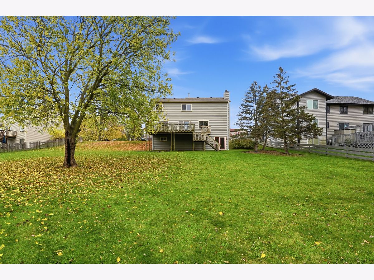
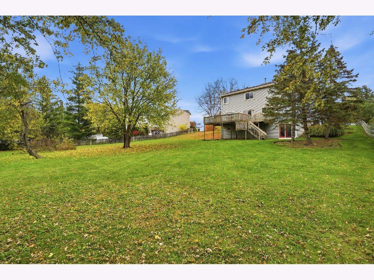
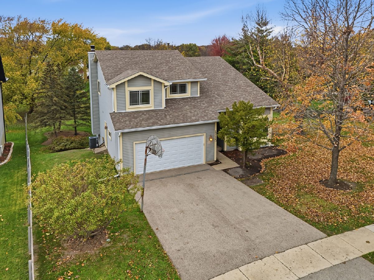
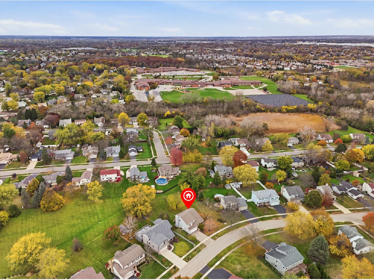
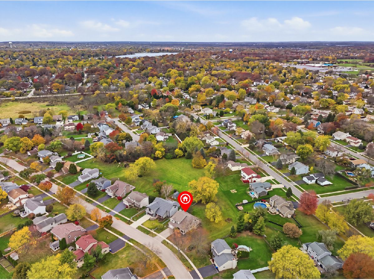
Let's talk FABULOUS location! Sitting near Route 120, Hunt Club Road, Grand Ave and I-94 in the Woodland Meadows Community, this home in unincorporated Grayslake (near Gurnee) is a commuters DREAM! 1st time on the market (original owners), this home includes a formal living room with soaring ceiling, foyer, separate formal dining room, updated gorgeous chef's dream kitchen with miles of beautiful granite counters, undermount sink, garden/greenhouse window (great for growing herbs), pantry closet, breakfast bar and even a dining area with access to the huge deck and yard. The cozy family room includes a classic brick woodburning fireplace, perfect for cold winter nights. Powder room, laundry and attached 2 car garage are just steps away and round out the main level. Upstairs you'll find a huge primary bedroom with private en-suite bath and walk-in closet with fresh paint and carpet. Open loft flex space is perfect for office, study area, studio or gaming space. Three additional bedrooms have fresh carpet and paint. Full bath and attic access complete this level. The unfinished walk-out basement would be perfect for a home gym, additional living space, custom bar or recreation area. Outdoor you can enjoy a large yard and open space; the ultimate setup for summer barbecues, outdoor dining, and yard games. Unbeatable Location & Local Amenities: Nestled in a highly sought-after school district, this home makes commuting and weekend fun completely effortless! Shopping, Dining and Entertainment: Just a 5-minute drive to local Gurnee shopping hubs and under 10 minutes (3.5 miles) to Gurnee Mills Mall, Six Flags and Great Wolf Lodge. Warren Township Park, Hunt Club Aquatic Center and Park District are also just a short distance away. Natural Beauty: Located approximately 15 mins west of the Lake Michigan shoreline, beaches, and harbors. With nearby local parks, forest preserves, and golf courses rounding out this exceptional location. A wonderful home in a prime location!
Property Specifics
| Single Family | |
| — | |
| — | |
| 1986 | |
| Unfinished, Exterior Entry, Concrete, Full | |
| 880 | |
| Vinyl Siding | |
| — | |
| — | |
| No | |
| 0.32 |
| Lake | |
| Woodland Meadows | |
| 175 / Annual | |
| None | |
| Public | |
| Public Sewer | |
| Central Air | |
| Gas, Forced Air | |
| 12769147 | |
| 07294030230000 |
Nearby Schools
| NAME: | DISTRICT: | DISTANCE: | |
|---|---|---|---|
|
Grade School
Woodland Elementary School |
50 | — | |
|
Middle School
Woodland Middle School |
50 | Not in DB | |
|
High School
Warren Township High School |
121 | Not in DB | |
Property History
| DATE: | EVENT: | PRICE: | SOURCE: |
|---|---|---|---|
| 5 Nov, 2026 | Listed for sale | $450,000 | MRED MLS |
Room Specifics
Total Bedrooms: 4
Bedrooms Above Ground: 4
Bedrooms Below Ground: 0
Dimensions: 12X21
Floor Type: Carpet
Dimensions: 11X11
Floor Type: Carpet
Dimensions: 10X10
Floor Type: Carpet
Dimensions: 10X10
Floor Type: Carpet
Full Bathrooms: 3
Bathroom Amenities: —
Bathroom in Basement: 0
Dimensions: 10X11
Floor Type: —
Dimensions: 9X12
Floor Type: —
Features: Eating Area-Breakfast Bar, Eating Area-Table Space, Pantry-Closet, Granite Counters, Updated Kitchen
Dimensions: 6X12
Floor Type: —
Dimensions: 11X16
Floor Type: —
Dimensions: 13X18
Floor Type: —
Rooms: Loft
Name: Loft
Dimensions: 9X12
Floor Type: —
Other Specifics
| 2 | |
| — | |
| Asphalt, Garage Door Opener, Garage Owned, Attached, Garage | |
| Main Level, In Unit | |
| Hardwood, Laminate, Carpet, Wood | |
| Deck | |
| — | |
| Level | |
| 14059 | |
| Pull Down Stair | |
| Full, Shower Only | |
| Walk-In Closet(s), Open Floorplan, Separate Dining Room, Pantry | |
| Range, Microwave, Dishwasher, Refrigerator | |
| Not in DB | |
| Park, Sidewalks, Street Lights, Street Paved | |
| — | |
| Wood Burning |
Tax History
| Year | Property Taxes |
|---|---|
| 2026 | $6,647 |
Contact Agent
Nearby Similar Homes
Nearby Sold Comparables




Contact Agent
Listing Provided By
Epique Realty Inc
