

1711 Habberton Avenue, Park Ridge, Illinois 60068
Sorry, we are updating photos, please update this page in 15 minutes
$450,000
|
Sold
|
|
| Status: | Closed |
| Sqft: | 0 |
| Cost/Sqft: | — |
| Beds: | 4 |
| Baths: | 3 |
| Year Built: | 1964 |
| Property Taxes: | $8,539 |
| Days On Market: | 2963 |
| Lot Size: | 0,00 |
Description
LARGE 4 BEDROOM 2.5 BATH TRI-LEVEL WITH SUB BASEMENT! FEATURES INCLUDE: OAK HARDWOOD FLOORING, VAULTED CEILINGS IN LIVING & DINING ROOMS, NEWER VINYL REPLACEMENT WINDOWS THRUOUT, ALL 2.5 BATHROOMS HAVE BEEN UPDATED, DOUBLE BOWL VANITY IN HALL BATH. SPACIOUS EAT IN KITCHEN WAS UPDATED IN THE MID 1990'S WITH 42" OAK CABINETRY. ROOF IS LESS THAN 8 YRS "ARCHITECTURAL SHINGLES", GUTTERS & VINYL SIDING 8 YRS. FURNACE NEW IN 2005, CENTRAL AIR 2008, NEW A.O. SMITH HOT WATER TANK 2010, UPDATED 100 AMP C.B. PANEL. THIS SPACIOUS FAMILY SIZED HOME ALSO HAS A BEAUTIFUL REAR YARD WITH SOUTHERN EXPOSURE AND A LARGE 2 CAR ATTACHED GARAGE. BEAUTIFUL HOME IN QUIET RESIDENTIAL PARK RIDGE NEIGHBORHOOD. COME & SEE!
Property Specifics
| Single Family | |
| — | |
| — | |
| 1964 | |
| Partial | |
| Brick | |
| Asphalt | |
| — | |
| No | |
| — |
| Cook | |
| — | |
| 0 / Not Applicable | |
| None | |
| Lake Michigan | |
| Public Sewer | |
| Central Air | |
| Natural Gas, Forced Air | |
| 10088204 | |
| 09224210120000 |
Nearby Schools
| NAME: | DISTRICT: | DISTANCE: | |
|---|---|---|---|
|
Grade School
Franklin Elementary School |
64 | — | |
|
Middle School
Emerson Middle School |
64 | Not in DB | |
|
High School
Maine South High School |
207 | Not in DB | |
Property History
| DATE: | EVENT: | PRICE: | SOURCE: |
|---|---|---|---|
| 12 Dec, 2018 | Sold | $450,000 | MRED MLS |
| 19 Nov, 2018 | Under contract | $499,900 | MRED MLS |
| — | Last price change | $519,900 | MRED MLS |
| 19 Sep, 2018 | Listed for sale | $519,900 | MRED MLS |
Sorry, we are updating photos, please update this page in 15 minutes
Room Specifics
All Bedroom Info:
Total Bedrooms: 4
Bedrooms Above Ground: 4
Bedrooms Below Ground: 0
Total Bedrooms: 4
Bedrooms Above Ground: 4
Bedrooms Below Ground: 0
Bathroom Info:
Full Bathrooms: 3
Partial Bathrooms: 1Full Bathrooms: 3
Bathroom Amenities: Double Sink
Bathroom in Basement: 0
Dining Room Info:
Dimensions: —
Location: —Dimensions: —
Floor Type: Hardwood
Kitchen Info:
Dimensions: —
Location: —Dimensions: —
Floor Type: Vinyl
Features: Eating Area-Table Space
Laundry Room Info:
Dimensions: —
Location: —Dimensions: —
Floor Type: Other
Living Room Info:
Dimensions: —
Location: —Dimensions: —
Floor Type: Hardwood
Family Room Info:
Dimensions: —
Location: —Dimensions: —
Floor Type: Carpet
Additional Rooms Info:
Rooms: Foyer, Storage
Basement: PartialRooms: Foyer, Storage
Other Specifics
| 2 | |
| Concrete Perimeter | |
| Garage | |
| — | |
| — | |
| — | |
| Patio | |
| — | |
| 61X126 | |
| — | |
| Full | |
| Vaulted/Cathedral Ceilings, Hardwood Floors | |
| Range, Microwave, Dishwasher, Refrigerator, Washer, Dryer | |
| Not in DB | |
| — | |
| — | |
| — |
Tax History
| Year | Property Taxes |
|---|---|
| 2018 | $8,539 |
Contact Agent
Nearby Similar Homes
1704 Marguerite Street, Park Ridge, Illinois 60068
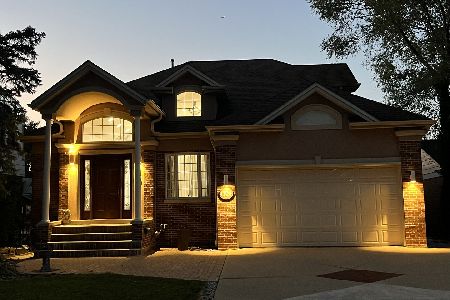
For Sale
$1,025,000
4 beds / 4.0 baths / 4,928 ft2
Single Family / Built: 1953
56
1112 Knight Avenue, Park Ridge, Illinois 60068
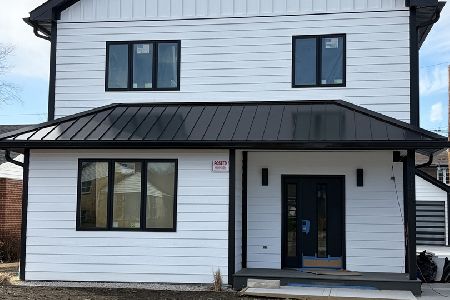
For Sale
$1,400,000
4 beds / 4.1 baths / 3,568 ft2
Single Family / Built: —
240
1520 Oakton Street, Park Ridge, Illinois 60068
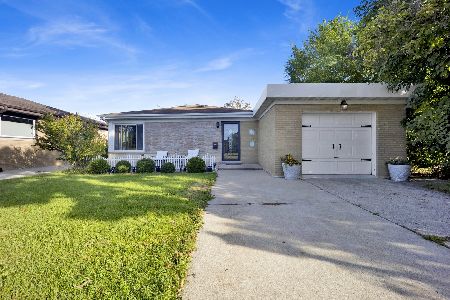
For Sale
$675,000
4 beds / 2.0 baths / 0 ft2
Single Family / Built: 1956
17
2164 Manor Lane, Park Ridge, Illinois 60068
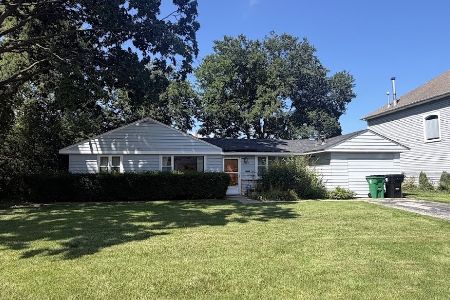
For Sale
$499,900
3 beds / 2.0 baths / 1,429 ft2
Single Family / Built: 1948
71
1507 Oakton Street, Park Ridge, Illinois 60068
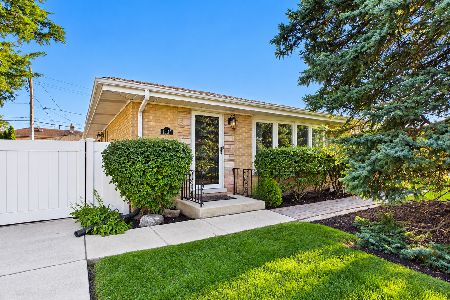
For Sale
$549,000
3 beds / 2.0 baths / 1,248 ft2
Single Family / Built: 1961
14
824 Shibley Avenue, Park Ridge, Illinois 60068
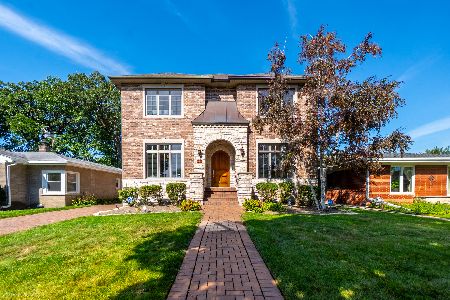
For Sale
$1,150,000
5 beds / 5.0 baths / 3,388 ft2
Single Family / Built: 2006
11
Nearby Sold Comparables
1731 Habberton Avenue, Park Ridge, Illinois 60068

Sold
$869,000
4 beds / 4.1 baths / 3,000 ft2
Single Family / Built: 2008
4047
1701 Habberton Avenue, Park Ridge, Illinois 60068
Sold
$609,900
4 beds / 2.1 baths / 0 ft2
Single Family / Built: 1962
6716
1701 Habberton Avenue, Park Ridge, Illinois 60068

Sold
$689,000
4 beds / 2.1 baths / 2,610 ft2
Single Family / Built: 1963
2081
1621 Habberton Avenue, Park Ridge, Illinois 60068
Sold
$479,900
3 beds / 2.1 baths / 1,502 ft2
Single Family / Built: 1963
2821
1740 Habberton Avenue, Park Ridge, Illinois 60068
Sold
$419,000
4 beds / 2.1 baths / 1,728 ft2
Single Family / Built: 1963
4381
1720 Walnut Avenue, Park Ridge, Illinois 60068
Sold
$439,000
4 beds / 3.0 baths / 0 ft2
Single Family / Built: 1962
6028
Contact Agent
Listing Provided By
Century 21 Elm, Realtors
