

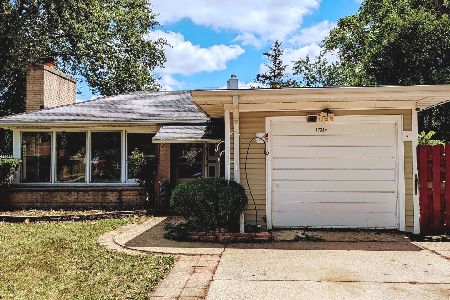
1711 Maple Street, Des Plaines, Illinois 60018
Sorry, we are updating photos, please update this page in 15 minutes
$215,000
|
Sold
|
|
| Status: | Closed |
| Sqft: | 1,095 |
| Cost/Sqft: | $205 |
| Beds: | 2 |
| Baths: | 2 |
| Year Built: | — |
| Property Taxes: | $4,512 |
| Days On Market: | 4309 |
| Lot Size: | 0,00 |
Description
BEAUTIFUL 3BDR 1.1 BA home in MOVE-IN condition* Lovely FOYER opens to LIV and DIN RM with NEWLY REFINISHED HDWD FLRS* UPDATED Kitchen with newer SS APPLCS, BREAKFAST BAR, & PANTRY*NEWLY UPDATED Bathroom*Family Rm has BUILT-IN reading nook overlooking beautiful fenced-in backyard and newer BRICK PAVER patio, SPACIOUS Lower Level has FAMILY ROOM, BAR, STORAGE/ WORK area, & bedroom, WALK to town, train, schools, parks
Property Specifics
| Single Family | |
| — | |
| Bungalow | |
| — | |
| Full | |
| Cedar | |
| Asphalt | |
| — | |
| No | |
| — |
| Cook | |
| — | |
| 0 / Not Applicable | |
| None | |
| Lake Michigan | |
| Public Sewer | |
| Central Air | |
| Natural Gas, Forced Air | |
| 08822798 | |
| 09281120290000 |
Nearby Schools
| NAME: | DISTRICT: | DISTANCE: | |
|---|---|---|---|
|
Grade School
South Elementary School |
62 | — | |
|
Middle School
Algonquin Middle School |
62 | Not in DB | |
|
High School
Maine West High School |
207 | Not in DB | |
Property History
| DATE: | EVENT: | PRICE: | SOURCE: |
|---|---|---|---|
| 2 Dec, 2010 | Sold | $205,000 | MRED MLS |
| 15 Oct, 2010 | Under contract | $229,000 | MRED MLS |
| — | Last price change | $239,000 | MRED MLS |
| 27 Aug, 2010 | Listed for sale | $239,000 | MRED MLS |
| 12 May, 2015 | Sold | $215,000 | MRED MLS |
| 10 Mar, 2015 | Under contract | $224,900 | MRED MLS |
| 23 Jan, 2015 | Listed for sale | $224,900 | MRED MLS |
Sorry, we are updating photos, please update this page in 15 minutes
Room Specifics
All Bedroom Info:
Total Bedrooms: 3
Bedrooms Above Ground: 2
Bedrooms Below Ground: 1
Total Bedrooms: 3
Bedrooms Above Ground: 2
Bedrooms Below Ground: 1
Second Bedroom Info:
Dimensions: —
Location: —Dimensions: —
Floor Type: Hardwood
Third Bedroom Info:
Dimensions: —
Location: —Dimensions: —
Floor Type: Vinyl
Bathroom Info:
Full Bathrooms: 2
Partial Bathrooms: 1Full Bathrooms: 2
Bathroom Amenities: —
Bathroom in Basement: 0
Dining Room Info:
Dimensions: —
Location: —Dimensions: —
Floor Type: Hardwood
Kitchen Info:
Dimensions: —
Location: —Dimensions: —
Floor Type: Ceramic Tile
Features: Eating Area-Breakfast Bar, Pantry-Closet
Living Room Info:
Dimensions: —
Location: —Dimensions: —
Floor Type: Hardwood
Family Room Info:
Dimensions: —
Location: —Dimensions: —
Floor Type: Vinyl
Additional Rooms Info:
Rooms: Foyer, Recreation Room, Workshop
Basement: FullRooms: Foyer, Recreation Room, Workshop
Other Specifics
| 2 | |
| Concrete Perimeter | |
| Garage | |
| — | |
| — | |
| — | |
| Patio | |
| — | |
| 50X125 | |
| — | |
| — | |
| First Floor Bedroom, First Floor Full Bath | |
| Range, Refrigerator, Washer, Dryer, Stainless Steel Appliance(s) | |
| Not in DB | |
| Sidewalks, Street Lights, Street Paved | |
| — | |
| — |
Tax History
| Year | Property Taxes |
|---|---|
| 2010 | $3,936 |
| 2015 | $4,512 |
Contact Agent
Nearby Similar Homes
1808 Linden Street, Des Plaines, Illinois 60018

For Sale
$374,900
3 beds / 1.0 baths / 980 ft2
Single Family / Built: 1952
60
1636 Cora Street, Des Plaines, Illinois 60018

For Sale
$435,000
3 beds / 1.1 baths / 1,323 ft2
Single Family / Built: 1981
19
1895 Welwyn Avenue, Des Plaines, Illinois 60018

For Sale
$403,000
3 beds / 2.1 baths / 1,200 ft2
Single Family / Built: 1951
68
1280 Cora Street, Des Plaines, Illinois 60018

For Sale
$385,000
4 beds / 2.0 baths / 1,000 ft2
Single Family / Built: 1924
90
Nearby Sold Comparables
1711 Maple Street, Des Plaines, Illinois 60018

Sold
$229,000
2 beds / 1.1 baths / 1,090 ft2
Single Family / Built: —
5919
1721 Maple Street, Des Plaines, Illinois 60018
Sold
$317,000
2 beds / 1.2 baths / 1,020 ft2
Single Family / Built: 1953
481
1733 Maple Street, Des Plaines, Illinois 60018
Sold
$99,900
4 beds / 2.0 baths / 1,580 ft2
Single Family / Built: 1908
6537
1733 Maple Street, Des Plaines, Illinois 60018
Sold
$259,900
3 beds / 2.0 baths / 1,580 ft2
Single Family / Built: 1917
6390
1733 Maple Street, Des Plaines, Illinois 60018
Sold
$185,000
3 beds / 2.0 baths / 1,580 ft2
Single Family / Built: 1917
5477
1716 Locust Street, Des Plaines, Illinois 60018
Sold
$229,900
3 beds / 2.0 baths / 1,076 ft2
Single Family / Built: 1960
6413
Contact Agent
Listing Provided By
Coldwell Banker Residential Brokerage
