

1711 Rockport Road, Hampshire, Illinois 60140
Subdivision > Lakewood Crossing


$290,000
|
Sold
|
|
| Status: | Closed |
| Sqft: | 1,710 |
| Cost/Sqft: | $155 |
| Beds: | 3 |
| Baths: | 3 |
| Year Built: | 2013 |
| Property Taxes: | $7,073 |
| Days On Market: | 2026 |
| Lot Size: | 0,18 |
Description
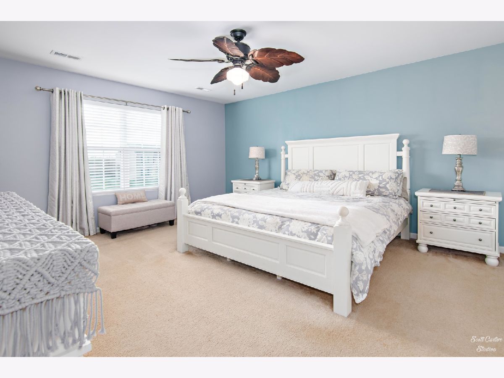
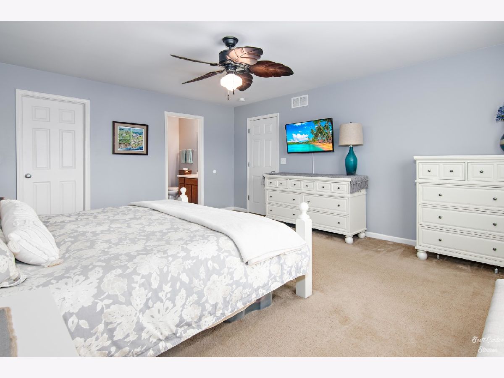
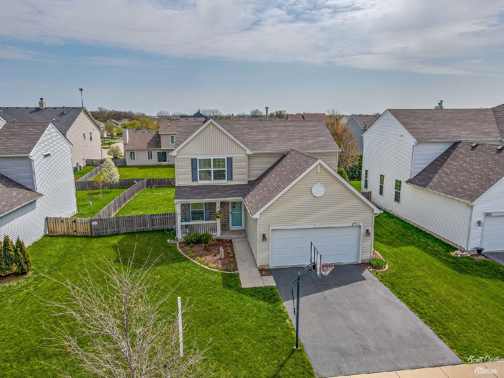
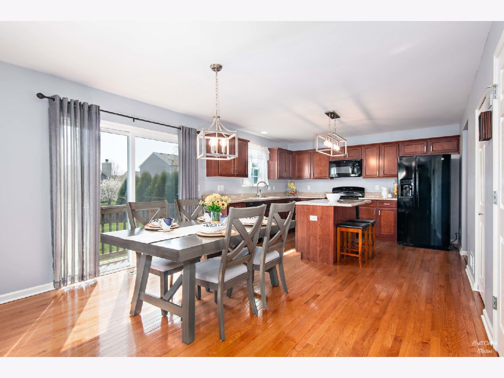
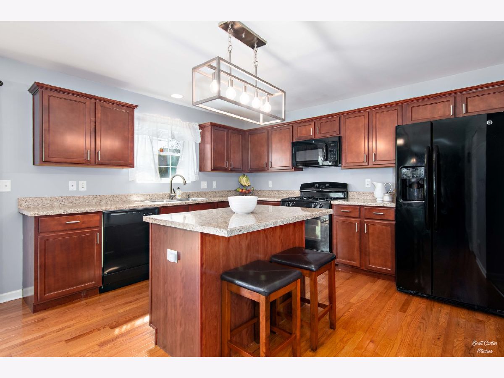
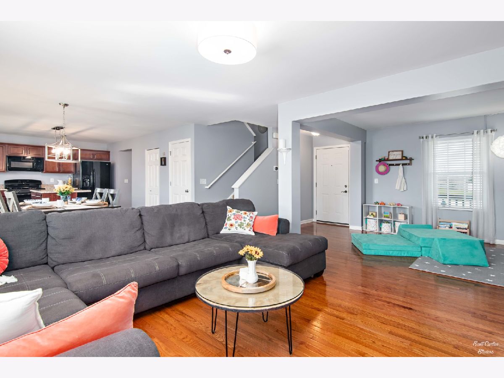
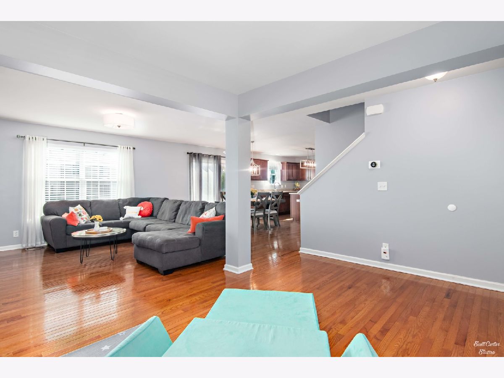
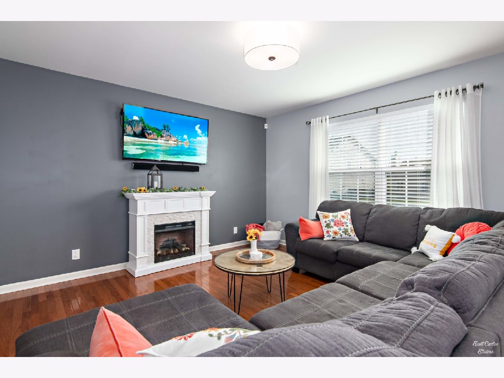
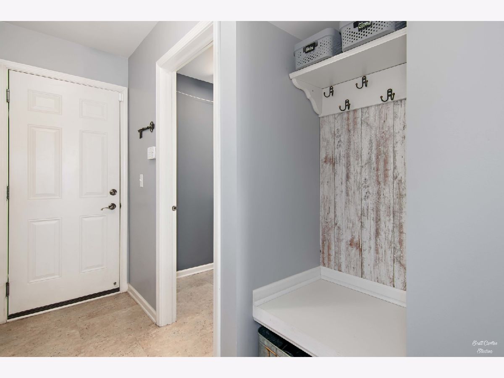
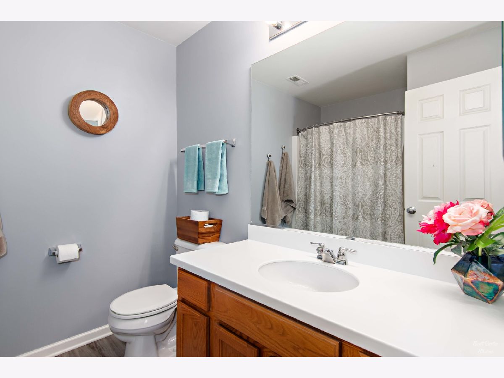
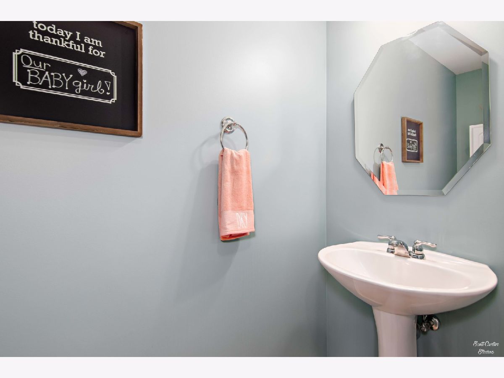
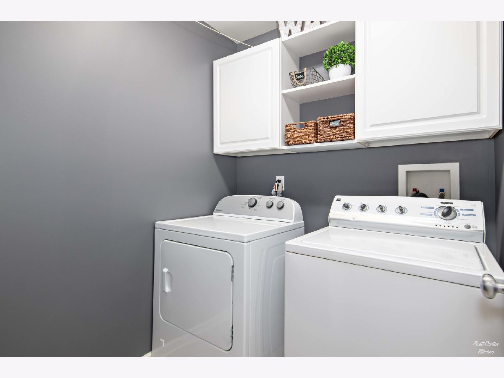
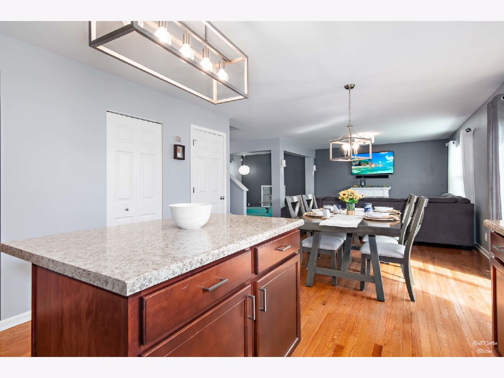
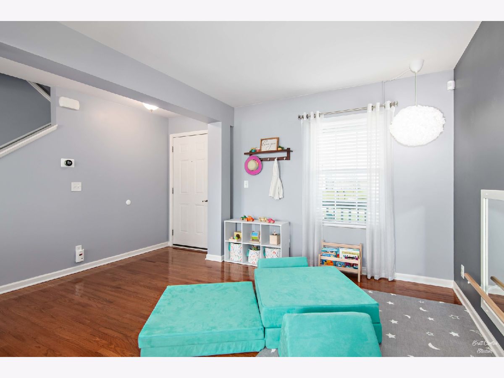
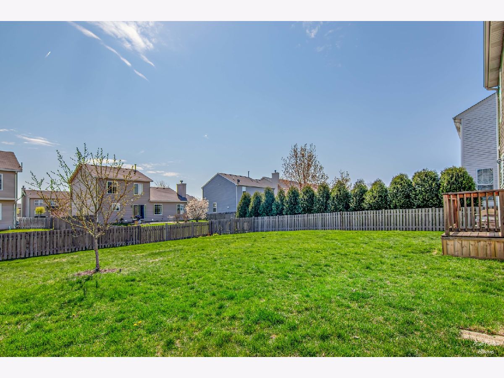
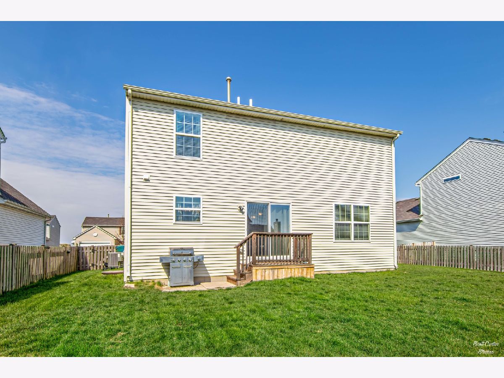
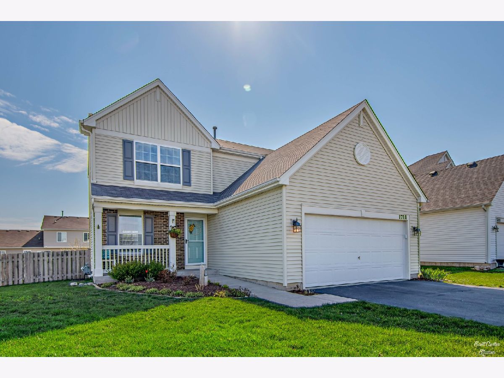
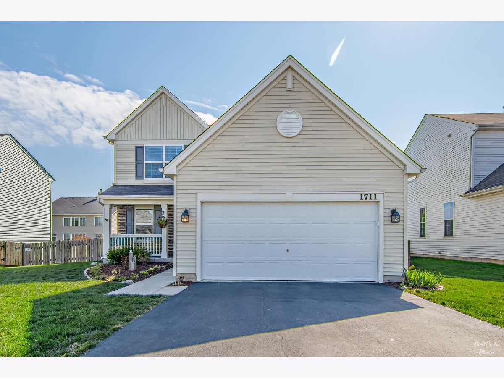
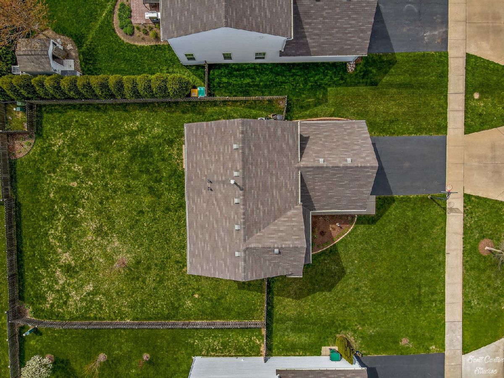
Beautiful two story home with inviting front porch and FENCED BACKYARD offers 3 Bedrooms and 2 and a half Bathrooms. Features an OPEN FLOOR PLAN with hardwood flooring on the main level. Kitchen with combined dining room area offers UPGRADED cabinets and black appliances. Great Mud/laundry area with NEW TILE. Main bedroom suite including a walk-in closet. Easy access to I-90, Rt 20, and Rt 47!
Property Specifics
| Single Family | |
| — | |
| — | |
| 2013 | |
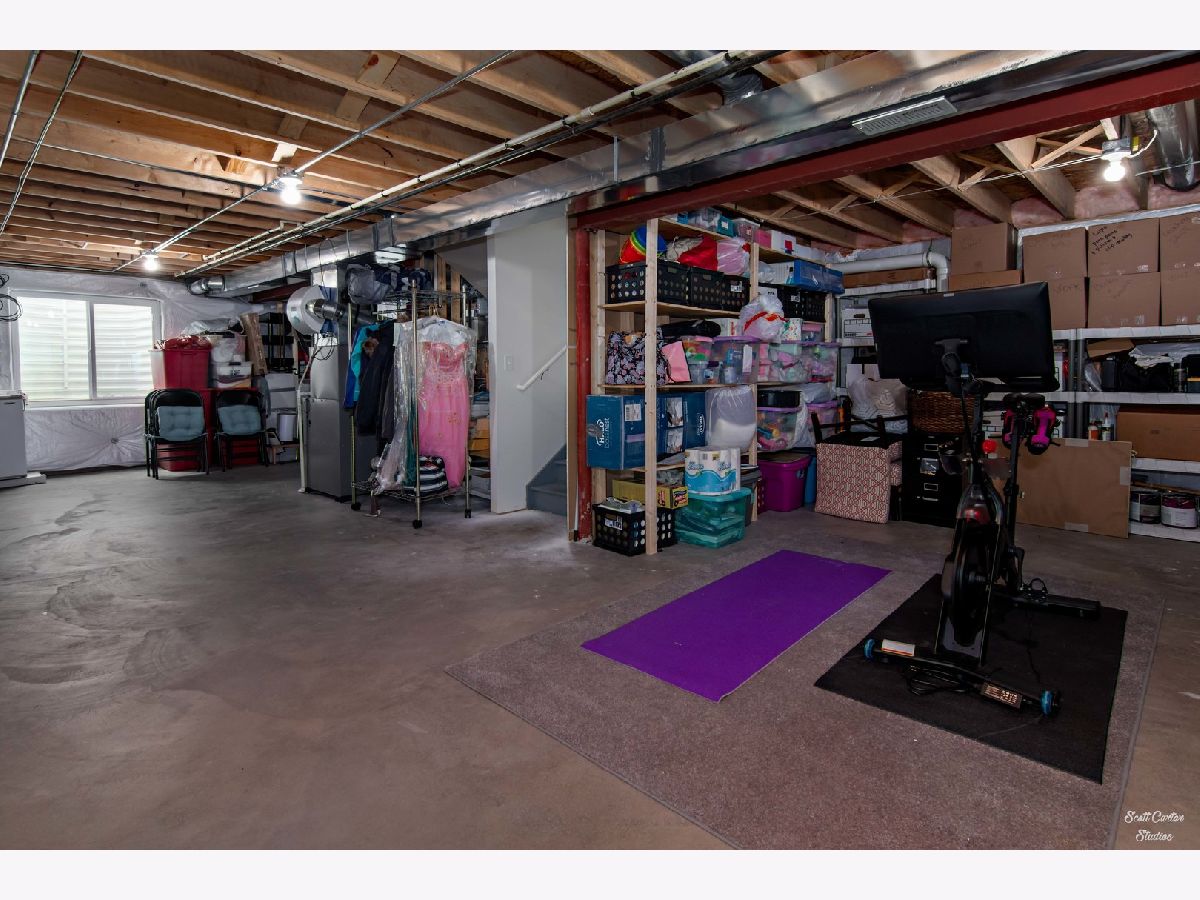
| Full | |
| Vinyl Siding, Brick | |
| Asphalt | |
| — | |
| No | |
| 0.18 |
| Kane | |
| Lakewood Crossing | |
| 58 / Monthly | |
| Clubhouse, Pool | |
| Public | |
| Public Sewer | |
| Central Air | |
| Natural Gas | |
| 11064767 | |
| 0112498006 |
Nearby Schools
| NAME: | DISTRICT: | DISTANCE: | |
|---|---|---|---|
|
Grade School
Gary Wright Elementary School |
300 | — | |
|
Middle School
Hampshire Middle School |
300 | Not in DB | |
|
High School
Hampshire High School |
300 | Not in DB | |
Property History
| DATE: | EVENT: | PRICE: | SOURCE: |
|---|---|---|---|
| 14 Apr, 2016 | Sold | $190,000 | MRED MLS |
| 24 Feb, 2016 | Under contract | $199,900 | MRED MLS |
| 3 Nov, 2015 | Listed for sale | $199,900 | MRED MLS |
| 10 Jun, 2021 | Sold | $290,000 | MRED MLS |
| 26 Apr, 2021 | Under contract | $265,000 | MRED MLS |
| 23 Apr, 2021 | Listed for sale | $265,000 | MRED MLS |
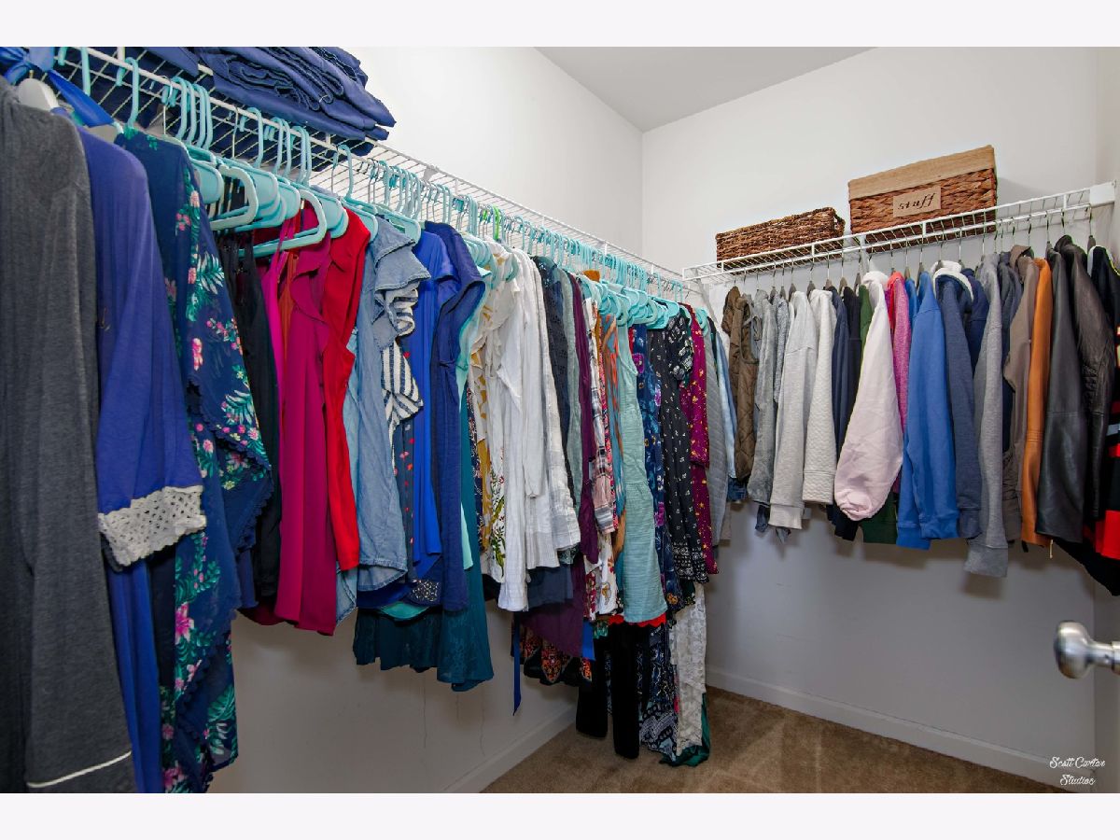
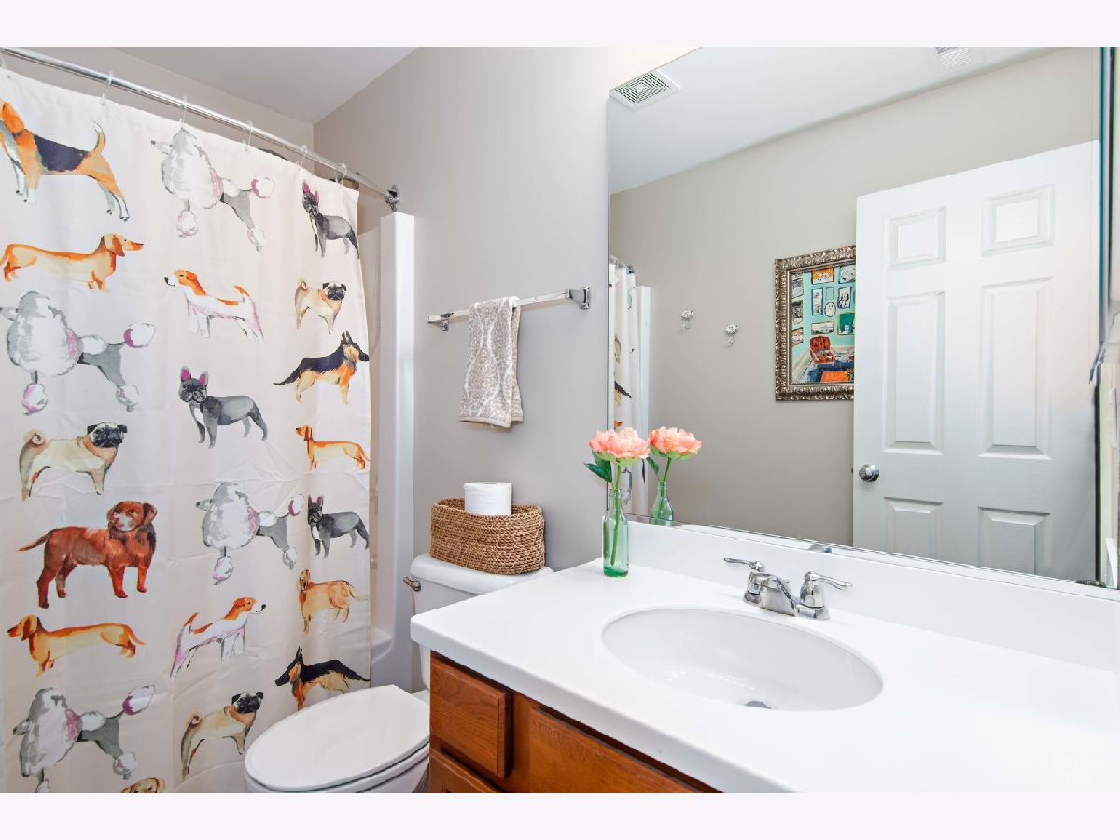
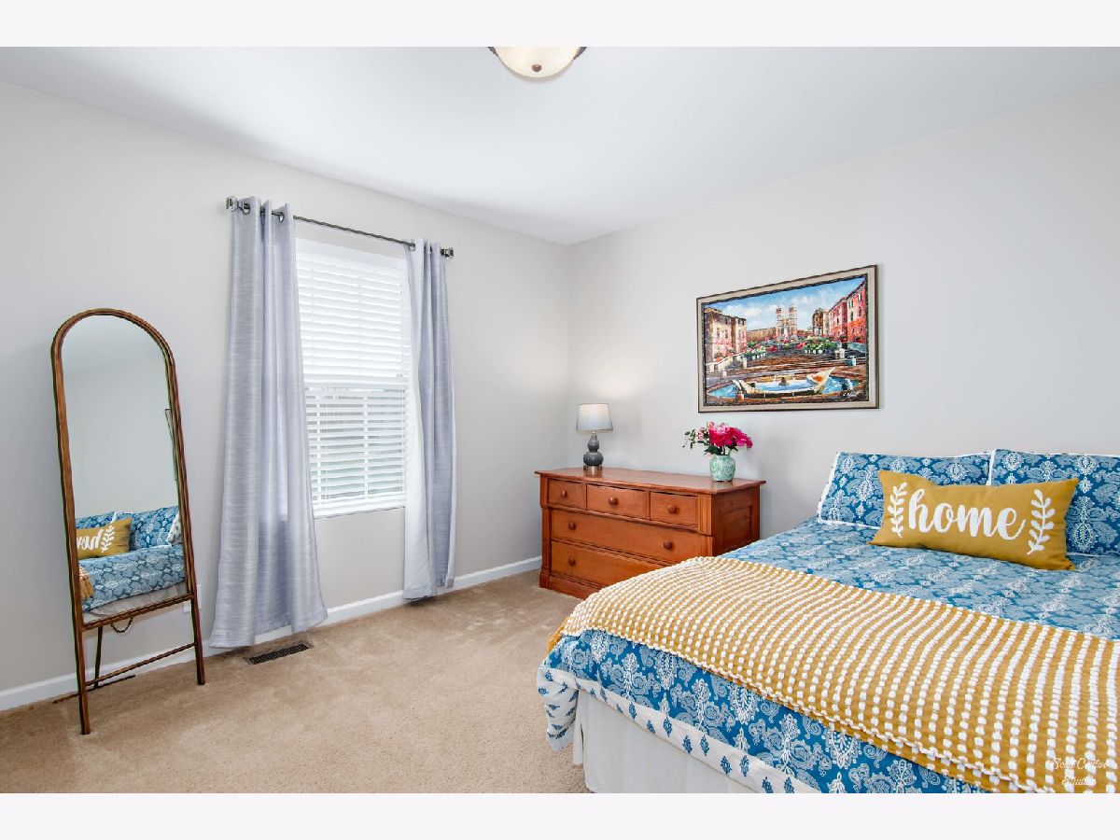
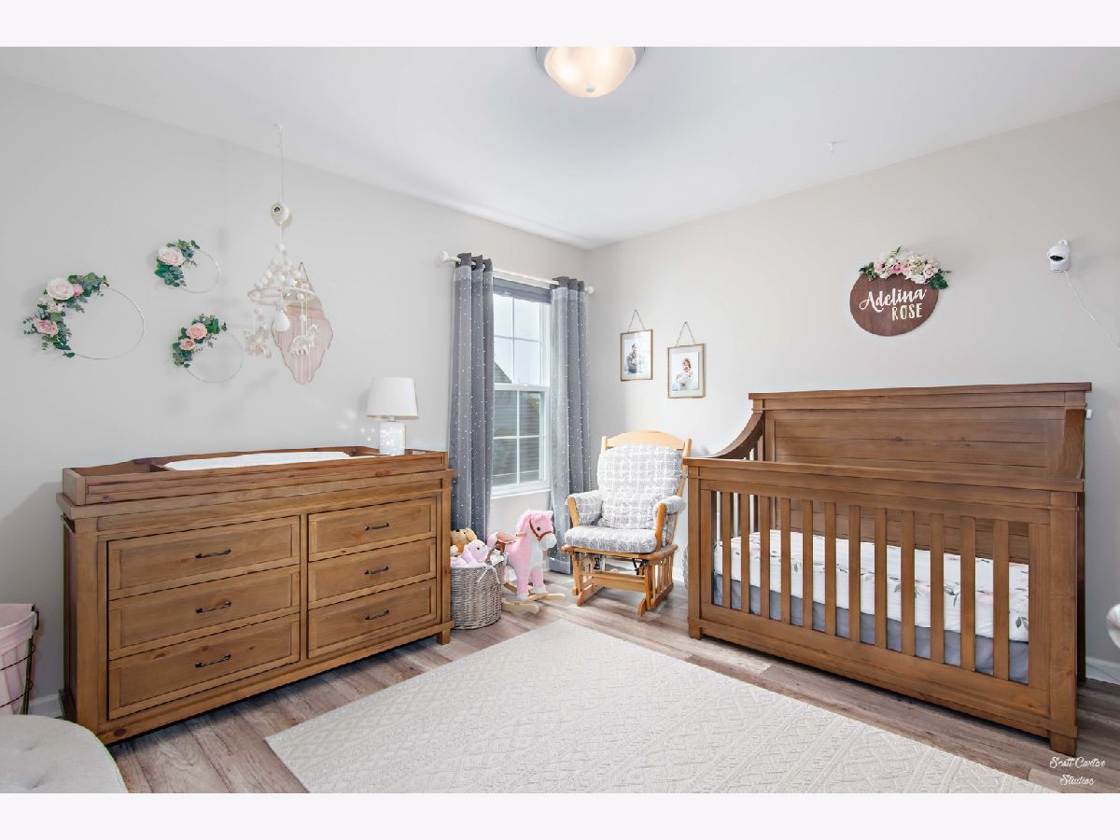
Room Specifics
All Bedroom Info:
Total Bedrooms: 3
Bedrooms Above Ground: 3
Bedrooms Below Ground: 0
Total Bedrooms: 3
Bedrooms Above Ground: 3
Bedrooms Below Ground: 0
Second Bedroom Info:
Dimensions: —
Location: —Dimensions: —
Floor Type: Wood Laminate
Third Bedroom Info:
Dimensions: —
Location: —Dimensions: —
Floor Type: Carpet
Bathroom Info:
Full Bathrooms: 3
Partial Bathrooms: 1Full Bathrooms: 3
Bathroom Amenities: —
Bathroom in Basement: 0
Dining Room Info:
Dimensions: —
Location: —Dimensions: —
Floor Type: Hardwood
Kitchen Info:
Dimensions: —
Location: —Dimensions: —
Floor Type: Hardwood
Features: Eating Area-Breakfast Bar, Pantry-Closet
Laundry Room Info:
Dimensions: —
Location: —Dimensions: —
Floor Type: Vinyl
Living Room Info:
Dimensions: —
Location: —Dimensions: —
Floor Type: Hardwood
Family Room Info:
Dimensions: —
Location: —Dimensions: —
Floor Type: Hardwood
Additional Rooms Info:
Rooms: Bonus Room
Basement: FullRooms: Bonus Room
Other Specifics
| 2 | |
| Concrete Perimeter | |
| Garage | |
| — | |
| — | |
| — | |
| Deck | |
| Fenced Yard | |
| 65X125 | |
| — | |
| Full | |
| Hardwood Floors, First Floor Laundry | |
| Range, Microwave, Dishwasher, Refrigerator, Freezer, Washer, Dryer, Disposal | |
| Not in DB | |
| Clubhouse, Park, Pool, Lake, Curbs, Sidewalks | |
| — | |
| — |
Tax History
| Year | Property Taxes |
|---|---|
| 2016 | $7,138 |
| 2021 | $7,073 |
Contact Agent
Nearby Similar Homes
1721 Cameron Drive, Hampshire, Illinois 60140
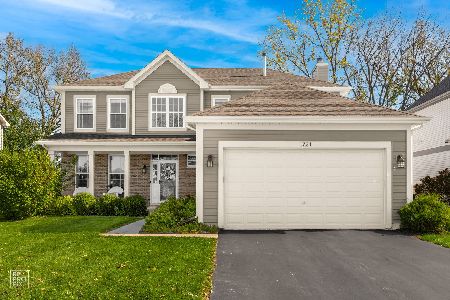
For Sale
$449,900
3 beds / 2.1 baths / 2,422 ft2
Single Family / Built: 2007
17
Nearby Sold Comparables
1711 Rockport Road, Hampshire, Illinois 60140

Sold
$199,900
3 beds / 2.1 baths / 1,710 ft2
Single Family / Built: 2013
4024
1731 Rockport Road, Hampshire, Illinois 60140
Sold
$179,340
3 beds / 2.1 baths / 1,595 ft2
Single Family / Built: —
4958
1720 Fallbrook Drive, Hampshire, Illinois 60140
Sold
$209,900
3 beds / 2.1 baths / 0 ft2
Single Family / Built: —
3874
1720 Fallbrook Drive, Hampshire, Illinois 60140
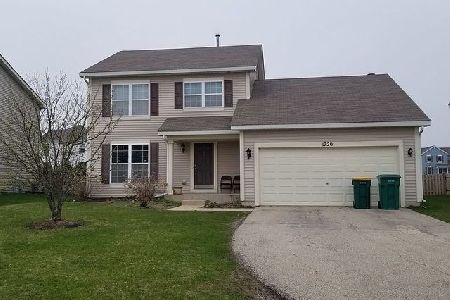
Sold
$229,900
3 beds / 2.1 baths / 1,686 ft2
Single Family / Built: 2007
2344
1681 Rockport Road, Hampshire, Illinois 60140
Sold
$188,150
3 beds / 1.1 baths / 1,595 ft2
Single Family / Built: 2013
4790
1710 Rockport Road, Hampshire, Illinois 60140
Sold
$174,000
3 beds / 2.1 baths / 1,600 ft2
Single Family / Built: 2012
4501
Contact Agent
Listing Provided By
Keller Williams Success Realty
