

1712 Ashland Boulevard, Park Ridge, Illinois 60068
Sorry, we are updating photos, please update this page in 15 minutes
$665,000
|
Sold
|
|
| Status: | Closed |
| Sqft: | 2,844 |
| Cost/Sqft: | $263 |
| Beds: | 4 |
| Baths: | 4 |
| Year Built: | 2005 |
| Property Taxes: | $14,478 |
| Days On Market: | 5990 |
| Lot Size: | 0,00 |
Description
Beautifully built home w/quality brick, stone&finishes is flooded w/light, gleaming wood floors&trim on 1st&2nd fls.Formal yet family friendly. Kitchen features tons of cabinets,counter space,island&Lg table space. Fam.room w/stone fireplace.1st fl office/5th br w/french doors.Huge bright open finished basement w/wood lam floors is complete w/full bath.Ideal location-near 2 parks, Blue line,90&294,shops&restaurants.
Property Specifics
| Single Family | |
| — | |
| — | |
| 2005 | |
| Full | |
| Brick, Stone | |
| Asphalt | |
| — | |
| No | |
| — |
| Cook | |
| — | |
| 0 / Not Applicable | |
| None | |
| Lake Michigan | |
| Public Sewer | |
| Central Air, Zoned | |
| Natural Gas, Forced Air, Zoned | |
| 07558483 | |
| 12022330200000 |
Nearby Schools
| NAME: | DISTRICT: | DISTANCE: | |
|---|---|---|---|
|
Grade School
Theodore Roosevelt Elementary Sc |
64 | — | |
|
Middle School
Lincoln Middle School |
64 | Not in DB | |
|
High School
Maine South High School |
207 | Not in DB | |
Property History
| DATE: | EVENT: | PRICE: | SOURCE: |
|---|---|---|---|
| 2 Nov, 2010 | Sold | $665,000 | MRED MLS |
| 21 Sep, 2010 | Under contract | $749,000 | MRED MLS |
| 17 Jun, 2010 | Listed for sale | $749,000 | MRED MLS |
Sorry, we are updating photos, please update this page in 15 minutes
Room Specifics
All Bedroom Info:
Total Bedrooms: 4
Bedrooms Above Ground: 4
Bedrooms Below Ground: 0
Total Bedrooms: 4
Bedrooms Above Ground: 4
Bedrooms Below Ground: 0
Second Bedroom Info:
Dimensions: —
Location: —Dimensions: —
Floor Type: Hardwood
Third Bedroom Info:
Dimensions: —
Location: —Dimensions: —
Floor Type: Hardwood
Fourth Bedroom Info:
Dimensions: —
Location: —Dimensions: —
Floor Type: Hardwood
Bathroom Info:
Full Bathrooms: 4
Partial Bathrooms: —Full Bathrooms: 4
Bathroom Amenities: Whirlpool, Separate Shower
Bathroom in Basement: 1
Dining Room Info:
Dimensions: —
Location: —Dimensions: —
Floor Type: Hardwood
Kitchen Info:
Dimensions: —
Location: —Dimensions: —
Floor Type: Hardwood
Features: Eating Area-Table Space, Island
Laundry Room Info:
Dimensions: —
Location: —Dimensions: —
Floor Type: Ceramic Tile
Living Room Info:
Dimensions: —
Location: —Dimensions: —
Floor Type: Hardwood
Family Room Info:
Dimensions: —
Location: —Dimensions: —
Floor Type: Hardwood
Additional Rooms Info:
Rooms: Office, Recreation Room, Storage, Utility Room-1st Floor
Basement: FullRooms: Office, Recreation Room, Storage, Utility Room-1st Floor
Other Specifics
| 2 | |
| — | |
| Garage | |
| — | |
| — | |
| — | |
| — | |
| — | |
| 50X133 | |
| Full,Pull Down Stair | |
| Full | |
| — | |
| Range, Microwave, Dishwasher, Refrigerator, Washer, Dryer | |
| Not in DB | |
| — | |
| — | |
| Wood Burning, Gas Starter |
Tax History
| Year | Property Taxes |
|---|---|
| 2010 | $14,478 |
Contact Agent
Nearby Similar Homes
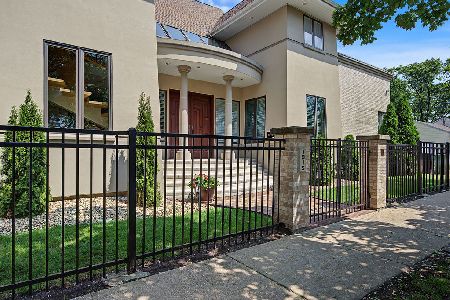
1915 Washington Avenue, Park Ridge, Illinois 60068
For Sale
$1,278,000
3 beds / 3.1 baths / 3,356 ft2
Single Family / Built: 1995
84
7822 Thorndale Avenue, Chicago, Illinois 60631

For Sale
$549,900
3 beds / 1.1 baths / 1,240 ft2
Single Family / Built: 1940
56
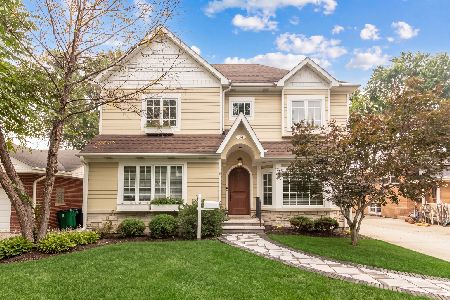
1341 Brophy Avenue, Park Ridge, Illinois 60068
For Sale
$1,279,500
4 beds / 5.0 baths / 4,300 ft2
Single Family / Built: 1953
62
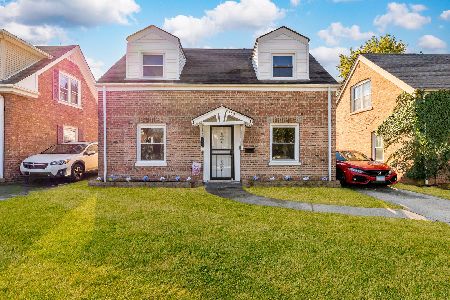
7743 Ardmore Avenue, Chicago, Illinois 60631
For Sale
$389,998
2 beds / 1.1 baths / 1,134 ft2
Single Family / Built: 1942
18
7710 Peterson Avenue, Chicago, Illinois 60631

For Sale
$559,000
3 beds / 3.0 baths / 1,725 ft2
Single Family / Built: 1953
32
7738 Clarence Avenue, Chicago, Illinois 60631

For Sale
$485,000
3 beds / 1.1 baths / 1,120 ft2
Single Family / Built: 1957
151
Nearby Sold Comparables
1720 Ashland Avenue, Park Ridge, Illinois 60068

Sold
$839,000
4 beds / 2.1 baths / 2,864 ft2
Single Family / Built: 2013
4561
1713 Vine Avenue, Park Ridge, Illinois 60068

Sold
$799,000
5 beds / 4.0 baths / 2,965 ft2
Single Family / Built: 2005
2322
1709 Vine Avenue, Park Ridge, Illinois 60068
Sold
$199,000
2 beds / 1.0 baths / 0 ft2
Single Family / Built: 1954
5393
1723 Vine Avenue, Park Ridge, Illinois 60068

Sold
$445,000
3 beds / 0.0 baths / 1,302 ft2
Single Family / Built: 1949
1254
1705 Vine Avenue, Park Ridge, Illinois 60068

Sold
$350,000
3 beds / 1.0 baths / 1,600 ft2
Single Family / Built: 1953
2167
Contact Agent
Listing Provided By
Century 21 Elm, Realtors
