

1712 Fayette Walk, Hoffman Estates, Illinois 60169
Subdivision > Hilldale
Sorry, we are updating photos, please update this page in 15 minutes
$125,000
|
Sold
|
|
| Status: | Closed |
| Sqft: | 1,200 |
| Cost/Sqft: | $104 |
| Beds: | 2 |
| Baths: | 2 |
| Year Built: | 1976 |
| Property Taxes: | $2,253 |
| Days On Market: | 3104 |
| Lot Size: | 0,00 |
Description
Beautiful unit completely remodeled 2013. New kitchen counters, fixtures,& ceramic floors. New carpet. Fresh paint t/o. Windows are newer. Baths are all remodeled and like new. Nothing to do but move in. Character includes the decorative backsplash, in unit laundry, and patio with grill area outside front door. Steps to the pool and Hilldale golf course. Convenient location to xpressways and all the shopping, restaurants.
Property Specifics
| Condos/Townhomes | |
| 1 | |
| — | |
| 1976 | |
| None | |
| Vinyl Siding | |
| Asphalt | |
| — | |
| No | |
| — |
| Cook | |
| Hilldale | |
| 360 / Monthly | |
| Heat, Water, Gas, Parking, Insurance, Clubhouse, Pool, Exterior Maintenance, Lawn Care, Scavenger, Snow Removal | |
| Lake Michigan | |
| Public Sewer | |
| Central Air | |
| Natural Gas, Forced Air | |
| 09927591 | |
| 07081010191059 |
Nearby Schools
| NAME: | DISTRICT: | DISTANCE: | |
|---|---|---|---|
|
Grade School
John Muir Elementary School |
54 | — | |
|
Middle School
Eisenhower Junior High School |
54 | Not in DB | |
|
High School
Hoffman Estates High School |
211 | Not in DB | |
Property History
| DATE: | EVENT: | PRICE: | SOURCE: |
|---|---|---|---|
| 28 Jun, 2013 | Sold | $51,000 | MRED MLS |
| 7 Jan, 2013 | Under contract | $49,000 | MRED MLS |
| — | Last price change | $55,900 | MRED MLS |
| 15 Jan, 2012 | Listed for sale | $69,900 | MRED MLS |
| 11 Jun, 2018 | Sold | $125,000 | MRED MLS |
| 28 Apr, 2018 | Under contract | $125,000 | MRED MLS |
| 25 Apr, 2018 | Listed for sale | $125,000 | MRED MLS |
Sorry, we are updating photos, please update this page in 15 minutes
Room Specifics
All Bedroom Info:
Total Bedrooms: 2
Bedrooms Above Ground: 2
Bedrooms Below Ground: 0
Total Bedrooms: 2
Bedrooms Above Ground: 2
Bedrooms Below Ground: 0
Second Bedroom Info:
Dimensions: —
Location: —Dimensions: —
Floor Type: Carpet
Bathroom Info:
Full Bathrooms: 2
Partial Bathrooms: 1Full Bathrooms: 2
Bathroom Amenities: —
Bathroom in Basement: 0
Dining Room Info:
Dimensions: —
Location: —Dimensions: —
Floor Type: Ceramic Tile
Kitchen Info:
Dimensions: —
Location: —Dimensions: —
Floor Type: Ceramic Tile
Features: Galley
Living Room Info:
Dimensions: —
Location: —Dimensions: —
Floor Type: Carpet
Additional Rooms Info:
Rooms: No additional rooms
Basement: NoneRooms: No additional rooms
Other Specifics
| — | |
| Concrete Perimeter | |
| Space/s | |
| — | |
| — | |
| — | |
| Patio, In Ground Pool, Storms/Screens, End Unit, Cable Access | |
| Common Grounds, Cul-De-Sac, Park Adjacent | |
| COMMON | |
| — | |
| Half | |
| First Floor Bedroom, First Floor Laundry, First Floor Full Bath, Laundry Hook-Up in Unit, Storage | |
| Range, Dishwasher, Refrigerator, Washer, Dryer | |
| Not in DB | |
| — | |
| Park, Pool | |
| — |
Tax History
| Year | Property Taxes |
|---|---|
| 2013 | $2,263 |
| 2018 | $2,253 |
Contact Agent
Nearby Similar Homes
1800 Huntington Boulevard, Hoffman Estates, Illinois 60169
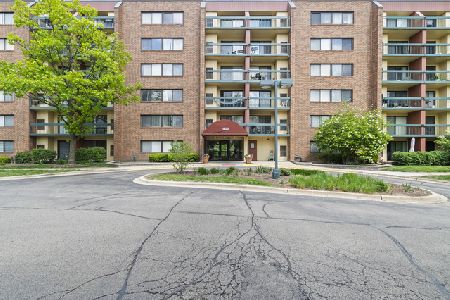
For Sale
$176,000
1 beds / 1.0 baths / 740 ft2
Condos/Townhomes / Built: 1984
48
1714 Sessions, Hoffman Estates, Illinois 60169

Short Sale
$250,000
2 beds / 1.1 baths / 0 ft2
Condos/Townhomes / Built: 1975
43
1756 Fayette, Hoffman Estates, Illinois 60169
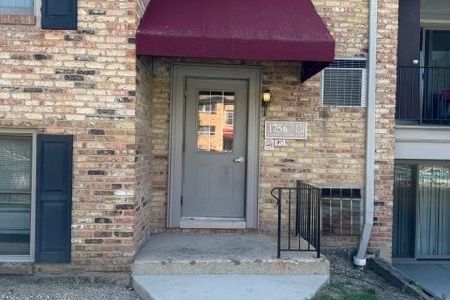
For Sale
$169,500
1 beds / 1.0 baths / 844 ft2
Condos/Townhomes / Built: —
76
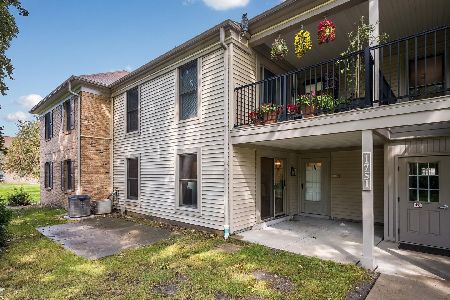
1760 Bristol, Hoffman Estates, Illinois 60169
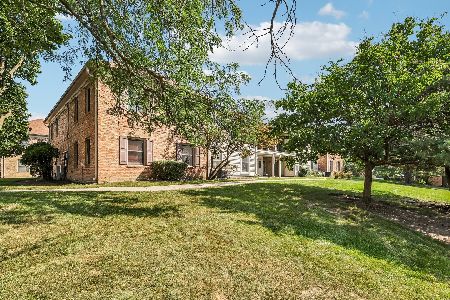
For Sale
$219,999
2 beds / 1.1 baths / 1,100 ft2
Condos/Townhomes / Built: 1976
8
1840 Huntington Boulevard, Hoffman Estates, Illinois 60169
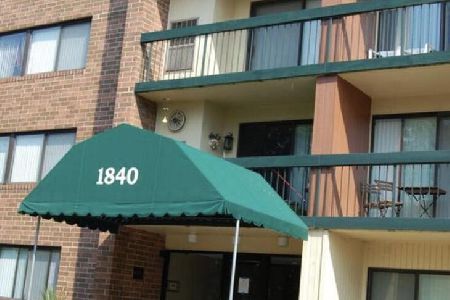
For Sale
$244,000
2 beds / 2.0 baths / 1,200 ft2
Condos/Townhomes / Built: 2001
229
Nearby Sold Comparables
1704 Fayette Walk, Hoffman Estates, Illinois 60169

Sold
$134,899
2 beds / 1.1 baths / 1,100 ft2
Condos/Townhomes / Built: 1979
2472

1712 Fayette Walk Court, Hoffman Estates, Illinois 60169
Sold
$49,700
2 beds / 1.1 baths / 1,000 ft2
Condos/Townhomes / Built: 1975
5181
1712 Fayette Walk, Hoffman Estates, Illinois 60169
Sold
$49,000
2 beds / 1.1 baths / 1,200 ft2
Condos/Townhomes / Built: 1976
5395
Contact Agent
Listing Provided By
Keller Williams Platinum Partners
