

1712 Russet Lane, Sycamore, Illinois 60178
Sorry, we are updating photos, please update this page in 15 minutes
$167,500
|
Sold
|
|
| Status: | Closed |
| Sqft: | 1,552 |
| Cost/Sqft: | $109 |
| Beds: | 3 |
| Baths: | 3 |
| Year Built: | 1977 |
| Property Taxes: | $5,492 |
| Days On Market: | 2692 |
| Lot Size: | 0,20 |
Description
Lots of living space in this spacious ranch home. Enter into the living room featuring new carpet and paint. Dining room also includes new paint and carpet. Kitchen showcases breakfast bar, solid cabinets, all appliances and opens to the eating area showcasing brick floor to ceiling fireplace and sliding glass doors leading to the fenced yard. Master bedroom includes two closets and private master bath. Two additional spacious bedrooms and full bath complete the main floor. Full basement is finished and includes family room, game area, bonus room, office, 1/2 bath, laundry room and storage area. Neighborhood includes pool, tennis courts, bags, clubhouse and more! Call today to set up your private showing!
Property Specifics
| Single Family | |
| — | |
| — | |
| 1977 | |
| Full | |
| Vinyl Siding, Brick | |
| — | |
| — | |
| No | |
| 0.2 |
| De Kalb | |
| — | |
| 28 / Monthly | |
| Clubhouse, Pool | |
| Public | |
| Public Sewer | |
| Central Air | |
| Natural Gas, Forced Air | |
| 10443970 | |
| 0906178007 |
Property History
| DATE: | EVENT: | PRICE: | SOURCE: |
|---|---|---|---|
| 1 Nov, 2019 | Sold | $167,500 | MRED MLS |
| 16 Sep, 2019 | Under contract | $169,900 | MRED MLS |
| — | Last price change | $189,900 | MRED MLS |
| 9 Jul, 2019 | Listed for sale | $189,900 | MRED MLS |
Sorry, we are updating photos, please update this page in 15 minutes
Room Specifics
All Bedroom Info:
Total Bedrooms: 3
Bedrooms Above Ground: 3
Bedrooms Below Ground: 0
Total Bedrooms: 3
Bedrooms Above Ground: 3
Bedrooms Below Ground: 0
Second Bedroom Info:
Dimensions: —
Location: —Dimensions: —
Floor Type: Carpet
Third Bedroom Info:
Dimensions: —
Location: —Dimensions: —
Floor Type: Carpet
Bathroom Info:
Full Bathrooms: 3
Partial Bathrooms: 1Full Bathrooms: 3
Bathroom Amenities: —
Bathroom in Basement: 1
Dining Room Info:
Dimensions: —
Location: —Dimensions: —
Floor Type: Carpet
Kitchen Info:
Dimensions: —
Location: —Dimensions: —
Floor Type: Wood Laminate
Features: Eating Area-Breakfast Bar, Eating Area-Table Space
Laundry Room Info:
Dimensions: —
Location: —Dimensions: —
Floor Type: Other
Living Room Info:
Dimensions: —
Location: —Dimensions: —
Floor Type: Carpet
Family Room Info:
Dimensions: —
Location: —Dimensions: —
Floor Type: Other
Additional Rooms Info:
Rooms: Game Room, Storage, Eating Area, Office, Bonus Room
Basement: FullRooms: Game Room, Storage, Eating Area, Office, Bonus Room
Other Specifics
| 2 | |
| — | |
| Garage | |
| — | |
| — | |
| — | |
| — | |
| — | |
| 72 X 125 | |
| — | |
| Full | |
| First Floor Bedroom, First Floor Full Bath | |
| Range, Dishwasher, Refrigerator, Disposal | |
| Not in DB | |
| Clubhouse, Pool, Tennis Courts, Street Lights, Street Paved | |
| — | |
| Wood Burning |
Tax History
| Year | Property Taxes |
|---|---|
| 2019 | $5,492 |
Contact Agent
Nearby Similar Homes
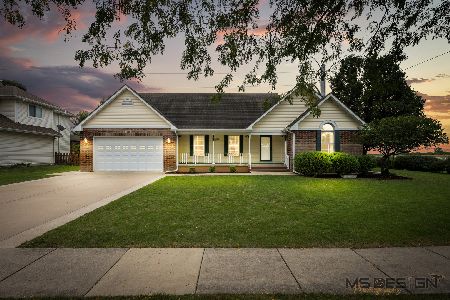
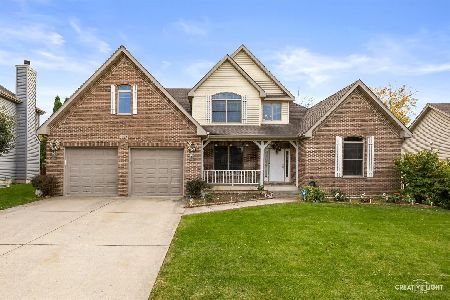
2136 Highland Drive, Sycamore, Illinois 60178
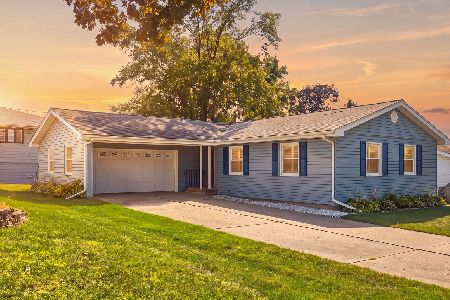
For Sale
$277,500
3 beds / 2.0 baths / 1,280 ft2
Single Family / Built: 1969
78
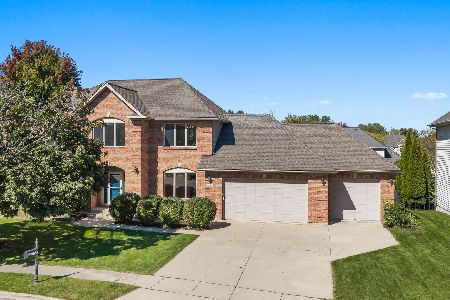
Nearby Sold Comparables
1711 Brookhill Lane, Sycamore, Illinois 60178

Sold
$317,500
3 beds / 2.0 baths / 1,416 ft2
Single Family / Built: 1977
1128
1709 Russet Lane, Sycamore, Illinois 60178

Sold
$85,500
3 beds / 2.1 baths / 1,154 ft2
Single Family / Built: 1977
5549
1717 Russet Lane, Sycamore, Illinois 60178

Sold
$224,000
4 beds / 2.1 baths / 2,900 ft2
Single Family / Built: 1978
2336

Contact Agent
Listing Provided By
Hometown Realty Group
