

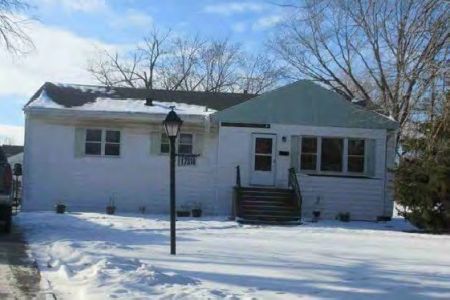
17121 Longfellow Avenue, Hazel Crest, Illinois 60429
Sorry, we are updating photos, please update this page in 15 minutes
$159,000
|
Sold
|
|
| Status: | Closed |
| Sqft: | 1,900 |
| Cost/Sqft: | $84 |
| Beds: | 4 |
| Baths: | 3 |
| Year Built: | 1940 |
| Property Taxes: | $5,239 |
| Days On Market: | 3989 |
| Lot Size: | 0,00 |
Description
BEAUTIFUL RENOVATED HOME ON QUIET BLOCK. OVERSIZED LOT WITH LARGE STORAGE SHED. HARDWOOD FLOORS THROUGHOUT. FAMILY ROOM ON MAIN LEVEL4 SPACIOUS BEDROOMS, DINING ROOM AND FULL BASEMENT. NEW ROOF, NEW WINDOWS, NEW ELECTRICAL, NEW PLUMBING, NEW KITCHEN, NEW APPLIANCES, NEW BATHROOMS, CERAMIC TILE, NEW FIXTURES
Property Specifics
| Single Family | |
| — | |
| — | |
| 1940 | |
| Full | |
| Aluminum Siding | |
| Asphalt | |
| — | |
| No | |
| — |
| Cook | |
| — | |
| 0 / Not Applicable | |
| None | |
| Lake Michigan | |
| Public Sewer | |
| Central Air | |
| Natural Gas, Forced Air | |
| 09098560 | |
| 28253040110000 |
Nearby Schools
| NAME: | DISTRICT: | DISTANCE: | |
|---|---|---|---|
|
High School
Hillcrest High School |
228 | Not in DB | |
Property History
| DATE: | EVENT: | PRICE: | SOURCE: |
|---|---|---|---|
| 2 Mar, 2015 | Sold | $40,900 | MRED MLS |
| 8 Dec, 2014 | Under contract | $75,500 | MRED MLS |
| — | Last price change | $81,100 | MRED MLS |
| 24 Jun, 2014 | Listed for sale | $129,300 | MRED MLS |
| 28 May, 2015 | Sold | $55,000 | MRED MLS |
| 13 Apr, 2015 | Under contract | $59,900 | MRED MLS |
| 19 Mar, 2015 | Listed for sale | $59,900 | MRED MLS |
| 26 Feb, 2016 | Sold | $159,000 | MRED MLS |
| 10 Dec, 2015 | Under contract | $160,000 | MRED MLS |
| 8 Dec, 2015 | Listed for sale | $160,000 | MRED MLS |
Sorry, we are updating photos, please update this page in 15 minutes
Room Specifics
All Bedroom Info:
Total Bedrooms: 4
Bedrooms Above Ground: 4
Bedrooms Below Ground: 0
Total Bedrooms: 4
Bedrooms Above Ground: 4
Bedrooms Below Ground: 0
Second Bedroom Info:
Dimensions: —
Location: —Dimensions: —
Floor Type: Hardwood
Third Bedroom Info:
Dimensions: —
Location: —Dimensions: —
Floor Type: Hardwood
Fourth Bedroom Info:
Dimensions: —
Location: —Dimensions: —
Floor Type: Carpet
Bathroom Info:
Full Bathrooms: 3
Partial Bathrooms: 1Full Bathrooms: 3
Bathroom Amenities: Whirlpool, Separate Shower, Full Body Spray Shower
Bathroom in Basement: 0
Dining Room Info:
Dimensions: —
Location: —Dimensions: —
Floor Type: Hardwood
Kitchen Info:
Dimensions: —
Location: —Dimensions: —
Floor Type: Hardwood
Features: Galley
Laundry Room Info:
Dimensions: —
Location: —Dimensions: —
Floor Type: Other
Living Room Info:
Dimensions: —
Location: —Dimensions: —
Floor Type: Hardwood
Family Room Info:
Dimensions: —
Location: —Dimensions: —
Floor Type: Hardwood
Additional Rooms Info:
Rooms: No additional rooms
Basement: FullRooms: No additional rooms
Other Specifics
| 1 | |
| Concrete Perimeter | |
| Garage | |
| — | |
| — | |
| — | |
| — | |
| Fenced Yard | |
| 6600 | |
| — | |
| None | |
| — | |
| Range, Refrigerator | |
| Not in DB | |
| — | |
| — | |
| Wood Burning |
Tax History
| Year | Property Taxes |
|---|---|
| 2015 | $4,931 |
| 2015 | $5,129 |
| 2016 | $5,239 |
Contact Agent
Nearby Similar Homes
17107 Whitman Avenue, Hazel Crest, Illinois 60429
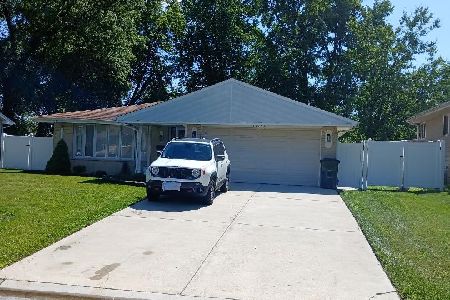
For Sale
$285,000
3 beds / 2.1 baths / 3,500 ft2
Single Family / Built: 1969
26
2816 Tennyson Place, Hazel Crest, Illinois 60429

For Sale
$199,900
3 beds / 2.0 baths / 1,183 ft2
Single Family / Built: 1977
31
17206 Highland Avenue, Hazel Crest, Illinois 60429
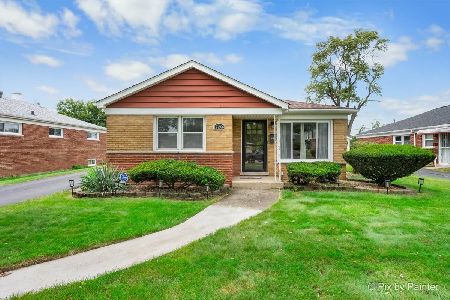
For Sale
$215,000
3 beds / 1.1 baths / 1,287 ft2
Single Family / Built: 1955
67
2752 Tennyson Place, Hazel Crest, Illinois 60429
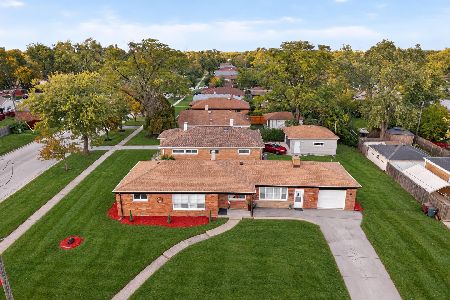
For Sale
$225,000
3 beds / 1.1 baths / 1,127 ft2
Single Family / Built: 1955
26
3009 Longfellow Avenue, Hazel Crest, Illinois 60429
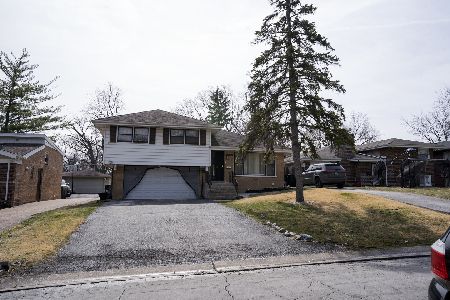
For Sale
$279,995
4 beds / 2.1 baths / 1,680 ft2
Single Family / Built: 1959
235
17316 Holmes Avenue, Hazel Crest, Illinois 60429
Foreclosure
$0
3 beds / 1.0 baths / 1,146 ft2
Single Family / Built: 1952
26
Nearby Sold Comparables
Hazel Crest, Illinois 60429

Sold
$75,500
3 beds / 1.1 baths / 1,800 ft2
Single Family / Built: 1940
4521
17121 Longfellow Avenue, Hazel Crest, Illinois 60429
Sold
$59,900
3 beds / 1.1 baths / 1,800 ft2
Single Family / Built: 1940
4253
17201 Longfellow Avenue, Hazel Crest, Illinois 60429
Sold
$45,000
3 beds / 2.0 baths / 1,792 ft2
Single Family / Built: 1955
5687
17201 Longfellow Avenue, Hazel Crest, Illinois 60429
Sold
$142,500
3 beds / 2.0 baths / 1,769 ft2
Single Family / Built: 1955
5463
17201 Longfellow Avenue, Hazel Crest, Illinois 60429
Sold
$119,900
3 beds / 2.0 baths / 1,769 ft2
Single Family / Built: 1955
4450
17201 Longfellow Avenue, Hazel Crest, Illinois 60429

Sold
$150,000
3 beds / 2.0 baths / 1,769 ft2
Single Family / Built: 1954
1860
Contact Agent
Listing Provided By
5th Group Realty & Management
