

1713 Oak Street, Spring Grove, Illinois 60081


$262,000
|
Sold
|
|
| Status: | Closed |
| Sqft: | 1,300 |
| Cost/Sqft: | $204 |
| Beds: | 3 |
| Baths: | 2 |
| Year Built: | — |
| Property Taxes: | $2,271 |
| Days On Market: | 36 |
| Lot Size: | 0,00 |
Description
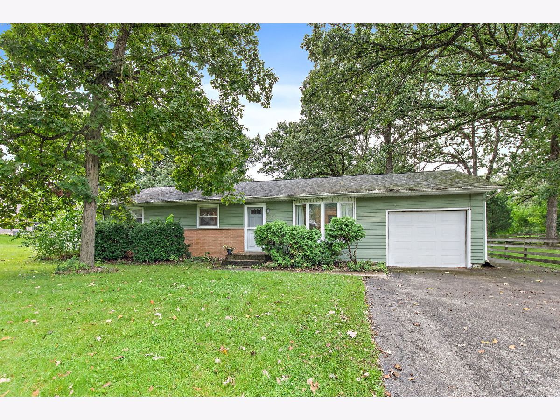
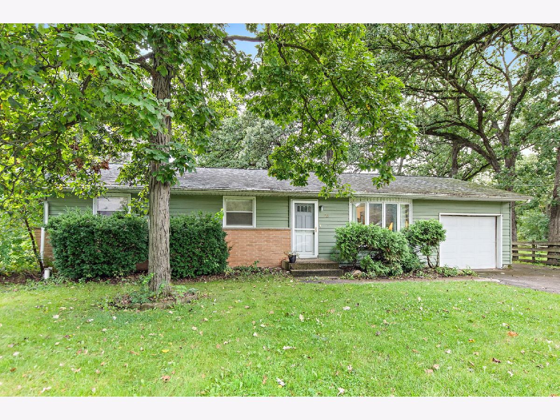
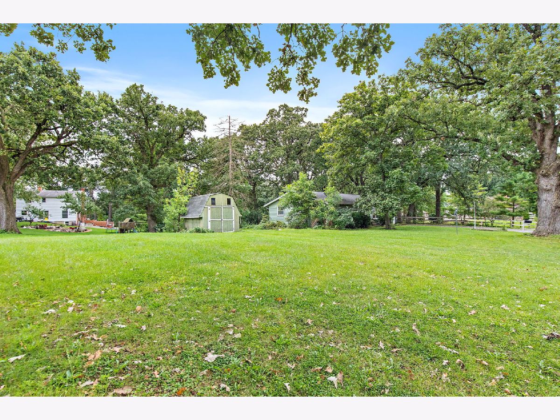
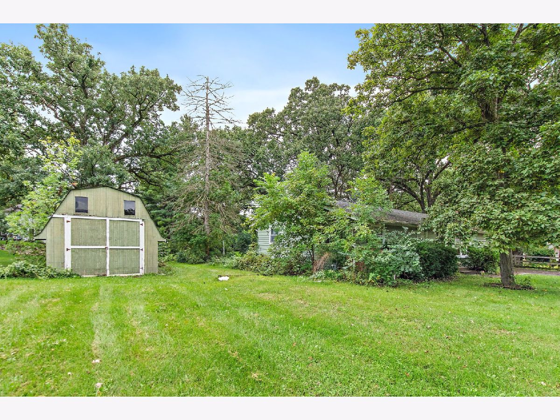
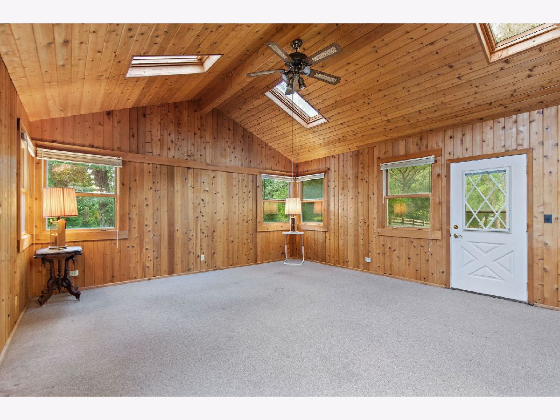
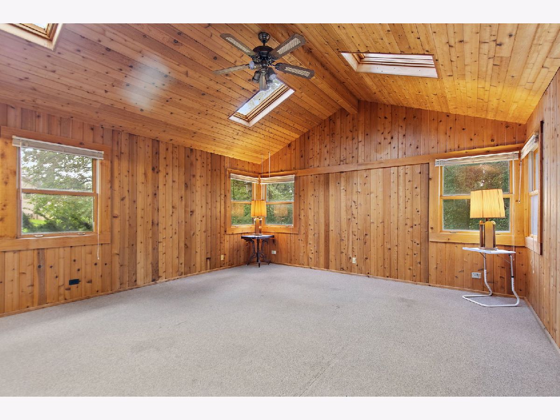
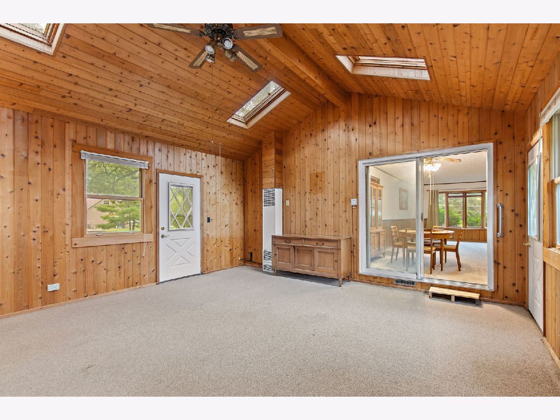
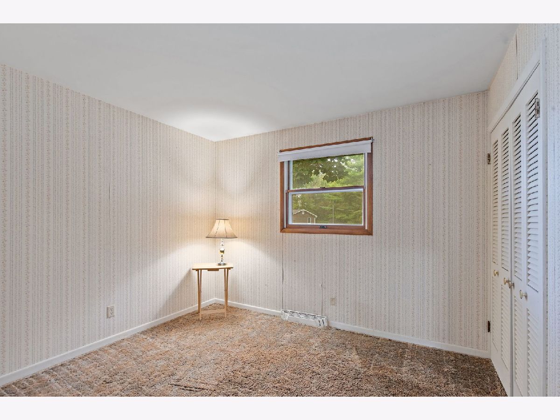
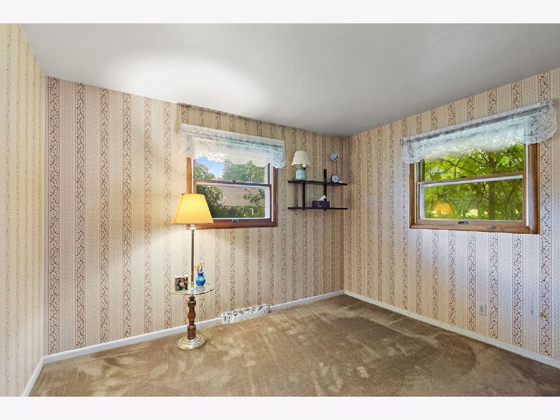
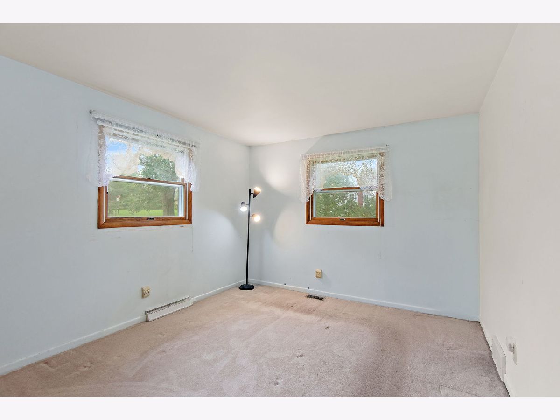
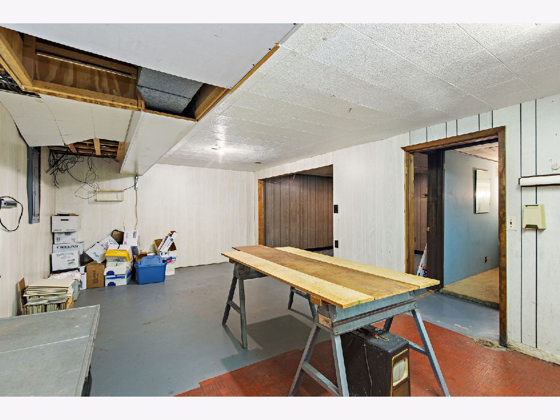
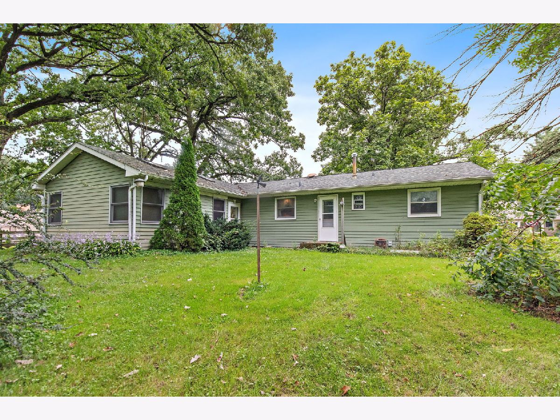
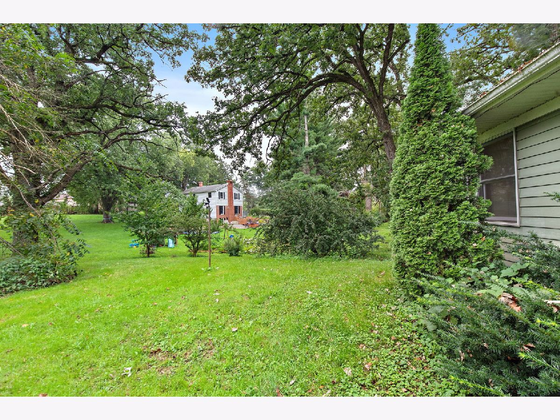
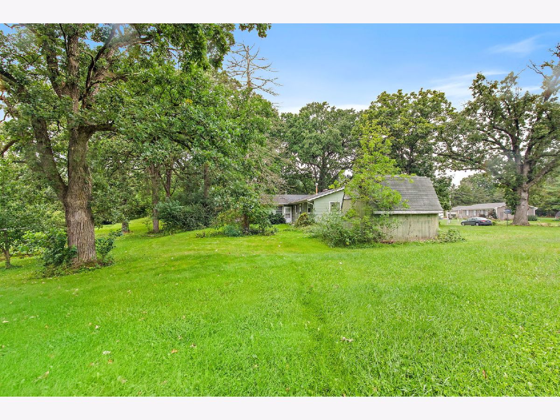
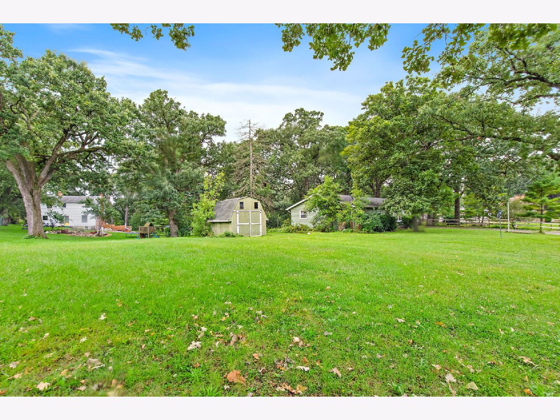
Single story home on a nicely wooded lot at the end of a dead end street. Home is solid with good bones but in need of substantial updates. There are two contiguous parcels with two separate PIN numbers but not possible to build on the second parcel due to the size. Spacious family room at the back of the home with cathedral ceilings and exits to the rear yard. Great potential here and if you are looking for a project, this is it!! The lot dimensions are for both parcels. Home is being sold "AS-IS"
Property Specifics
| Single Family | |
| — | |
| Ranch | |
| — | |
| Partially Finished, Full | |
| Aluminum Siding, Brick | |
| — | |
| — | |
| No | |
| — |
| — | |
| — | |
| — / Not Applicable | |
| None | |
| Well | |
| Septic Tank | |
| Central Air | |
| Gas, Forced Air | |
| 12779213 | |
| 0530127003 |
Nearby Schools
| NAME: | DISTRICT: | DISTANCE: | |
|---|---|---|---|
|
Grade School
Spring Grove Elementary School |
2 | — | |
|
Middle School
Nippersink Middle School |
2 | Not in DB | |
|
High School
Richmond-burton Community High S |
157 | Not in DB | |
Property History
| DATE: | EVENT: | PRICE: | SOURCE: |
|---|---|---|---|
| 12 Nov, 2026 | Sold | $262,000 | MRED MLS |
| 12 Oct, 2026 | Under contract | $264,900 | MRED MLS |
| 7 Oct, 2026 | Listed for sale | $264,900 | MRED MLS |
Room Specifics
All Bedroom Info:
Total Bedrooms: 3
Bedrooms Above Ground: 3
Bedrooms Below Ground: 0
Total Bedrooms: 3
Bedrooms Above Ground: 3
Bedrooms Below Ground: 0
Master Bedroom Info:
Dimensions: 12X11
Location: Main LevelDimensions: 12X11
Floor Type: Carpet
Second Bedroom Info:
Dimensions: 11X10
Location: Main LevelDimensions: 11X10
Floor Type: Carpet
Third Bedroom Info:
Dimensions: 11X11
Location: Main LevelDimensions: 11X11
Floor Type: Carpet
Bathroom Info:
Full Bathrooms: 2
Partial Bathrooms: 1Full Bathrooms: 2
Bathroom Amenities: —
Bathroom in Basement: 0
Dining Room Info:
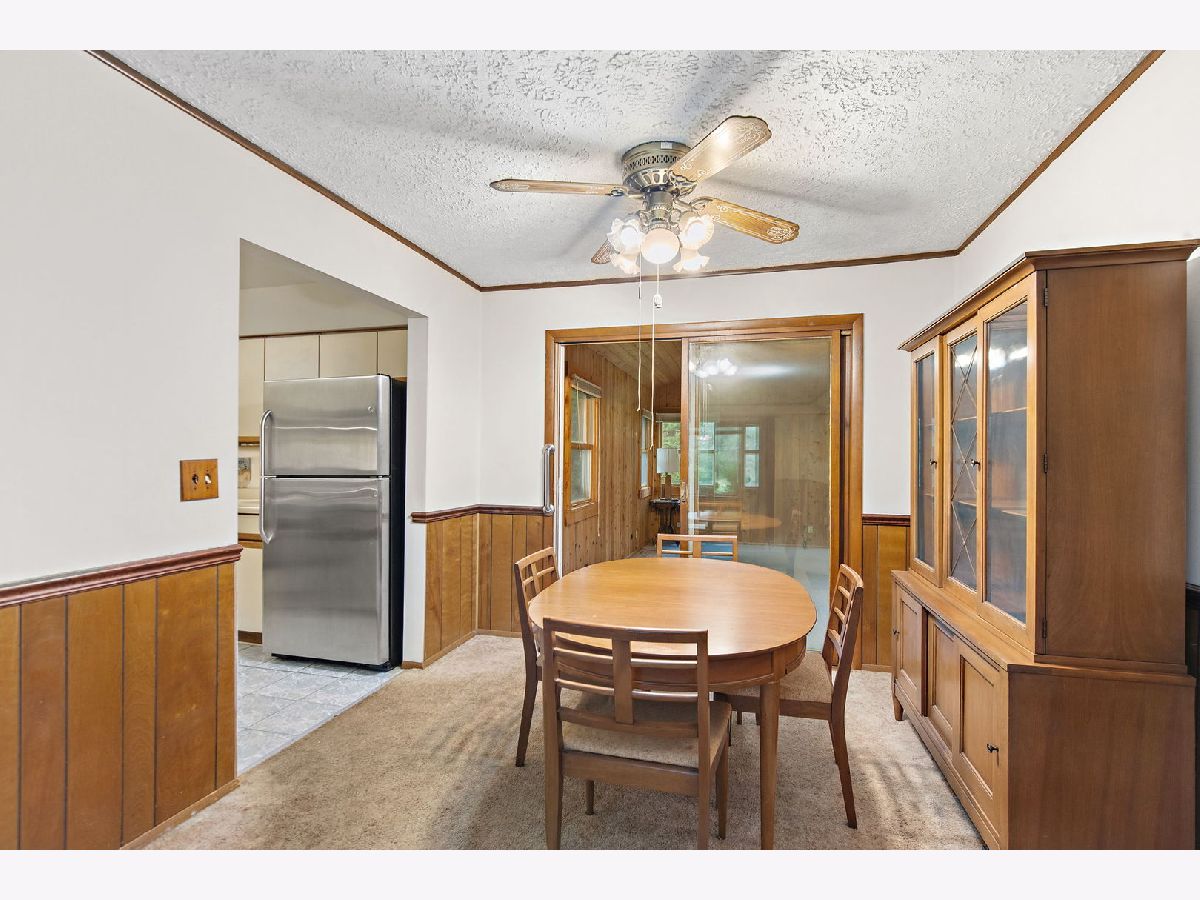
Dimensions: 9X9
Location: Main LevelDimensions: 9X9
Floor Type: Carpet
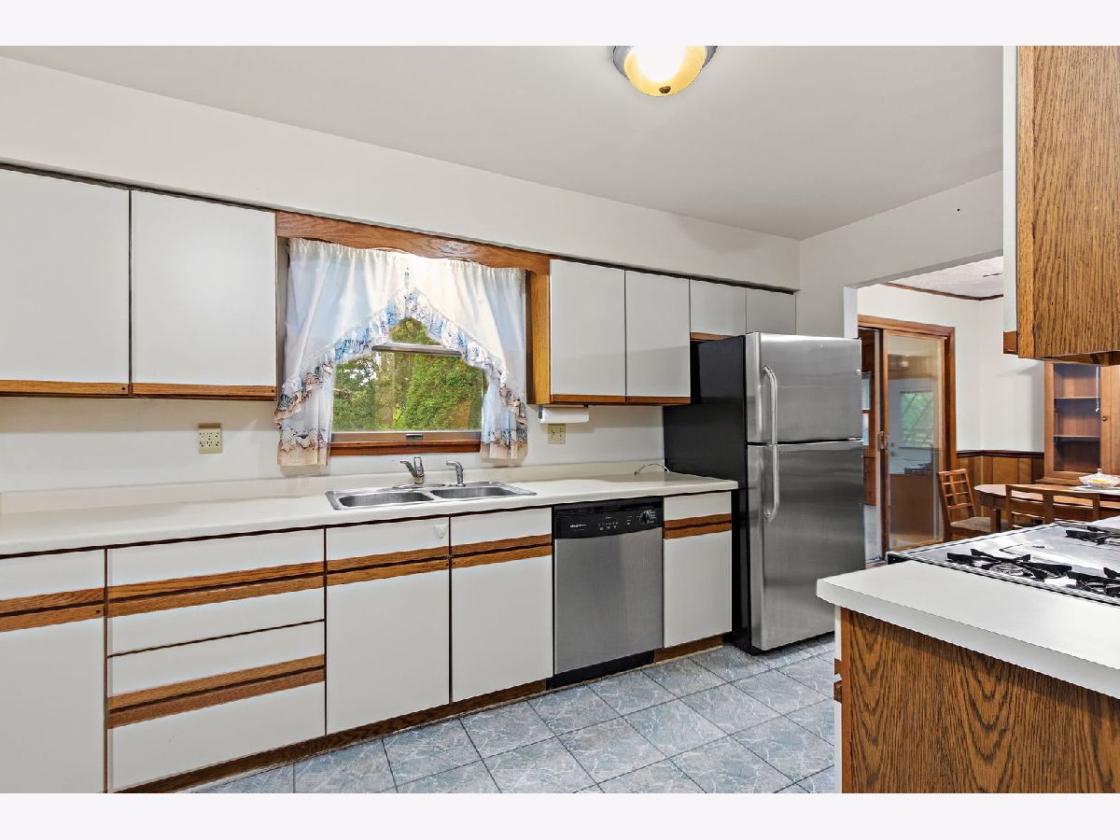
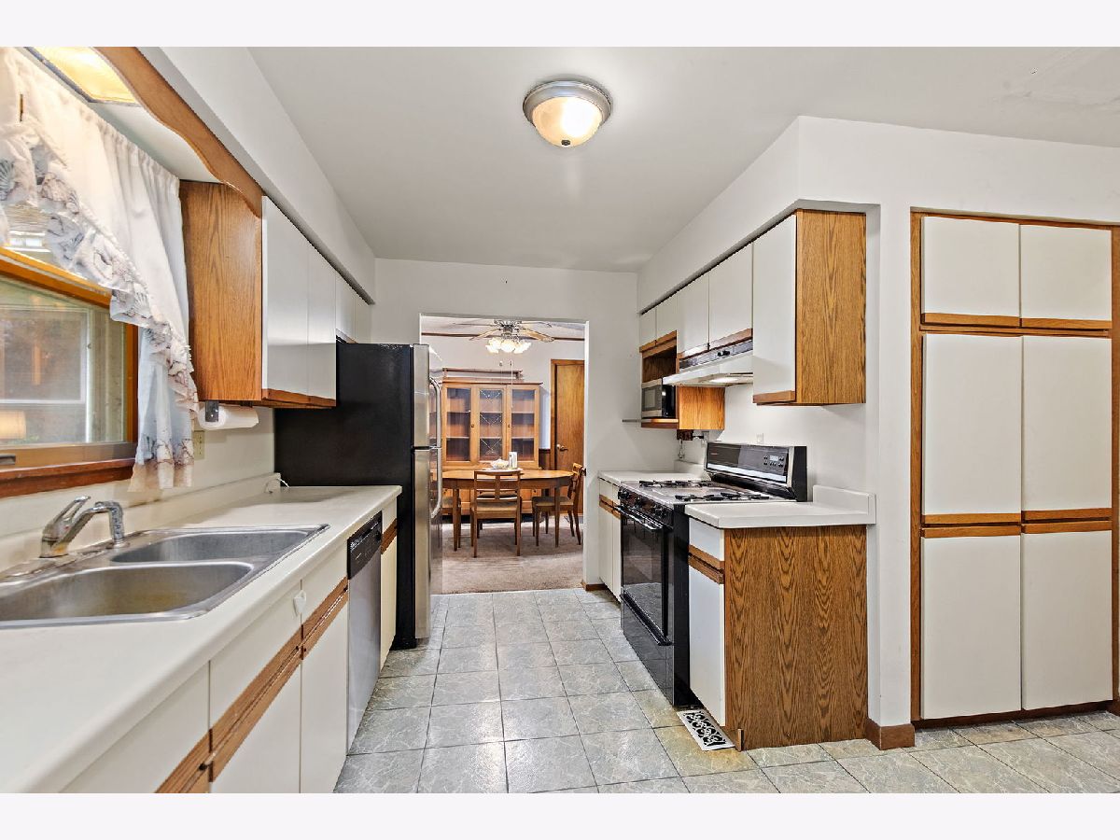
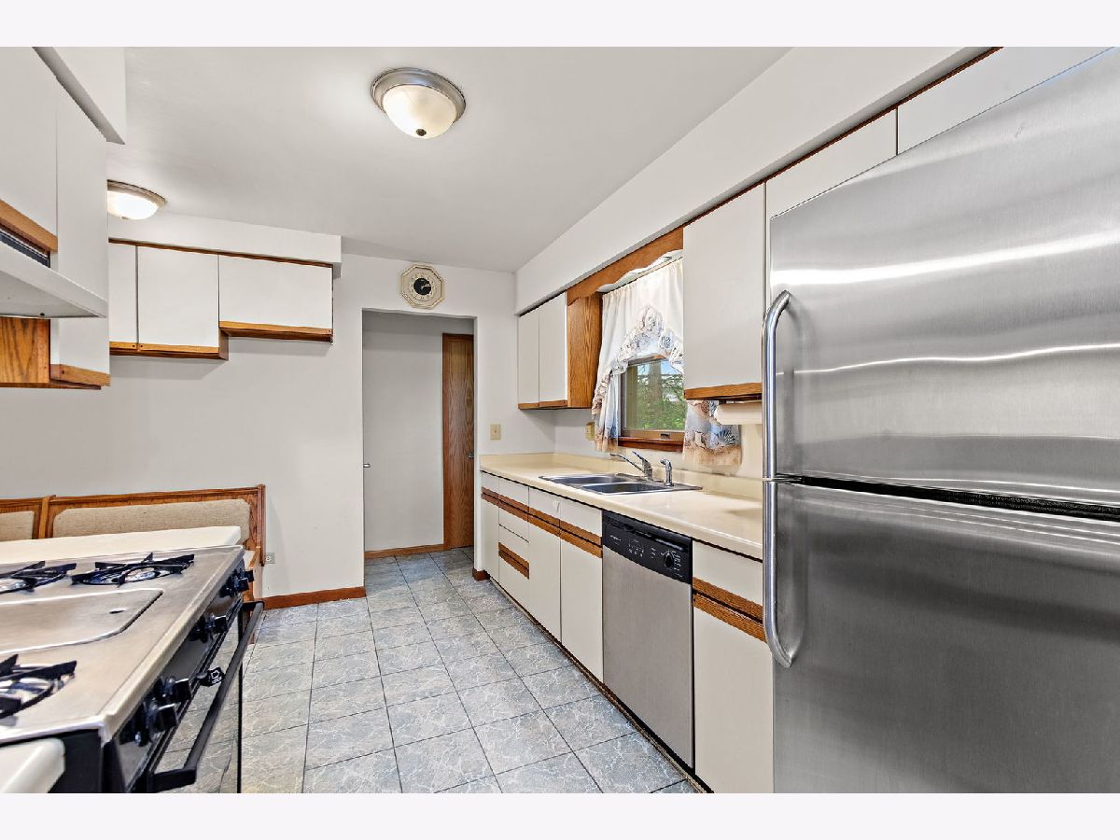
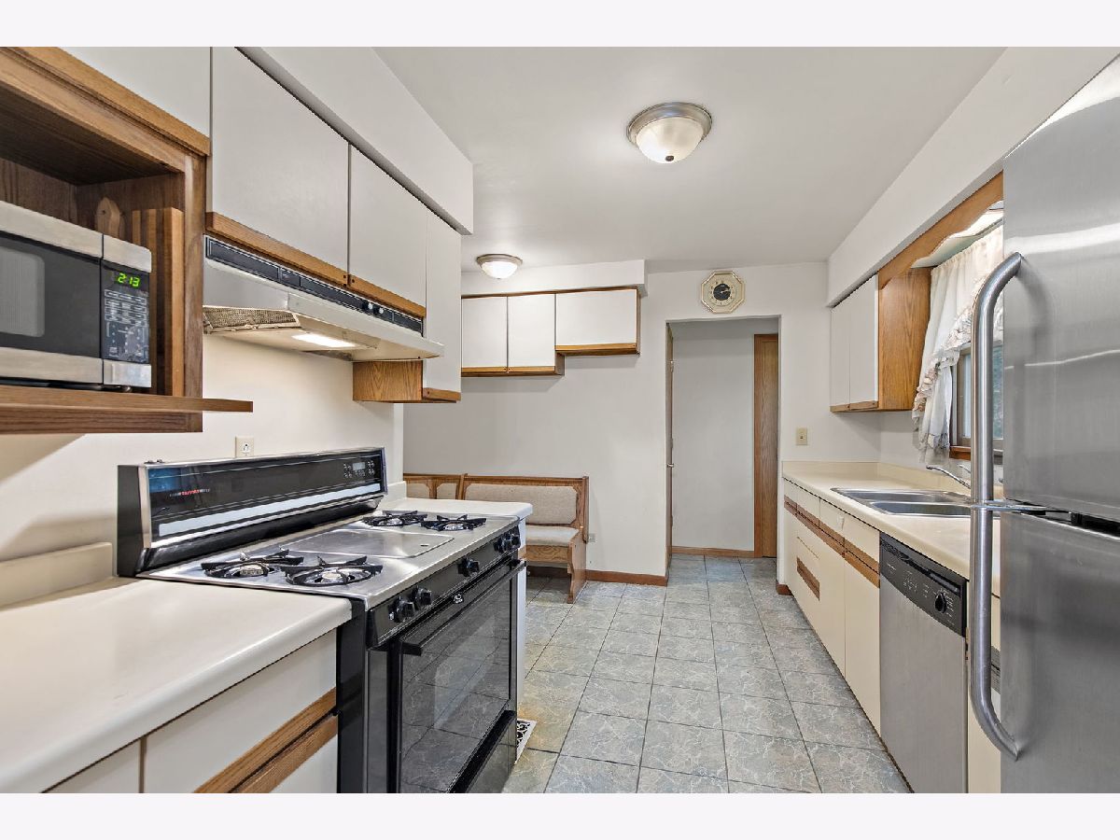
Kitchen Info:
Dimensions: 13X12
Location: Main LevelDimensions: 13X12
Floor Type: Tile
Laundry Room Info:
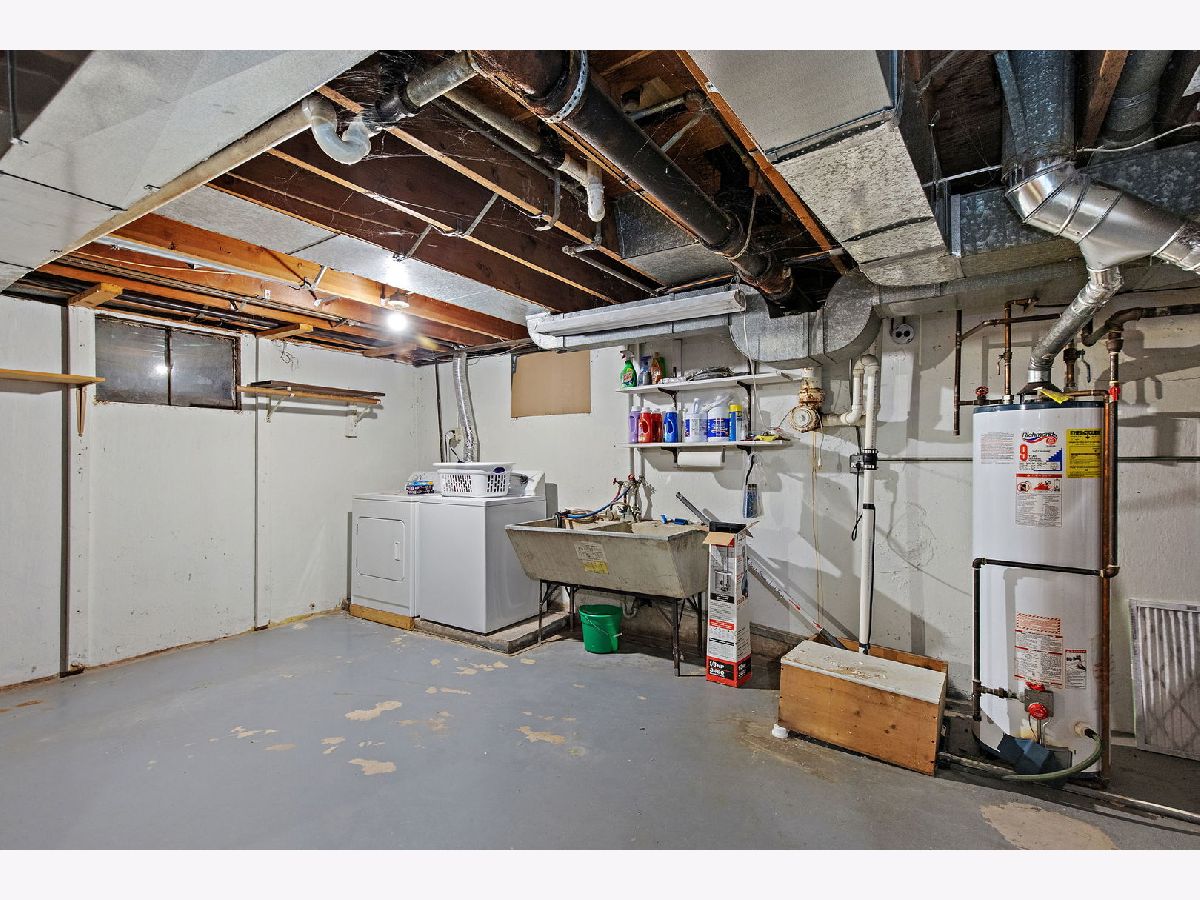
Dimensions: 10X10
Location: BasementDimensions: 10X10
Floor Type: —
Living Room Info:
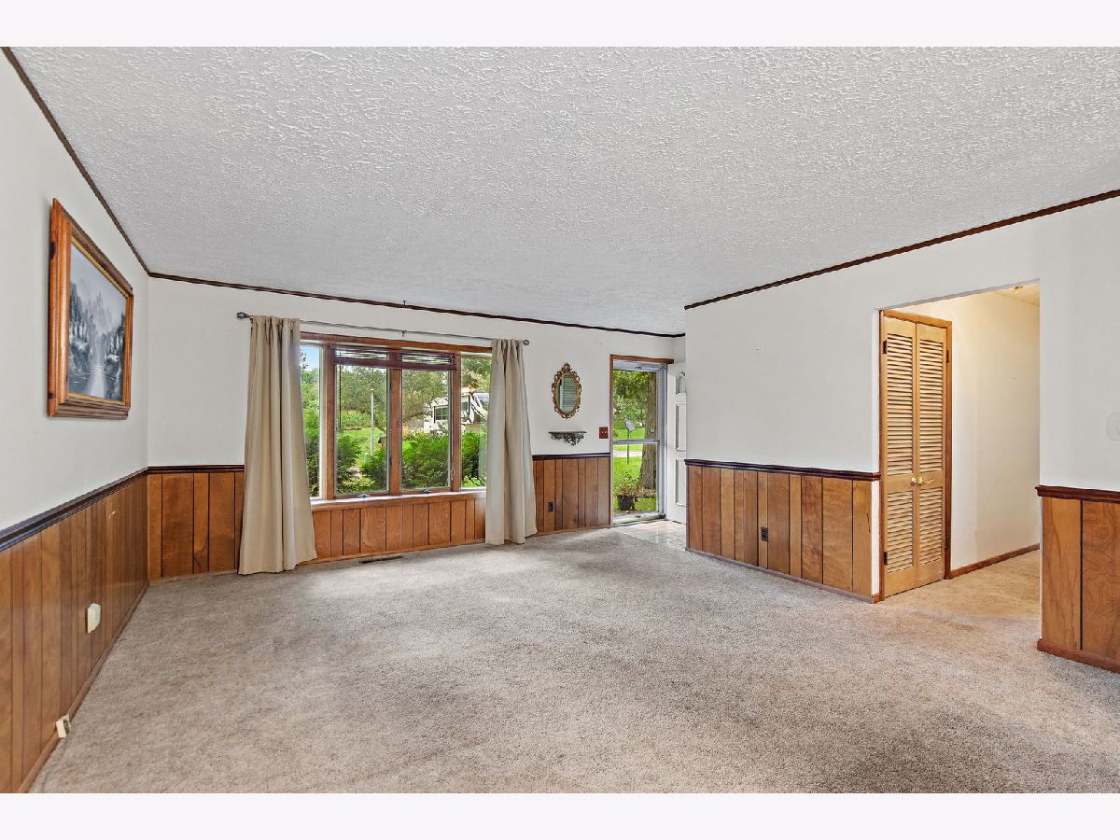
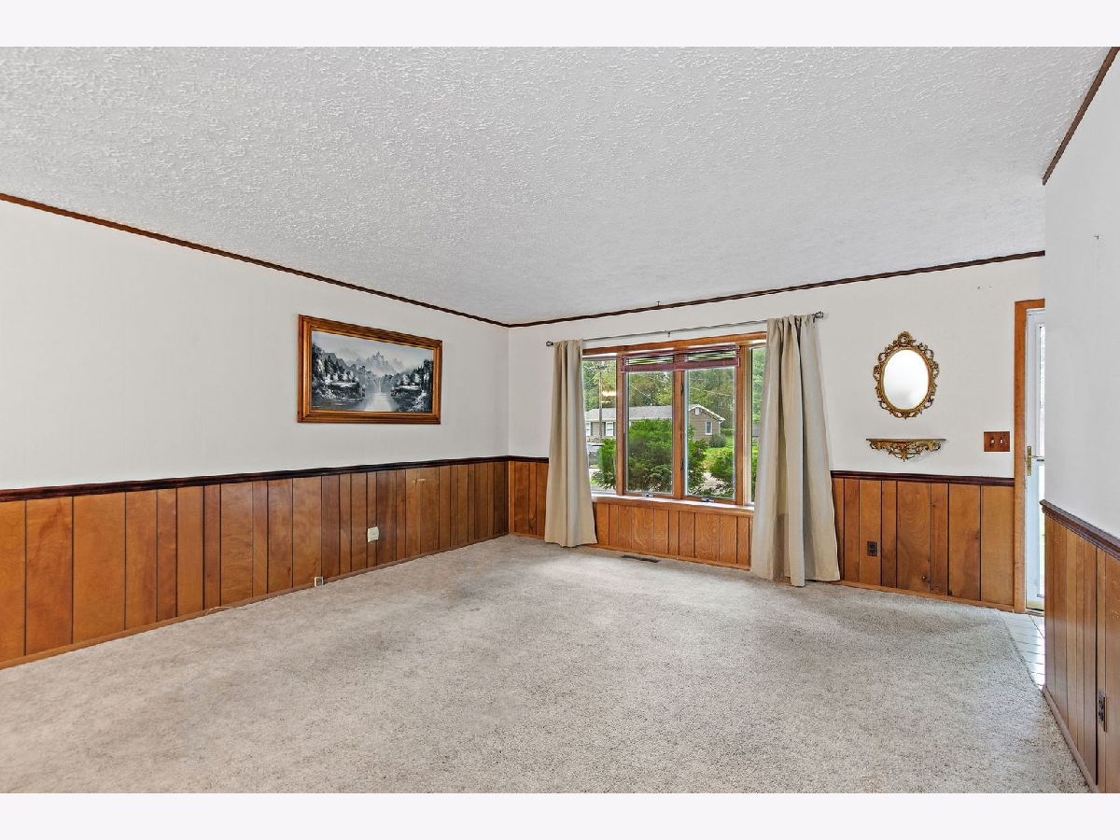
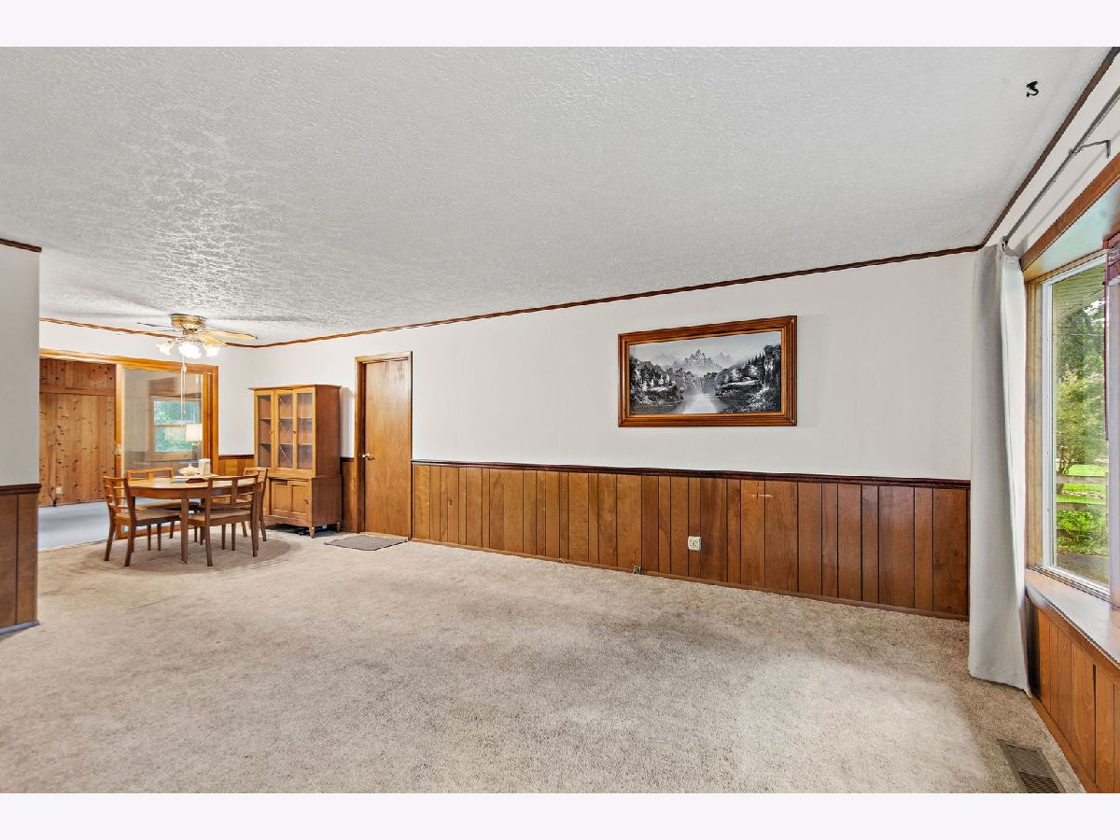
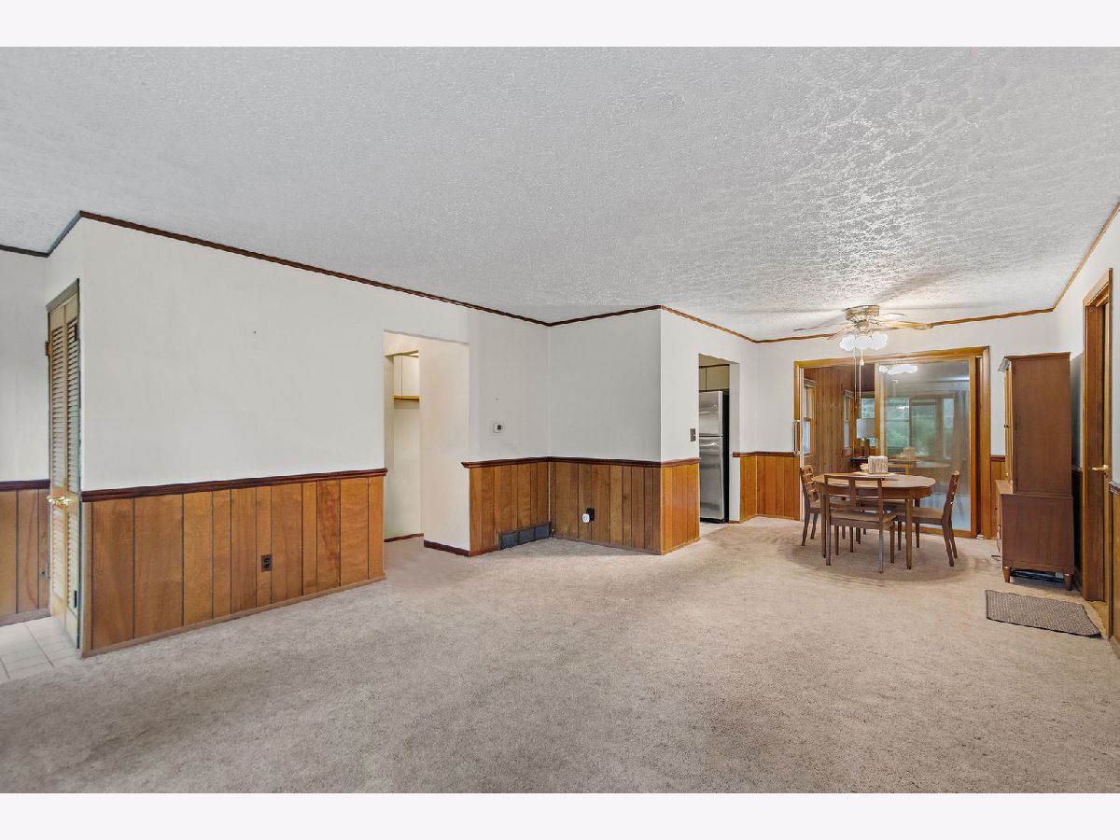
Dimensions: 17X14
Location: Main LevelDimensions: 17X14
Floor Type: Carpet
Family Room Info:
Dimensions: 20X17
Location: Main LevelDimensions: 20X17
Floor Type: Carpet
Additional Rooms Info:
Rooms: No additional rooms
Basement: Partially Finished, FullRooms: No additional rooms
Other Specifics
| 1 | |
| — | |
| Asphalt, Attached, Garage | |
| — | |
| — | |
| — | |
| — | |
| — | |
| 112.95 x 111.1 x113.28 x11 | |
| — | |
| None | |
| — | |
| — | |
| Not in DB | |
| — | |
| — | |
| — |
Tax History
| Year | Property Taxes |
|---|---|
| 2026 | $2,271 |
Contact Agent
Nearby Similar Homes
8002 Blivin Street, Spring Grove, Illinois 60081
For Sale
$389,900
4 beds / 2.1 baths / 1,650 ft2
Single Family / Built: 1952
49
Nearby Sold Comparables
1704 Oak Street, Spring Grove, Illinois 60081

Sold
$161,000
4 beds / 2.0 baths / 1,750 ft2
Single Family / Built: —
3161
1802 Main Street, Spring Grove, Illinois 60081
Sold
$119,900
4 beds / 1.1 baths / 0 ft2
Single Family / Built: 1962
5615
Spring Grove, Illinois 60081
Sold
$144,000
4 beds / 2.0 baths / 1,750 ft2
Single Family / Built: —
6473
1703 Oak, Spring Grove, Illinois 60081
Sold
$276,000
3 beds / 3.0 baths / 0 ft2
Single Family / Built: 2004
7360
1710 Oak Street, Spring Grove, Illinois 60081
Sold
$89,900
3 beds / 1.1 baths / 960 ft2
Single Family / Built: 1970
4216
8012 Lorraine St, Spring Grove, Illinois 60081
Sold
$99,999
3 beds / 1.1 baths / 1,441 ft2
Single Family / Built: —
4716
Contact Agent
Listing Provided By
RE/MAX Properties Northwest
