

1714 Green St, Champaign, Illinois 61821
Subdivision > Western Terrace
Sorry, we are updating photos, please update this page in 15 minutes
$181,000
|
Sold
|
|
| Status: | Closed |
| Sqft: | 3,955 |
| Cost/Sqft: | $47 |
| Beds: | 5 |
| Baths: | 3 |
| Year Built: | 1950 |
| Property Taxes: | $2,324 |
| Days On Market: | 3938 |
| Lot Size: | 0,00 |
Description
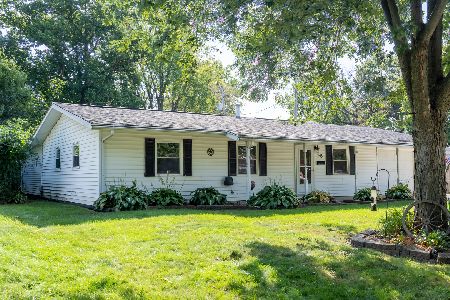
WOW, this unique property is a must see! Designed and built by the owner with adobe brick, this home has energy efficient in floor heating and holds the temperature throughout. With almost 4000 sq.ft. of living space with a rustic feel, this home offers 5 bedroom, 3 full bath and provides great entertaining and everyday living space. Spacious family room with a full wall of windows and bar. Modern day turret provides a comfy and cozy space with great views. Parquet flooring, large open ceiling space, lots of glass, large patio, workout room w/ whirlpool are just a few of the extra amenities this home offers. New water heater 2016. Brand new roof June 2016. Call today for your private viewing.
Property Specifics
| Single Family | |
| — | |
| — | |
| 1950 | |
| None | |
| — | |
| No | |
| — |
| Champaign | |
| Western Terrace | |
| — / — | |
| — | |
| Public | |
| Public Sewer | |
| 09468106 | |
| 432014103002 |
Nearby Schools
| NAME: | DISTRICT: | DISTANCE: | |
|---|---|---|---|
|
Grade School
Soc |
— | ||
|
Middle School
Call Unt 4 351-3701 |
Not in DB | ||
|
High School
Centennial High School |
Not in DB | ||
Property History
| DATE: | EVENT: | PRICE: | SOURCE: |
|---|---|---|---|
| 12 Sep, 2016 | Sold | $181,000 | MRED MLS |
| 15 Jul, 2016 | Under contract | $184,900 | MRED MLS |
| — | Last price change | $189,900 | MRED MLS |
| 8 Jan, 2016 | Listed for sale | $195,000 | MRED MLS |
Sorry, we are updating photos, please update this page in 15 minutes
Room Specifics
All Bedroom Info:
Total Bedrooms: 5
Bedrooms Above Ground: 5
Bedrooms Below Ground: 0
Total Bedrooms: 5
Bedrooms Above Ground: 5
Bedrooms Below Ground: 0
Second Bedroom Info:
Dimensions: —
Location: —Dimensions: —
Floor Type: Vinyl
Third Bedroom Info:
Dimensions: —
Location: —Dimensions: —
Floor Type: Ceramic Tile
Fourth Bedroom Info:
Dimensions: —
Location: —Dimensions: —
Floor Type: Ceramic Tile
Fifth Bedroom Info:
Dimensions: —
Location: —Dimensions: —
Floor Type: —
Bathroom Info:
Full Bathrooms: 3
Partial Bathrooms: 0Full Bathrooms: 3
Bathroom Amenities: Whirlpool
Bathroom in Basement: —
Additional Rooms Info:
Rooms: Bedroom 5
Basement: NoneRooms: Bedroom 5
Basement Description: Slab
Other Specifics
| — | |
| — | |
| — | |
| Deck, Patio, Porch | |
| — | |
| 101.2 X 118 | |
| — | |
| — | |
| First Floor Bedroom | |
| Cooktop, Dishwasher, Disposal, Built-In Oven, Range Hood, Refrigerator | |
| Not in DB | |
| — | |
| — | |
| — | |
| Wood Burning |
Tax History
| Year | Property Taxes |
|---|---|
| 2016 | $2,324 |
Contact Agent
Nearby Similar Homes
603 Victor Street, Champaign, Illinois 61821
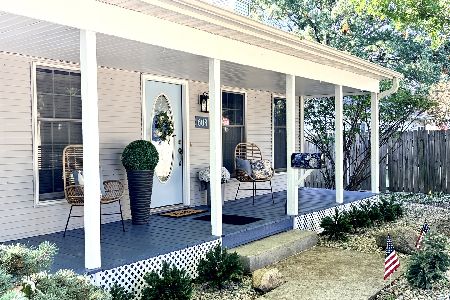
For Sale
$269,900
3 beds / 2.0 baths / 1,352 ft2
Single Family / Built: 1994
11
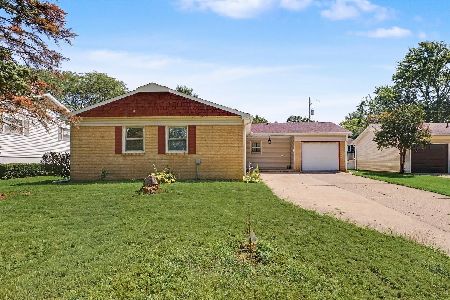
608 Draper Avenue, Champaign, Illinois 61821
For Sale
$180,000
3 beds / 1.1 baths / 1,468 ft2
Single Family / Built: 1955
12
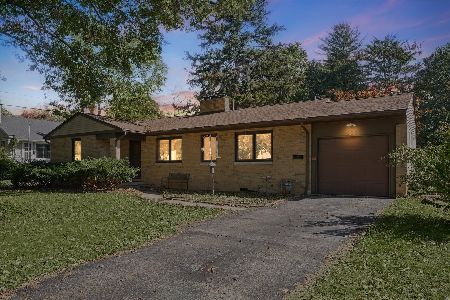
1407 John Street, Champaign, Illinois 61821

For Sale
$210,000
3 beds / 1.1 baths / 1,570 ft2
Single Family / Built: 1956
40
1509 Clark Street, Champaign, Illinois 61821
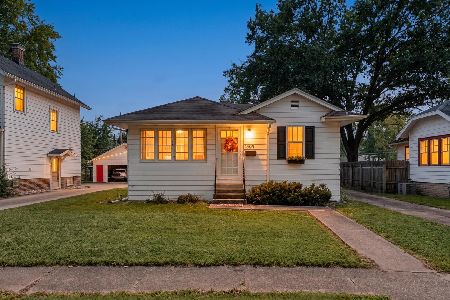
For Sale
$185,000
2 beds / 1.0 baths / 940 ft2
Single Family / Built: 1923
35
1108 Frank Drive, Champaign, Illinois 61821
For Sale
$215,000
3 beds / 2.0 baths / 1,600 ft2
Single Family / Built: 1958
32
Nearby Sold Comparables
1714 Green Street, Champaign, Illinois 61821

Sold
$209,900
5 beds / 3.0 baths / 3,960 ft2
Single Family / Built: 1950
3107
1106 Hickory Street, Champaign, Illinois 61821

Sold
$79,900
4 beds / 2.1 baths / 1,700 ft2
Single Family / Built: 1925
2381
Contact Agent
Listing Provided By
RE/MAX REALTY ASSOCIATES-CHA
