

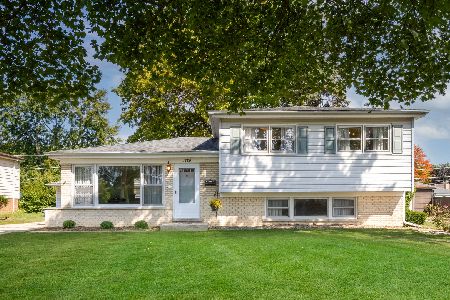
1715 Lincoln Street, Mount Prospect, Illinois 60056
$285,000
|
Sold
|
|
| Status: | Closed |
| Sqft: | 0 |
| Cost/Sqft: | — |
| Beds: | 3 |
| Baths: | 3 |
| Year Built: | 1966 |
| Property Taxes: | $6,206 |
| Days On Market: | 4029 |
| Lot Size: | 0,22 |
Description
** HOME SWEET HOME ** Ranch Home ** All Brick Construction ** Decorated with Style and Meticulously Maintained ** Architectural Style Roof ** Maintenance Free Aluminum Soffits & Gutters ** Warm Faux Finishes and a Custom Stone Backsplash make the Eat-In Kitchen Inviting ** Kitchen also has a Breakfast Bar ** Plantation Shutters add Flair to the Living Room ** Wood Flooring in Living Room and throughout the 1st Floor Bedrooms ** Master Bedroom has Private Half Bath ** Full Finished Basement with Recessed Lighting has a 4th Bedroom, a Full Bath with Shower, and Enormous Recreation Room. A Fantastic Space for Entertaining ** Beautifully kept Front and Backyards ** Backyard is Fenced and Driveway is Gated ** Clean Concrete Driveway Opens to Backyard and Large Patio. Perfect for Relaxing or for Big Barbeque Parties ** Quite a Gem! **
Property Specifics
| Single Family | |
| — | |
| Ranch | |
| 1966 | |
| Full | |
| Brick | |
| Asphalt | |
| — | |
| No | |
| 0.22 |
| Cook | |
| — | |
| 0 / Not Applicable | |
| None | |
| Lake Michigan | |
| Public Sewer | |
| Central Air | |
| Natural Gas, Forced Air | |
| 09076392 | |
| 08104110080000 |
Nearby Schools
| NAME: | DISTRICT: | DISTANCE: | |
|---|---|---|---|
|
Grade School
Forest View Elementary School |
59 | — | |
|
Middle School
Holmes Junior High School |
59 | Not in DB | |
|
High School
Rolling Meadows High School |
214 | Not in DB | |
Property History
| DATE: | EVENT: | PRICE: | SOURCE: |
|---|---|---|---|
| 4 Jan, 2016 | Sold | $285,000 | MRED MLS |
| 22 Nov, 2015 | Under contract | $284,900 | MRED MLS |
| 30 Oct, 2015 | Listed for sale | $284,900 | MRED MLS |
Room Specifics
Total Bedrooms: 4
Bedrooms Above Ground: 3
Bedrooms Below Ground: 1
Dimensions: —
Floor Type: Hardwood
Dimensions: —
Floor Type: Hardwood
Full Bathrooms: 3
Bathroom Amenities: —
Bathroom in Basement: 1
Dimensions: —
Floor Type: Porcelain Tile
Features: Eating Area-Breakfast Bar, Eating Area-Table Space
Dimensions: —
Floor Type: Hardwood
Rooms: Recreation Room
Other Specifics
| 2 | |
| — | |
| Garage | |
| — | |
| — | |
| — | |
| Patio | |
| — | |
| 75X125 | |
| — | |
| Half | |
| Bar-Dry, Hardwood Floors, Wood Laminate Floors | |
| Range, Dishwasher, Refrigerator, Washer, Dryer | |
| Not in DB | |
| — | |
| — | |
| — |
Tax History
| Year | Property Taxes |
|---|---|
| 2016 | $6,206 |
Contact Agent
Nearby Similar Homes






Nearby Sold Comparables




Contact Agent
Listing Provided By
RE/MAX At Home
