

1718 Chesterfield Drive, Arlington Heights, Illinois 60005
Subdivision > Surrey Ridge
Sorry, we are updating photos, please update this page in 15 minutes
$350,000
|
Sold
|
|
| Status: | Closed |
| Sqft: | 0 |
| Cost/Sqft: | — |
| Beds: | 3 |
| Baths: | 3 |
| Year Built: | 1965 |
| Property Taxes: | $4,763 |
| Days On Market: | 6781 |
| Lot Size: | 0,00 |
Description
A rare find. Finally a ranch in Surrey Ridge! Huge Country Kitchen with fireplace and sitting area. This home boasts 2 master suites, wood floors, newer windows, remodeled baths, 1st floor laundry, finished basement. Extra room in lower level can be used as a fourth bedroom. Professionally landscaped yard with brick patio. Walking distance to school, park, pool, shopping. Close to transprotation.
Property Specifics
| Single Family | |
| — | |
| — | |
| 1965 | |
| Full | |
| Aluminum/Vinyl/Steel Siding, Brick | |
| Asphalt | |
| — | |
| No | |
| — |
| Cook | |
| Surrey Ridge | |
| 0 / Not Applicable | |
| None | |
| Public | |
| Sewer-Storm | |
| Central Air | |
| Natural Gas, Forced Air | |
| 06846735 | |
| 08094100160000 |
Nearby Schools
| NAME: | DISTRICT: | DISTANCE: | |
|---|---|---|---|
|
Grade School
Juliette Low Elementary School |
59 | — | |
|
Middle School
Holmes Junior High School |
59 | Not in DB | |
|
High School
Rolling Meadows High School |
214 | Not in DB | |
Property History
| DATE: | EVENT: | PRICE: | SOURCE: |
|---|---|---|---|
| 24 Jul, 2008 | Sold | $350,000 | MRED MLS |
| 24 Jun, 2008 | Under contract | $399,900 | MRED MLS |
| 1 Apr, 2008 | Listed for sale | $399,900 | MRED MLS |
| 5 Aug, 2016 | Listed for sale | $0 | MRED MLS |
| 15 Sep, 2017 | Listed for sale | $0 | MRED MLS |
| 8 Jul, 2019 | Sold | $355,000 | MRED MLS |
| 24 May, 2019 | Under contract | $365,000 | MRED MLS |
| 10 Apr, 2019 | Listed for sale | $365,000 | MRED MLS |
Sorry, we are updating photos, please update this page in 15 minutes
Room Specifics
All Bedroom Info:
Total Bedrooms: 3
Bedrooms Above Ground: 3
Bedrooms Below Ground: 0
Total Bedrooms: 3
Bedrooms Above Ground: 3
Bedrooms Below Ground: 0
Second Bedroom Info:
Dimensions: —
Location: —Dimensions: —
Floor Type: Carpet
Third Bedroom Info:
Dimensions: —
Location: —Dimensions: —
Floor Type: Carpet
Bathroom Info:
Full Bathrooms: 3
Partial Bathrooms: —Full Bathrooms: 3
Bathroom Amenities: Whirlpool, Separate Shower
Bathroom in Basement: 0
Dining Room Info:
Dimensions: —
Location: —Dimensions: —
Floor Type: Carpet
Kitchen Info:
Dimensions: —
Location: —Dimensions: —
Floor Type: Hardwood
Features: Eating Area-Table Space
Living Room Info:
Dimensions: —
Location: —Dimensions: —
Floor Type: Carpet
Additional Rooms Info:
Rooms: Eating Area, Foyer, Office, Other Room, Recreation Room
Basement: FullRooms: Eating Area, Foyer, Office, Other Room, Recreation Room
Other Specifics
| 2 | |
| Concrete Perimeter | |
| Garage | |
| — | |
| — | |
| — | |
| Patio | |
| Landscaped | |
| 50 X 130 | |
| — | |
| Full | |
| — | |
| Range, Microwave, Dishwasher, Refrigerator, Freezer, Washer, Dryer, Disposal | |
| Not in DB | |
| Sidewalks, Street Lights, Street Paved | |
| — | |
| — |
Tax History
| Year | Property Taxes |
|---|---|
| 2008 | $4,763 |
| 2019 | $7,121 |
Contact Agent
Nearby Similar Homes
1622 Surrey Ridge Drive, Arlington Heights, Illinois 60005
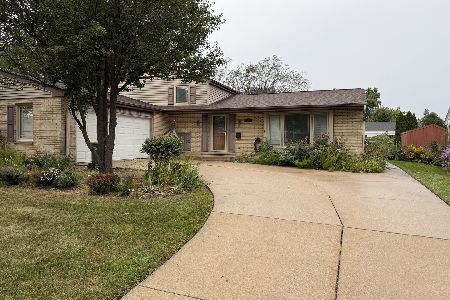
For Sale
$539,000
3 beds / 2.0 baths / 1,483 ft2
Single Family / Built: 1964
42
1802 Fernandez Avenue, Arlington Heights, Illinois 60005
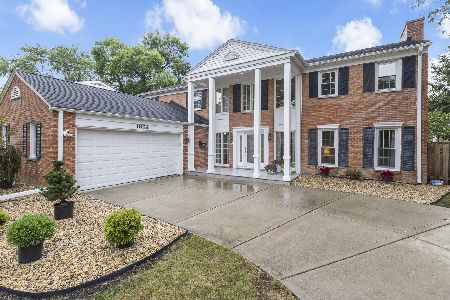
For Sale
$820,000
4 beds / 3.0 baths / 3,352 ft2
Single Family / Built: 1967
34
415 Noyes Street, Arlington Heights, Illinois 60005

For Sale
$837,500
3 beds / 3.0 baths / 2,563 ft2
Single Family / Built: 1968
16
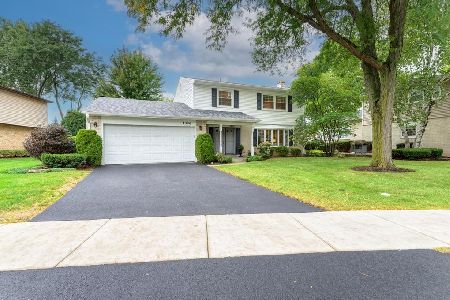
1415 Evergreen Avenue, Arlington Heights, Illinois 60005
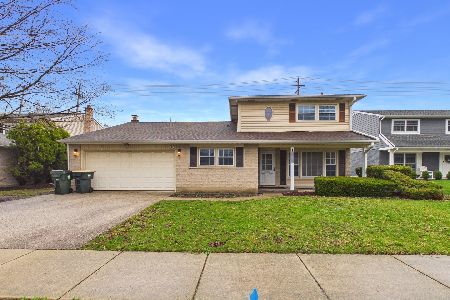
Foreclosure
$665,000
4 beds / 2.1 baths / 2,107 ft2
Single Family / Built: 1966
184
Nearby Sold Comparables
403 Victoria Lane, Arlington Heights, Illinois 60005

Sold
$229,900
3 beds / 2.0 baths / 1,282 ft2
Single Family / Built: 1967
4744
1717 Chesterfield Drive, Arlington Heights, Illinois 60005

Sold
$384,900
3 beds / 2.0 baths / 1,683 ft2
Single Family / Built: 1966
2055
1722 Chesterfield Drive, Arlington Heights, Illinois 60005

Sold
$650,000
4 beds / 2.1 baths / 2,681 ft2
Single Family / Built: 1967
873
411 Victoria Lane, Arlington Heights, Illinois 60005
Sold
$286,000
4 beds / 2.0 baths / 1,785 ft2
Single Family / Built: 1968
2932
Contact Agent
Listing Provided By
Coldwell Banker Residential Brokerage
