

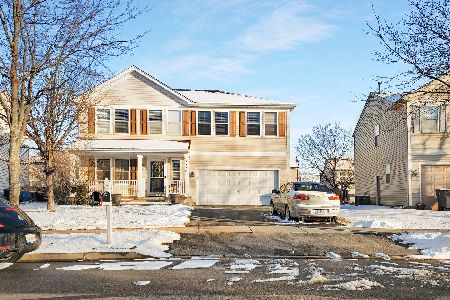
1718 Stonegate Drive, Montgomery, Illinois 60538
Subdivision > Fairfield Way
Sorry, we are updating photos, please update this page in 15 minutes
$167,000
|
Sold
|
|
| Status: | Closed |
| Sqft: | 2,621 |
| Cost/Sqft: | $64 |
| Beds: | 3 |
| Baths: | 3 |
| Year Built: | 2005 |
| Property Taxes: | $6,407 |
| Days On Market: | 6033 |
| Lot Size: | 0,00 |
Description
SHORT SALE APPROVED ON 5/4/10 AT $167,000! CAN CLOSE IN 45 DAYS OR LESS! 2600+ SQ.FT. Nice Interior Location! Excellent Condition! Large Open Floorplan! Oversized Family Room/First Floor Den/Big Eat-in Kitchen w/ SGD to Paver Patio and Quiet Yard! Master Bedroom and Bath is Enormous & Features Two Walk-in Closets! Big 2nd Flr Loft! Two More Spacious Bedrooms w/WIC's. Large Open Walking Area is Down The Block!
Property Specifics
| Single Family | |
| — | |
| — | |
| 2005 | |
| None | |
| Aluminum/Vinyl/Steel Siding | |
| Asphalt | |
| — | |
| No | |
| 0 |
| Kane | |
| Fairfield Way | |
| 0 / Not Applicable | |
| None | |
| Public | |
| Public Sewer | |
| Central Air | |
| Natural Gas | |
| 07520332 | |
| 1434430005 |
Nearby Schools
| NAME: | DISTRICT: | DISTANCE: | |
|---|---|---|---|
|
Grade School
Bristol Bay Elementary School |
115 | — | |
|
Middle School
Yorkville High School |
115 | Not in DB | |
|
High School
Yorkville High School |
115 | Not in DB | |
Property History
| DATE: | EVENT: | PRICE: | SOURCE: |
|---|---|---|---|
| 28 Jun, 2010 | Sold | $167,000 | MRED MLS |
| 13 May, 2010 | Under contract | $167,000 | MRED MLS |
| 5 May, 2010 | Listed for sale | $167,000 | MRED MLS |
| 26 Feb, 2020 | Sold | $220,000 | MRED MLS |
| 1 Feb, 2020 | Under contract | $230,000 | MRED MLS |
| 8 Jan, 2020 | Listed for sale | $230,000 | MRED MLS |
Sorry, we are updating photos, please update this page in 15 minutes
Room Specifics
All Bedroom Info:
Total Bedrooms: 3
Bedrooms Above Ground: 3
Bedrooms Below Ground: 0
Total Bedrooms: 3
Bedrooms Above Ground: 3
Bedrooms Below Ground: 0
Second Bedroom Info:
Dimensions: —
Location: —Dimensions: —
Floor Type: Carpet
Third Bedroom Info:
Dimensions: —
Location: —Dimensions: —
Floor Type: Carpet
Bathroom Info:
Full Bathrooms: 3
Partial Bathrooms: 1Full Bathrooms: 3
Bathroom Amenities: —
Bathroom in Basement: 0
Dining Room Info:
Dimensions: —
Location: —Dimensions: —
Floor Type: Carpet
Kitchen Info:
Dimensions: —
Location: —Dimensions: —
Floor Type: Vinyl
Features: Eating Area-Table Space
Family Room Info:
Dimensions: —
Location: —Dimensions: —
Floor Type: Carpet
Additional Rooms Info:
Rooms: Breakfast Room, Den, Great Room, Loft, Utility Room-1st Floor
Basement: NoneRooms: Breakfast Room, Den, Great Room, Loft, Utility Room-1st Floor
Other Specifics
| 2 | |
| Concrete Perimeter | |
| Garage | |
| — | |
| — | |
| — | |
| Patio | |
| — | |
| 70X125 | |
| — | |
| Full | |
| — | |
| Range, Dishwasher, Disposal | |
| Not in DB | |
| Sidewalks, Street Lights, Street Paved | |
| — | |
| — |
Tax History
| Year | Property Taxes |
|---|---|
| 2010 | $6,407 |
| 2020 | $6,098 |
Contact Agent
Nearby Similar Homes
3242 Kenilworth Lane, Montgomery, Illinois 60538

For Sale
$399,900
4 beds / 2.1 baths / 2,874 ft2
Single Family / Built: 2004
14
Nearby Sold Comparables
1714 Stonegate Drive, Montgomery, Illinois 60538

Sold
$179,900
4 beds / 2.1 baths / 2,341 ft2
Single Family / Built: 2005
4992
1726 Stonegate Drive, Montgomery, Illinois 60538
Sold
$359,000
4 beds / 2.1 baths / 2,608 ft2
Single Family / Built: 2006
1715
1726 Stonegate Drive, Montgomery, Illinois 60538
Sold
$265,000
4 beds / 2.1 baths / 2,608 ft2
Single Family / Built: 2006
2791
Contact Agent
Listing Provided By
RE/MAX Professionals Select
